Skip main navigation
Sold for $1,545,000
  • Listing Provided by: Re/Max Galaxy
    Bought with: Pinnacle Real Estate Group
    Tax assessed value
    $1,545,000

    21815 E Shetland Way, Walnut, CA 91789

    4beds
    2,484sqft
    Single Family Residence
    Built in 1986
    10,734 Square Feet Lot
    $1,631,400 Zestimate®
    $622/sqft
    $5,309 Estimated rent

    Home value

    $1,631,400

    $1.55M - $1.73M

    $5,309/mo

    Zestimate® history
    Loading
    Loading...

    Owner options

    List your home for rent

    $5,309/mo

    Rent Zestimate®

    Find your next renter with Zillow Rental Manager. Plus, with online applications, you can quickly screen prospective tenants – for free.

    Learn more

    $5,309/mo

    Rent Zestimate®

    Refinance and save

    $9,744/mo

    Est. payment

    Refinancing to a lower rate could help reduce your monthly payments and save thousands over the life of the loan.

    See today's rates

    $9,744/mo

    Est. payment

    Explore your selling options

    Work with a Zillow partner agent

    Leverage their expertise and Zillow's premium Showcase listings to get your home seen by more buyers.

    Get started

    List with your own agent

    Get your home in front of millions of buyers by listing it on Zillow.

    Learn how to do it

    Sell it yourself

    Take full control of how buyers see your home on Zillow by listing For Sale by Owner (FSBO).

    List your home

    What's special

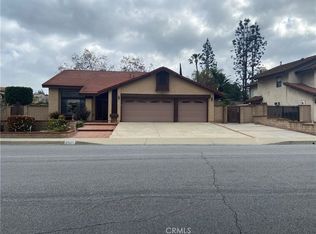
    Welcome to this exquisitely remodeled spa home, where high-quality upgrades seamlessly blend with refined elegance. Nestled in the sought-after Snow Creek Community within the esteemed Walnut Unified School District, this residence offers a perfect fusion of sophistication and comfort.Upon entering, you are welcomed by a generously sized living room and an open, bright floor plan that enhances the home's inviting ambiance. The formal dining room exudes a sense of refinement, making it ideal for hosting intimate gatherings and special occasions.The bathrooms have been meticulously remodeled, featuring modern vanities with quartz countertops and designer accent wall tiles that add a touch of luxury. The cozy family room, highlighted by a stunning fireplace, flows effortlessly through sliding doors to a private, landscaped backyard. Here, two Jacuzzi hot tubs await, perfect for both relaxation and entertaining. This home also offers the convenience of a bedroom and bathroom on the main floor, while an additional den upstairs provides a peaceful retreat. The master bedroom, located on the upper level, includes a serene retreat area and a luxurious en-suite bathroom.Additional features of this residence include LED recessed lighting, new double-pane windows, a three-car garage, and a fully paid-off solar system, all enhancing the home's exceptional value. Conveniently located near top-rated schools, a library, parks, shopping centers, restaurants, banks, and a golf course, with easy access to the 60 and 57 freeways, this property is truly a rare find. Its proximity to award-winning schools further underscores its appeal. This residence is ideal for those seeking a tranquil yet accessible lifestyle, combining comfort, serenity, and convenience in one exceptional package.

    Zillow last checked:

    Listing updated:

    Listing Provided by:

    Fang Dai DRE #01989354 626-991-2937,

    Re/Max Galaxy

    Bought with:

    Xiang Qin, DRE #01999352

    Pinnacle Real Estate Group

    Source: CRMLS,MLS#: OC24157030MLS LogoOriginating MLS: California Regional MLS

    Facts & features

    Interior

    Bedrooms & bathrooms
    • Bedrooms: 4
    • Bathrooms: 3
    • Full bathrooms: 3
    • Main level bathrooms: 1
    • Main level bedrooms: 1
    Bedroom
    • Features: Bedroom on Main Level
    Kitchen
    • Features: Quartz Counters
    Heating
    • Central
    Cooling
    • Central Air
    Appliances
    • Included: Gas Oven, Gas Range, Gas Water Heater, Microwave, Refrigerator, Water Softener, Water Purifier
    • Laundry: Inside
    Features
    • Bedroom on Main Level
    • Flooring: Laminate
    • Has fireplace: Yes
    • Fireplace features: Family Room
    • Common walls with other units/homes: No Common Walls
    Interior area
    • Total interior livable area: 2,484 sqft

    Property

    Parking
    • Total spaces: 3
    • Parking features: Driveway, Garage
    • Attached garage spaces: 3
    Features
    • Levels: Two
    • Stories: 2
    • Entry location: 1
    • Pool features: None
    • Has view: Yes
    • View description: None
    Lot
    • Size: 10,734 sqft
    • Features: 0-1 Unit/Acre
    Details
    • Parcel number: 8709056026
    • Zoning: WARPD1680022U-
    • Special conditions: Standard

    Construction

    Type & style
    • Home type: SingleFamily
    • Property subtype: Single Family Residence
    Materials
    • Roof: Tile
    Condition
    • Updated/Remodeled,Turnkey
    • New construction: No
    • Year built: 1986

    Utilities & green energy

    • Sewer: Public Sewer
    • Water: Public
    • Utilities for property: Electricity Connected, Natural Gas Connected, Sewer Connected, Water Connected

    Community & neighborhood

    Community
    • Community features: Hiking, Park, Sidewalks
    Location
    • Region: Walnut

    Other

    Other facts
    • Listing terms: Cash,Conventional

    Price history

    DateEventPrice
    9/13/2024Sold$1,545,000-2.8%$622/sqft
    Source: CRMLS #OC24157030 Report a problem
    8/18/2024Contingent$1,590,000$640/sqft
    Source: CRMLS #OC24157030 Report a problem
    7/31/2024Listed for sale$1,590,000+20%$640/sqft
    Source: CRMLS #OC24157030 Report a problem
    6/5/2024Sold$1,325,000$533/sqft
    Source: Public Record Report a problem

    Public tax history

    YearProperty taxesTax assessment
    2025$19,268 +153.1%$1,545,000 +166.2%
    2024$7,612 +2.4%$580,364 +2%
    2023$7,436 +2%$568,986 +2%
    2022$7,288 +1.9%$557,830 +2%
    2021$7,150 +1.2%$546,894 +1%
    2020$7,064 $541,287 +2%
    2019$7,064 +7%$530,674 +2%
    2018$6,602 $520,270 +2%
    2017$6,602 +4.5%$510,070 +2%
    2016$6,317 +3.1%$500,069 +1.5%
    2015$6,127 -0.7%$492,558 +2%
    2014$6,169 $482,911 +2.5%
    2012-- $471,304 +2%
    2011-- $462,064 +0.8%
    2010-- $458,612 -0.2%
    2009-- $459,703 +2%
    2008-- $450,690 +2%
    2007-- $441,853 +2%
    2006-- $433,190
    2005-- $433,190 +4%
    2004-- $416,371 +1.9%
    2003-- $408,741 +2%
    2002-- $400,727 +21.4%
    2000-- $330,000

    Find assessor info on the county website

    Neighborhood: 91789

    Nearby schools

    GreatSchools rating
    Schools provided by the listing agent
    • High: Walnut

    Source: CRMLS. This data may not be complete. We recommend contacting the local school district to confirm school assignments for this home.

    Get a cash offer in 3 minutes
    Find out how much your home could sell for in as little as 3 minutes with a no-obligation cash offer.
    Estimated market value
    $1,631,400
    Get a cash offer in 3 minutes
    Find out how much your home could sell for in as little as 3 minutes with a no-obligation cash offer.
    Estimated market value
    $1,631,400