Skip main navigation
Sold for $455,000
  • $455,000

    21806 Petworth Ct, Ashburn, VA 20147

    2beds
    1,216sqft
    Townhouse
    Built in 2001
    -- sqft lot
    $487,500 Zestimate®
    $374/sqft
    $2,589 Estimated rent

    Home value

    $487,500

    $463,000 - $512,000

    $2,589/mo

    Zestimate® history
    Loading
    Loading...

    Owner options

    List your home for rent

    $2,589/mo

    Rent Zestimate®

    Find your next renter with Zillow Rental Manager. Plus, with online applications, you can quickly screen prospective tenants – for free.

    Learn more

    $2,589/mo

    Rent Zestimate®

    Refinance and save

    $3,018/mo

    Est. payment

    Refinancing to a lower rate could help reduce your monthly payments and save thousands over the life of the loan.

    See today's rates

    $3,018/mo

    Est. payment

    Explore your selling options

    Work with a Zillow partner agent

    Leverage their expertise and Zillow's premium Showcase listings to get your home seen by more buyers.

    Get started

    List with your own agent

    Get your home in front of millions of buyers by listing it on Zillow.

    Learn how to do it

    Sell it yourself

    Take full control of how buyers see your home on Zillow by listing For Sale by Owner (FSBO).

    List your home

    What's special

    Well-equipped gymLarge family roomTwo-car garageGreat office spaceBeautiful deckWhite cabinetsBasketball courts
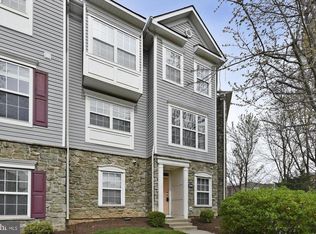
    Check out this fantastic townhome-style condo in the sought-after gated community of Parkside at Ashburn. This 3 story home has 2 bedrooms, 2 full bathrooms, and a two-car garage. The first floor has a great office space, perfect for those who work from home. Going up to the main level, you'll find a large family room with a beautiful deck, perfect for grilling just outside your kitchen. The modern kitchen has white cabinets, stainless steel appliances, and an oversized island with seating. This level also has a separate dining area and beautiful hardwood floors that start from the first floor and continue to the main level. On the top floor are two bedrooms, two full bathrooms, and a laundry area with a full-size washer and dryer. Per the Condo Association, the roof will be replaced in 2024. Both bathrooms have been updated, with the main bathroom having a walk-in shower and the second a bathtub. This home also has stainless steel appliances and hardwood LVP flooring and was recently updated with fresh paint and new carpeting, offering a modern and clean feel. The location is excellent for commuting, with easy access to the Silver Line Metro, Dulles Toll Road, and Route 28. There are many places to eat, shop, and have fun nearby, such as Leesburg Outlet Mall and One Loudoun town center. The community is safe and offers many amenities like a clubhouse that can be rented for events, a pool, a well-equipped gym, play areas for kids, basketball courts, and picnic areas. Welcome to your new home, where you get both comfort and a touch of luxury.

    Zillow last checked:

    Listing updated:

    Listed by:

    Janet Hixson 704-609-3831,

    CENTURY 21 New Millennium

    Bought with:

    Hassan Rahmani, 0225232020

    Keller Williams Realty

    Source: Bright MLS,MLS#: VALO2063508MLS Logo

    Facts & features

    Interior

    Bedrooms & bathrooms
    • Bedrooms: 2
    • Bathrooms: 2
    • Full bathrooms: 2
    • Main level bathrooms: 2
    • Main level bedrooms: 2
    Basement
    • Area: 0
    Heating
    • Forced Air, Natural Gas
    Cooling
    • Central Air, Natural Gas
    Appliances
    • Included: Microwave, Cooktop, Dishwasher, Disposal, Dryer, Refrigerator, Oven, Ice Maker, Washer, Gas Water Heater
    Features
    • Combination Kitchen/Living, Combination Kitchen/Dining, 2 Story Ceilings
    • Flooring: Carpet, Hardwood, Wood
    • Basement: Connecting Stairway,Front Entrance,Finished,Exterior Entry,Rear Entrance,Walk-Out Access
    • Number of fireplaces: 1
    Interior area
    • Total structure area: 1,216
    • Total interior livable area: 1,216 sqft
    • Finished area above ground: 1,216
    • Finished area below ground: 0

    Property

    Parking
    • Total spaces: 2
    • Parking features: Other, Attached
    • Attached garage spaces: 2
    Accessibility
    • Accessibility features: Other
    Features
    • Levels: Two
    • Stories: 2
    • Pool features: Community
    Details
    • Additional structures: Above Grade, Below Grade
    • Parcel number: 119205987002
    • Zoning: R16
    • Special conditions: Standard

    Construction

    Type & style
    • Home type: Townhouse
    • Architectural style: Other
    • Property subtype: Townhouse
    Materials
    • Stone, Vinyl Siding
    • Foundation: Other
    • Roof: Other
    Condition
    • New construction: No
    • Year built: 2001

    Utilities & green energy

    • Sewer: Public Septic, Public Sewer
    • Water: Public

    Community & HOA

    Community
    • Subdivision: Parkside At Ashburn
    HOA
    • Has HOA: Yes
    • Amenities included: Basketball Court, Bike Trail, Community Center, Fitness Center, Pool, Jogging Path, Tennis Court(s), Tot Lots/Playground
    • Services included: Common Area Maintenance, Maintenance Structure, Insurance, Pool(s), Recreation Facility, Snow Removal, Trash
    • HOA fee: $275 monthly
    Location
    • Region: Ashburn

    Financial & listing details

    • Price per square foot: $374/sqft
    • Tax assessed value: $399,570
    • Annual tax amount: $3,496
    • Date on market: 1/22/2024
    • Listing agreement: Exclusive Agency
    • Listing terms: Cash,FHA,Conventional,VA Loan
    • Ownership: Condominium

    Price history

    DateEventPrice
    2/13/2024Sold$455,000-1.1%$374/sqft
    Source: Bright MLS #VALO2063508 Report a problem
    1/23/2024Contingent$460,000$378/sqft
    Source: Bright MLS #VALO2063508 Report a problem
    1/22/2024Listed for sale$460,000+80.5%$378/sqft
    Source: Bright MLS #VALO2063508 Report a problem
    11/27/2012Listing removed$1,650$1/sqft
    Source: Dulles North Ventures, LLC, dba Keller Williams Realty #LO7961647 Report a problem
    11/10/2012Listed for rent$1,650$1/sqft
    Source: Dulles North Ventures, LLC, dba Keller Williams Realty #LO7961647 Report a problem
    4/29/2004Sold$254,900$210/sqft
    Source: Public Record Report a problem

    Public tax history

    YearProperty taxesTax assessment
    2025$3,633 +0.3%$451,320 +7.8%
    2024$3,623 +3.6%$418,830 +4.8%
    2023$3,496 +2.4%$399,570 +4.2%
    2022$3,413 +6.3%$383,480 +17.1%
    2021$3,211 -2.3%$327,620 +3.2%
    2020$3,286 +0%$317,450 +4.5%
    2019$3,286 +4.6%$303,700 +4.9%
    2018$3,140 +0.5%$289,380 +4.2%
    2017$3,126 +3.3%$277,830 +5.6%
    2016$3,025 $263,140 +37.4%
    2015$3,025 +6.2%$191,540 +11.6%
    2014$2,848 $171,600 -51.5%
    2006-- $354,100 +51.3%
    2005-- $234,100
    2004-- $234,100
    Find assessor info on the county website

    Neighborhood: 20147

    Nearby schools

    GreatSchools rating
    Schools provided by the listing agent
    • District: Loudoun County Public Schools

    Source: Bright MLS. This data may not be complete. We recommend contacting the local school district to confirm school assignments for this home.

    Get a cash offer in 3 minutes
    Find out how much your home could sell for in as little as 3 minutes with a no-obligation cash offer.
    Estimated market value
    $487,500
    Get a cash offer in 3 minutes
    Find out how much your home could sell for in as little as 3 minutes with a no-obligation cash offer.
    Estimated market value
    $487,500