Skip main navigation
Sold for $510,000
  • $510,000

    21810 Petworth Ct, Ashburn, VA 20147

    3beds
    1,406sqft
    Townhouse
    Built in 2001
    -- sqft lot
    $531,000 Zestimate®
    $363/sqft
    $2,850 Estimated rent

    Home value

    $531,000

    $504,000 - $558,000

    $2,850/mo

    Zestimate® history
    Loading
    Loading...

    Owner options

    List your home for rent

    $2,850/mo

    Rent Zestimate®

    Find your next renter with Zillow Rental Manager. Plus, with online applications, you can quickly screen prospective tenants – for free.

    Learn more

    $2,850/mo

    Rent Zestimate®

    Refinance and save

    $3,074/mo

    Est. payment

    Refinancing to a lower rate could help reduce your monthly payments and save thousands over the life of the loan.

    See today's rates

    $3,074/mo

    Est. payment

    Explore your selling options

    Work with a Zillow partner agent

    Leverage their expertise and Zillow's premium Showcase listings to get your home seen by more buyers.

    Get started

    List with your own agent

    Get your home in front of millions of buyers by listing it on Zillow.

    Learn how to do it

    Sell it yourself

    Take full control of how buyers see your home on Zillow by listing For Sale by Owner (FSBO).

    List your home

    What's special

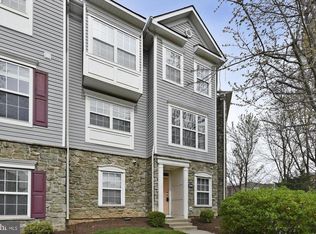

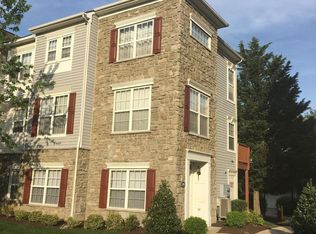
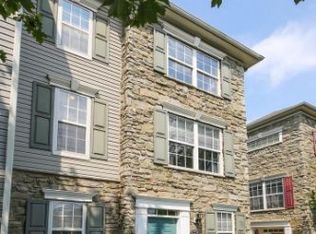
    Grab this amazing opportunity to own this rare to find recently renovated and meticulously maintained stone exterior 3 level end unit townhouse-style condo with 3 Bedrooms, 2.5 baths complemented by a painted deck, and a 2-car garage unbelievably priced under $510K in the coveted Parkside at Ashburn gated community. Over $15K worth of seller upgrades, including NEW PAINT 2024, NEW ROOF 2024 (Replaced by Association), NEW CARPET 2024, NEW GRANITE 2024, NEW Light Fixtures 2024, A/C unit 2019, and much more. The inviting main level greets you to a spacious rec room with tons of natural light and access to the FRESHLY PAINTED 2-car garage with NEW EPOXY PAINTED FLOORING and driveway parking. Ascend the stairs to the 2nd level with tons of natural light, along with a breakfast area and an upgraded functional kitchen adorned with brand NEW GRANITE countertops 2024, White Cabinets, NEW DISPOSER, NEW FAUCET, Pantry, and STAINLESS-STEEL Appliances. Step out to the painted deck (2021) from the breakfast area. The adjacent family room boasts a charming fireplace surrounded by windows and tons of natural light. This level also includes a third bedroom with a NEW CLOSET ORGANIZATION and a conveniently located half bath for guests. Experience luxury on the third level with two exquisite suites, each equipped with remote-controlled modern ceiling fans and full baths featuring relaxation luxurious tubs, wall tiles, and stylish vanities. The laundry is also conveniently located in this level. Great location with excellent community amenities, including a swimming pool, tot lots, clubhouse, basketball court, and fitness center with an unbeatable low monthly condo fee, and a quick access to Route 267, Route 28, and Route 7, plus shopping, dining, only just about 1.5 miles to the Ashburn Metro Drive Silver Line metro, and more.

    Zillow last checked:

    Listing updated:

    Listed by:

    Lalitha Sivakumar 703-677-1977,

    Redfin Corporation

    Bought with:

    Jawaid Ahmad, 0225085886

    United Realty, Inc.

    Source: Bright MLS,MLS#: VALO2080102MLS Logo

    Facts & features

    Interior

    Bedrooms & bathrooms
    • Bedrooms: 3
    • Bathrooms: 3
    • Full bathrooms: 2
    • 1/2 bathrooms: 1
    • Main level bathrooms: 1
    • Main level bedrooms: 1
    Basement
    • Area: 0
    Heating
    • Forced Air, Natural Gas
    Cooling
    • Central Air, Ceiling Fan(s), Electric
    Appliances
    • Included: Microwave, Dryer, Washer, Dishwasher, Disposal, Refrigerator, Cooktop, Stainless Steel Appliance(s), Gas Water Heater
    • Laundry: Has Laundry
    Features
    • Breakfast Area, Ceiling Fan(s), Dining Area, Family Room Off Kitchen, Open Floorplan, Eat-in Kitchen, Kitchen Island, Primary Bath(s)
    • Flooring: Ceramic Tile, Laminate, Wood
    • Has basement: No
    • Number of fireplaces: 1
    • Fireplace features: Screen
    Interior area
    • Total structure area: 1,406
    • Total interior livable area: 1,406 sqft
    • Finished area above ground: 1,406
    • Finished area below ground: 0

    Property

    Parking
    • Total spaces: 4
    • Parking features: Covered, Garage Faces Rear, Garage Door Opener, Concrete, Attached, Driveway
    • Attached garage spaces: 2
    • Uncovered spaces: 2
    Accessibility
    • Accessibility features: None
    Features
    • Levels: Three
    • Stories: 3
    • Pool features: Community
    Details
    • Additional structures: Above Grade, Below Grade
    • Parcel number: 119205987004
    • Zoning: R16
    • Special conditions: Standard

    Construction

    Type & style
    • Home type: Townhouse
    • Architectural style: Other
    • Property subtype: Townhouse
    Materials
    • Masonry
    • Foundation: Permanent, Other
    Condition
    • New construction: No
    • Year built: 2001

    Utilities & green energy

    • Sewer: Public Sewer
    • Water: Public

    Community & HOA

    Community
    • Condo and coop fee: $291 monthly
    • Subdivision: Parkside At Ashburn
    HOA
    • Has HOA: No
    • Amenities included: Clubhouse, Common Grounds, Community Center, Fitness Center, Gated, Jogging Path, Meeting Room, Pool, Party Room, Recreation Facilities, Other
    • Services included: Common Area Maintenance, Management, Pool(s), Recreation Facility, Security, Snow Removal, Trash, Other
    • HOA name: Parkside At Ashburn
    Location
    • Region: Ashburn

    Financial & listing details

    • Price per square foot: $363/sqft
    • Tax assessed value: $447,850
    • Annual tax amount: $3,873
    • Date on market: 9/20/2024
    • Listing agreement: Exclusive Right To Sell
    • Inclusions: Built-in Microwave, Ceiling Fan, Dryer, Washer, Dishwasher, Disposal, Fireplace Screen / Door, Garage Opener With Remote, Refrigerator, Stove
    • Ownership: Condominium

    Price history

    DateEventPrice
    10/23/2024Sold$510,000+0%$363/sqft
    Source: Bright MLS #VALO2080102 Report a problem
    10/16/2024Pending sale$509,990$363/sqft
    Source: Bright MLS #VALO2080102 Report a problem
    10/3/2024Contingent$509,990$363/sqft
    Source: Bright MLS #VALO2080102 Report a problem
    9/20/2024Listed for sale$509,990+20%$363/sqft
    Source: Bright MLS #VALO2080102 Report a problem
    7/2/2024Listing removed--
    Source: Zillow Rentals Report a problem
    6/16/2024Listed for rent$2,815+14.9%$2/sqft
    Source: Zillow Rentals Report a problem
    4/28/2022Listing removed--
    Source: Zillow Rental Manager Report a problem
    4/26/2022Listed for rent$2,450$2/sqft
    Source: Zillow Rental Manager Report a problem
    8/19/2021Listing removed--
    Source: Zillow Rental Manager Report a problem
    8/9/2021Listed for rent$2,450+25.6%$2/sqft
    Source: Zillow Rental Manager Report a problem
    8/5/2021Sold$425,000+1.2%$302/sqft
    Source: Bright MLS #VALO2000322 Report a problem
    6/18/2021Pending sale$419,900$299/sqft
    Source: Bright MLS #VALO2000322 Report a problem
    6/16/2021Listed for sale$419,900+33.3%$299/sqft
    Source: Bright MLS #VALO2000322 Report a problem
    1/27/2021Listing removed--
    Source: Owner Report a problem
    6/20/2018Listing removed$1,950$1/sqft
    Source: Owner Report a problem
    5/25/2018Listed for rent$1,950$1/sqft
    Source: Owner Report a problem
    9/19/2016Sold$315,000$224/sqft
    Source: Public Record Report a problem
    8/26/2016Price change$315,000+1.6%$224/sqft
    Source: RE/MAX All Pro #LO9743899 Report a problem
    8/23/2016Pending sale$309,900$220/sqft
    Source: RE/MAX All Pro #LO9743899 Report a problem
    8/18/2016Listed for sale$309,900+34.8%$220/sqft
    Source: RE/MAX All Pro #LO9743899 Report a problem
    4/14/2011Sold$229,900$164/sqft
    Source: Public Record Report a problem
    12/10/2010Price change$229,900-4.2%$164/sqft
    Source: Dulles North Ventures, LLC, dba Keller Williams Realty #LO7343856 Report a problem
    12/3/2010Price change$239,900-2.1%$171/sqft
    Source: Dulles North Ventures, LLC, dba Keller Williams Realty #LO7343856 Report a problem
    10/23/2010Price change$245,000+6.6%$174/sqft
    Source: Dulles North Ventures, LLC, dba Keller Williams Realty #LO7343856 Report a problem
    9/22/2010Listed for sale$229,900$164/sqft
    Source: Dulles North Ventures, LLC, dba Keller Williams Realty #LO7343856 Report a problem
    6/29/2010Listing removed$229,900$164/sqft
    Source: Keller Williams Realty #LO7343856 Report a problem
    6/4/2010Listed for sale$229,900-13.2%$164/sqft
    Source: Keller Williams Realty #LO7343856 Report a problem
    6/14/2004Sold$264,900$188/sqft
    Source: Public Record Report a problem

    Public tax history

    YearProperty taxesTax assessment
    2025$3,866 -0.2%$480,300 +7.2%
    2024$3,874 +4.6%$447,850 +5.8%
    2023$3,705 +1.8%$423,420 +3.5%
    2022$3,641 +8.4%$409,060 +19.3%
    2021$3,359 -2.9%$342,760 +2.6%
    2020$3,458 $334,120 +4.6%
    2019$3,458 +4%$319,510 +4.3%
    2018$3,324 +0.5%$306,330 +4.2%
    2017$3,308 +3%$294,030 +5.5%
    2016$3,213 $278,680 +33.9%
    2015$3,213 +6.4%$208,070 +11.6%
    2014$3,019 0%$186,410 -8.4%
    2013$3,020 $203,540
    2012-- --
    2011-- --
    2010-- --
    2009-- $228,300 -27.5%
    2008-- $314,900 -7.1%
    2007-- $339,000 -11.2%
    2006-- $381,600 +51.4%
    2005-- $252,100
    2004-- $252,100
    Find assessor info on the county website

    Neighborhood: 20147

    Nearby schools

    GreatSchools rating
    Schools provided by the listing agent
    • Elementary: Discovery
    • Middle: Farmwell Station
    • High: Broad Run
    • District: Loudoun County Public Schools

    Source: Bright MLS. This data may not be complete. We recommend contacting the local school district to confirm school assignments for this home.

    Get a cash offer in 3 minutes
    Find out how much your home could sell for in as little as 3 minutes with a no-obligation cash offer.
    Estimated market value
    $531,000
    Get a cash offer in 3 minutes
    Find out how much your home could sell for in as little as 3 minutes with a no-obligation cash offer.
    Estimated market value
    $531,000