Exceptional 2,520 sq ft rambler in the highly sought-after Russellwood neighborhood, offering 3 bedrooms, 3 baths, and thoughtfully designed single-level living. Soaring 10-foot ceilings and rich oak hardwood floors create an inviting sense of space and warmth throughout. The chef’s kitchen is the heart of the home, featuring hardwood cabinetry, quartz countertops, an impressive 8-foot island, gas range, and speed oven—perfect for entertaining and everyday living. The spacious primary suite provides a private retreat with a luxurious bath complete with a relaxing soaking tub. Throughout the home, oversized 9-foot closets provide exceptional storage, while custom wood millwork showcases quality craftsmanship and timeless elegance. Step outside to enjoy beautifully landscaped grounds and a stunning garden setting that offers year-round beauty and curb appeal. The oversized 3-car garage includes built-in storage, providing ample space for vehicles, hobbies, and organization. Meticulously maintained and designed for both comfort and functionality, this rare rambler combines premium finishes, abundant storage, and effortless living in one of the area's most desirable neighborhoods.
Sold
Listed by: COMPASS • Eugene Hansen
Bought with: Commencement Bay Brokers LLC
$704,500
21808 114th Street E, Bonney Lake, WA 98391
3beds
2,520sqft
Single Family Residence
Built in 1998
0.28 Acres Lot
$704,300 Zestimate®
$280/sqft
$3,313 Estimated rent
Home value
$704,300
$669,000 - $740,000
$3,313/mo
Zestimate® history
Owner options
List your home for rent
$3,313/mo
Rent Zestimate®
Find your next renter with Zillow Rental Manager. Plus, with online applications, you can quickly screen prospective tenants – for free.
$3,313/mo
Rent Zestimate®
Refinance and save
$4,912/mo
Est. payment
Refinancing to a lower rate could help reduce your monthly payments and save thousands over the life of the loan.
$4,912/mo
Est. payment
Explore your selling options
Work with a Zillow partner agent
Leverage their expertise and Zillow's premium Showcase listings to get your home seen by more buyers.
Get startedList with your own agent
Get your home in front of millions of buyers by listing it on Zillow.
Learn how to do itSell it yourself
Take full control of how buyers see your home on Zillow by listing For Sale by Owner (FSBO).
List your homeWhat's special
Premium finishesRich oak hardwood floorsSingle-level livingSpacious primary suiteRelaxing soaking tubLuxurious bathBeautifully landscaped grounds
Zillow last checked:
Listing updated:
Listed by:
Eugene Hansen,
COMPASS
Bought with:
Nicolas Lind, 26554
Commencement Bay Brokers LLC
Source: NWMLS as distributed by MLS GRID,MLS#: 2537975
Facts & features
Interior
Bedrooms & bathrooms
- Bedrooms: 3
- Bathrooms: 3
- Full bathrooms: 3
- Main level bathrooms: 3
- Main level bedrooms: 3
Primary bedroom
- Level: Main
Bedroom
- Level: Main
Bedroom
- Level: Main
Bathroom full
- Level: Main
Bathroom full
- Level: Main
Bathroom full
- Level: Main
Den office
- Level: Main
Dining room
- Level: Main
Entry hall
- Level: Main
Family room
- Level: Main
Kitchen with eating space
- Level: Main
Living room
- Level: Main
Utility room
- Level: Main
Heating
- Fireplace, Forced Air, Electric, Natural Gas
Cooling
- None
Appliances
- Included: Dishwasher, Dryer, Microwave, Refrigerator, Stove(s)/Range(s), Tankless Water Heater, Washer, Dishwasher(s), Dryer(s), Microwave(s), Refrigerator(s), Washer(s), Water Heater: tankless, Water Heater Location: garage
Features
- Ceiling Fan(s), Dining Room
- Flooring: Ceramic Tile, Hardwood, Laminate, Carpet
- Windows: Dbl Pane/Storm Window, Skylight(s)
- Basement: None
- Number of fireplaces: 1
- Fireplace features: Gas, Main Level: 1, Fireplace
Interior area
- Total structure area: 2,520
- Total interior livable area: 2,520 sqft
Property
Parking
- Total spaces: 3
- Parking features: Attached Garage
- Has attached garage: Yes
- Covered spaces: 3
Features
- Levels: One
- Stories: 1
- Entry location: Main
- Patio & porch: Ceiling Fan(s), Dbl Pane/Storm Window, Dining Room, Fireplace, Skylight(s), Walk-In Closet(s), Water Heater, Wired for Generator
- Has view: Yes
- View description: Territorial
Lot
- Size: 0.28 Acres
- Features: Paved, Cabana/Gazebo, Fenced-Fully, Gas Available, High Speed Internet, Irrigation, Outbuildings, Patio, Sprinkler System
- Topography: Level,Partial Slope
- Residential vegetation: Garden Space
Details
- Parcel number: 7000751040
- Zoning: R5
- Special conditions: Standard
- Other equipment: Leased Equipment: no, Wired for Generator
Construction
Type & style
- Home type: SingleFamily
- Architectural style: 1 Story
- Property subtype: Single Family Residence
Materials
- Brick, Metal/Vinyl
- Foundation: Poured Concrete
- Roof: Composition
Condition
- Good
- Year built: 1998
- Major remodel year: 2004
Details
- Builder name: Boardwalk Homes
Utilities & green energy
- Electric: Company: PSE
- Sewer: Septic Tank, Company: Septic
- Water: Public, Company: TPU
- Utilities for property: Xfinity/Comcast, Xfinity
Community & HOA
Community
- Features: CCRs, Playground
- Subdivision: Russellwood
HOA
- Services included: Common Area Maintenance
- HOA fee: $550 annually
- HOA phone: 253-874-5250
Location
- Region: Bonney Lake
Financial & listing details
- Price per square foot: $280/sqft
- Tax assessed value: $601,400
- Annual tax amount: $7,165
- Date on market: 7/10/2026
- Cumulative days on market: 12 days
- Listing terms: Conventional,FHA,VA Loan
- Inclusions: Dishwasher(s), Dryer(s), Leased Equipment, Microwave(s), Refrigerator(s), Stove(s)/Range(s), Washer(s)
Price history
| Date | Event | Price |
|---|---|---|
| 7/17/2026 | Sold | $704,500+1.4%$280/sqft |
Source:  NWMLS as distributed by MLS GRID #2537975 Report a problem NWMLS as distributed by MLS GRID #2537975 Report a problem | ||
| 6/18/2026 | Pending sale | $694,500$276/sqft |
Source: NWMLS as distributed by MLS GRID #2537975 Report a problem | ||
| 6/11/2026 | Listed for sale | $694,500$276/sqft |
Source: NWMLS as distributed by MLS GRID #2537975 Report a problem | ||
Public tax history
| Year | Property taxes | Tax assessment |
|---|---|---|
| 2024 | $6,557 +7.7% | $601,400 +3.4% |
| 2023 | $6,089 +0.5% | $581,900 -3% |
| 2022 | $6,061 +0.6% | $599,600 +17.2% |
| 2021 | $6,023 +14.8% | $511,500 +19.6% |
| 2019 | $5,245 -0.9% | $427,500 +5.7% |
| 2018 | $5,294 +12.6% | $404,500 +11.2% |
| 2017 | $4,701 +3.2% | $363,900 +25% |
| 2016 | $4,554 | $291,100 +5.4% |
| 2014 | $4,554 +12.3% | $276,300 +12.3% |
| 2013 | $4,054 | $246,100 +6.8% |
| 2012 | -- | $230,400 -14.3% |
| 2011 | -- | $268,900 -7.6% |
| 2010 | -- | $290,900 -16.9% |
| 2009 | -- | $350,200 +0.7% |
| 2008 | $4,303 +0% | $347,600 -3.7% |
| 2007 | $4,303 +26.3% | $360,800 +65.4% |
| 2002 | $3,407 +1% | $218,200 -0.5% |
| 2001 | $3,374 | $219,300 +3.9% |
| 2000 | $3,374 | $211,000 |
Find assessor info on the county website
Neighborhood: 98391
Nearby homes
- $525,0003 bd2 ba1.8k sqft21809 114th St E, Bonney Lake, WA 98391Sold

- $650,0003 bd2 ba1.7k sqft21711 116th St E, Bonney Lake, WA 98391Sold
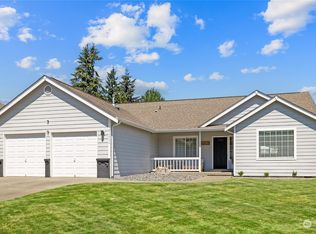
- $613,0003 bd2 ba1.7k sqft21626 114th St E, Bonney Lake, WA 98391Sold

- $600,0003 bd3 ba2.1k sqft21619 116th St E, Bonney Lake, WA 98391Sold

- $609,9503 bd3 ba2.1k sqft21706 116th St E, Bonney Lake, WA 98391Pending
- $535,0003 bd3 ba1.6k sqft21702 116th St E, Bonney Lake, WA 98391Sold
- $640,0004 bd3 ba2.1k sqft21901 116th St E, Sumner, WA 98391Sold
- $650,0004 bd3 ba2.3k sqft21626 116th St E, Sumner, WA 98391Sold
Nearby schools
GreatSchools rating
- 6/10Foothills Elementary SchoolGrades: 1-5Distance: 1.1 mi
- 6/10Glacier Middle SchoolGrades: 6-8Distance: 5.4 mi
- 7/10White River High SchoolGrades: 9-12Distance: 3.1 mi
Schools provided by the listing agent
- Elementary: Foothills Elem
Source: NWMLS as distributed by MLS GRID. This data may not be complete. We recommend contacting the local school district to confirm school assignments for this home.
Get a cash offer in 3 minutes
Find out how much your home could sell for in as little as 3 minutes with a no-obligation cash offer.
Estimated market value
$704,300
Get a cash offer in 3 minutes
Find out how much your home could sell for in as little as 3 minutes with a no-obligation cash offer.
Estimated market value
$704,300
- Washington
- Pierce County
- Bonney Lake
- 98391
- 21808 114th Street E
Nearby cities
Nearby zip codes
Other Bonney Lake Topics
