Beautifully maintained 2-story home in the desirable Russellwood community backing to a greenbelt for added privacy! Outdoor living shines with a large 20x33 deck overlooking the beautifully landscaped yard and serene natural setting. Grand cathedral ceilings create a stunning first impression through the entry, kitchen, and formal living and dining rooms. Rich hardwood floors flow throughout the main living spaces, complemented by granite countertops, Corian island, and tile backsplash in the spacious kitchen. The inviting family room features a gas fireplace with custom mantel and Bose surround sound system. Thoughtful upgrades include custom front doors with stained glass, a beautifully updated staircase with hardwood steps and wood spindle railing, new furnace and heat pump/air conditioning (2009), new water heater (2019), new roof (2021), and generator transfer panel. The spacious primary suite offers a walk-in closet, granite counters, soaking tub, and tile floors, while all bedrooms feature walk-in closets. A beautifully updated secondary bath features tile floors and travertine countertops, and the laundry room with built-in cabinetry adds convenience. Brick accents add curb appeal, while the oversized 3-car garage with backyard access and massive 54x19 RV parking pad provide exceptional functionality. Large neighborhood park just down the street with a playground. Lender buy down available through Sellers preferred mortgage company, ask your broker for details.
Pending
Listed by: John L. Scott R.E. Lake Tapps • R Todd Stanfield
Price cut: $25K (6/23)
$609,950
21706 116th Street E, Bonney Lake, WA 98391
3beds
2,100sqft
:
Get pre-qualified$3,843/mo
Single Family Residence
Built in 1998
0.27 Acres Lot
$608,900 Zestimate®
$290/sqft
$46/mo HOA
What's special
Corian islandGranite countertops
- 85 days |
- 518 |
- 22 |
Zillow last checked:
Listing updated:
Listed by:
R Todd Stanfield,
John L. Scott R.E. Lake Tapps,
James C. Compton,
John L. Scott R.E. Lake Tapps
Source: NWMLS as distributed by MLS GRID,MLS#: 2515603
Facts & features
Interior
Bedrooms & bathrooms
- Bedrooms: 3
- Bathrooms: 3
- Full bathrooms: 2
- 1/2 bathrooms: 1
- Main level bathrooms: 1
Primary bedroom
- Level: Second
Bedroom
- Level: Second
Bedroom
- Level: Second
Bathroom full
- Level: Second
Bathroom full
- Level: Second
Other
- Level: Main
Den office
- Level: Main
Den office
- Level: Main
Dining room
- Level: Main
Entry hall
- Level: Main
Family room
- Level: Main
Kitchen with eating space
- Level: Main
Living room
- Level: Main
Utility room
- Level: Main
Heating
- Fireplace, Forced Air, Electric, Natural Gas
Cooling
- Heat Pump
Appliances
- Included: Dishwasher, Microwave, Refrigerator, Stove(s)/Range(s), Dishwasher(s), Microwave(s), Refrigerator(s), Water Heater: Gas, Water Heater Location: Garage
Features
- Bath Off Primary, Ceiling Fan(s), Dining Room
- Flooring: Ceramic Tile, Hardwood, Carpet
- Windows: Dbl Pane/Storm Window
- Number of fireplaces: 1
- Fireplace features: Gas, Main Level: 1, Fireplace
Interior area
- Total structure area: 2,100
- Total interior livable area: 2,100 sqft
Property
Parking
- Total spaces: 8
- Parking features: Driveway, Attached Garage, RV Parking
- Has attached garage: Yes
- Covered spaces: 3
- Uncovered spaces: 5
Features
- Levels: Two
- Stories: 2
- Entry location: Main
- Patio & porch: Bath Off Primary, Ceiling Fan(s), Dbl Pane/Storm Window, Dining Room, Fireplace, Vaulted Ceiling(s), Walk-In Closet(s), Water Heater, Wired for Generator
Lot
- Size: 0.27 Acres
- Features: Open Lot, Paved, Cable TV, Deck, Dog Run, Fenced-Partially, Gas Available, Green House, High Speed Internet, Outbuildings, Patio, RV Parking
- Topography: Level,Terraces
Details
- Parcel number: 7000861250
- Zoning description: Jurisdiction: County
- Special conditions: Standard
- Other equipment: Leased Equipment: None, Wired for Generator
Construction
Type & style
- Home type: SingleFamily
- Architectural style: Contemporary,2 Story
- Property subtype: Single Family Residence
Materials
- Brick, Cement Planked, Wood Siding, Wood Products, Cement Plank
- Foundation: Poured Concrete
- Roof: Composition
Condition
- Very Good
- Year built: 1998
Utilities & green energy
- Electric: Company: PSE
- Sewer: Septic Tank, Company: Septic
- Water: Public, Company: Tacoma
- Utilities for property: T-Mobile
Community & HOA
Community
- Features: CCRs, Park, Playground
- Subdivision: Russellwood
HOA
- Services included: Common Area Maintenance, Road Maintenance
- HOA fee: $46 monthly
- HOA phone: 253-874-5250
Location
- Region: Bonney Lake
Financial & listing details
- Price per square foot: $290/sqft
- Tax assessed value: $551,800
- Annual tax amount: $6,030
- Date on market: 4/30/2026
- Cumulative days on market: 85 days
- Listing terms: Conventional,FHA,VA Loan
- Inclusions: Dishwasher(s), Leased Equipment, Microwave(s), Refrigerator(s), Stove(s)/Range(s)
Estimated market value
$608,900
$578,000 - $639,000
$3,108/mo
Price history
| Date | Event | Price |
|---|---|---|
| 7/19/2026 | Pending sale | $609,950$290/sqft |
Source:  NWMLS as distributed by MLS GRID #2515603 Report a problem NWMLS as distributed by MLS GRID #2515603 Report a problem | ||
| 6/23/2026 | Price change | $609,950-3.9%$290/sqft |
Source: NWMLS as distributed by MLS GRID #2515603 Report a problem | ||
| 5/27/2026 | Price change | $634,950-2.3%$302/sqft |
Source: NWMLS as distributed by MLS GRID #2515603 Report a problem | ||
| 4/30/2026 | Listed for sale | $649,950+279.7%$310/sqft |
Source: NWMLS as distributed by MLS GRID #2515603 Report a problem | ||
| 3/30/1998 | Sold | $171,175$82/sqft |
Source: Public Record Report a problem | ||
Public tax history
| Year | Property taxes | Tax assessment |
|---|---|---|
| 2024 | $6,030 +14% | $551,800 +9.6% |
| 2023 | $5,292 0% | $503,600 -3.5% |
| 2022 | $5,294 +1.4% | $521,600 +18.1% |
| 2021 | $5,221 +12.7% | $441,600 +17.2% |
| 2019 | $4,634 -0.1% | $376,700 +5.8% |
| 2018 | $4,638 +12.7% | $356,100 +12.1% |
| 2017 | $4,116 +7.8% | $317,600 +25.6% |
| 2016 | $3,820 | $252,800 +9.6% |
| 2014 | $3,820 +12.1% | $230,600 +11.6% |
| 2013 | $3,407 | $206,600 +7.3% |
| 2012 | -- | $192,600 -11.2% |
| 2011 | -- | $216,900 -8.3% |
| 2010 | -- | $236,600 |
Find assessor info on the county website
Monthly payment
Est. payment
Payment breakdown
Explore the cost of this home by adjusting the details. Changes won't be saved.Climate risks
Neighborhood: 98391
Nearby schools
GreatSchools rating
- 6/10Foothills Elementary SchoolGrades: 1-5Distance: 1.2 mi
- 6/10Glacier Middle SchoolGrades: 6-8Distance: 5.4 mi
- 7/10White River High SchoolGrades: 9-12Distance: 3.1 mi
Schools provided by the listing agent
- Elementary: Foothills Elem
- Middle: Glacier Middle Sch
- High: White River High
Source: NWMLS as distributed by MLS GRID. This data may not be complete. We recommend contacting the local school district to confirm school assignments for this home.
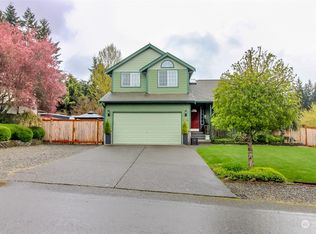
- $535,0003 bd3 ba1.6k sqft21702 116th St E, Bonney Lake, WA 98391Sold
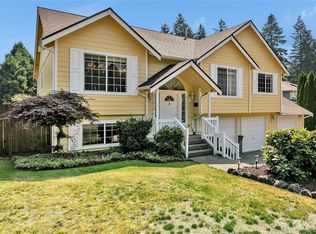
- $650,0004 bd3 ba2.3k sqft21626 116th St E, Sumner, WA 98391Sold
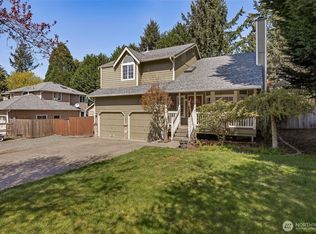
- $590,0004 bd3 ba1.7k sqft21809 116th Street Ct E, Bonney Lake, WA 98391Sold
- $582,6003 bd3 ba1.5k sqft21813 116th Street Ct E, Bonney Lake, WA 98391Off Market

- $650,0003 bd2 ba1.7k sqft21711 116th St E, Bonney Lake, WA 98391Sold
- $579,0003 bd3 ba1.6k sqft11605 218th Avenue Ct E, Bonney Lake, WA 98391Sold
- $600,0003 bd3 ba2.1k sqft21619 116th St E, Bonney Lake, WA 98391Sold
- $704,5003 bd3 ba2.5k sqft21808 114th St E, Bonney Lake, WA 98391Sold
A local agent can set up tours, give advice and negotiate with sellers.
Similar homes
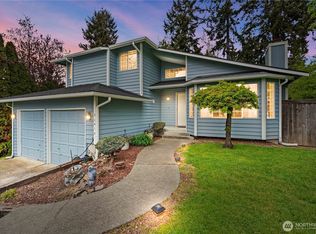
- $579,9503 bd3 ba1.5k sqft20415 120th St Ct E, Bonney Lake, WA 98391Active
 MLS ID #2515775, Karna Cristina. NWMLS as distributed by MLS GRID
 - $559,9993 bd2 ba1.4k sqftPeach Tree Place, Bonney Lake, WA 98391Contingent
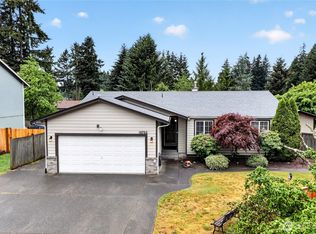 MLS ID #2527500, Lisa A. Kimball. NWMLS as distributed by MLS GRID
 - $549,5003 bd2 ba1.6k sqft9605 208th Avenue E, Bonney Lake, WA 98391Active
 MLS ID #2545010, Butch Soomann. NWMLS as distributed by MLS GRID
 - $654,0003 bd4 ba2k sqftEihi Crest, Bonney Lake, WA 98391Active
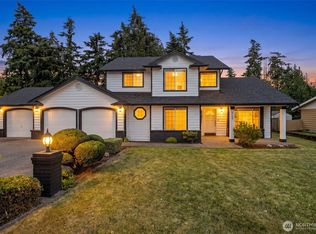 MLS ID #2536967, Jule' Gunn. NWMLS as distributed by MLS GRID
 - $659,9503 bd3 ba2.3k sqftNaches Terrace, Bonney Lake, WA 98391ActiveMLS ID #2543562, Heidi J Reano. NWMLS as distributed by MLS GRID
- $499,9503 bd3 ba1.5k sqft10714 185th Avenue E, Bonney Lake, WA 98391ActiveMLS ID #2550361, Abbey Beal. NWMLS as distributed by MLS GRID
- $724,0003 bd3 ba2.3k sqftLake Tapps Lakeridge #2, Lake Tapps, WA 98391ActiveMLS ID #2515074, Lauri Mcleod. NWMLS as distributed by MLS GRID
- $777,0004 bd3 ba2.7k sqftFennel Ridge, Bonney Lake, WA 98391ActiveMLS ID #2533120, Ryan Allie. NWMLS as distributed by MLS GRID
- $617,5004 bd3 ba2k sqftManorwood East, Puyallup, WA 98374ActiveMLS ID #2538881, Lawrence D. Tuell. NWMLS as distributed by MLS GRID
- $799,9503 bd2 ba2.1k sqft18216 77th Street E, Bonney Lake, WA 98391ActiveMLS ID #2548306, R Todd Stanfield. NWMLS as distributed by MLS GRID
- $799,9993 bd3 ba2.1k sqftSp#9707160489, Lake Tapps, WA 98391ContingentMLS ID #2498496, Christie Nelson. NWMLS as distributed by MLS GRID
- $779,9503 bd2 ba2.2k sqft17729 S Tapps Drive E, Lake Tapps, WA 98391ActiveMLS ID #2549890, Shelley Heck. NWMLS as distributed by MLS GRID
- $589,9993 bd2 ba1.7k sqft3707 128th Street E, Tacoma, WA 98446ActiveMLS ID #2558495, Monica Galeai. NWMLS as distributed by MLS GRID
- $799,9505 bd5 ba3.1k sqft10705 189th Avenue E, Bonney Lake, WA 98391ActiveMLS ID #2510801, Darren Monson. NWMLS as distributed by MLS GRID
- $589,0003 bd2 ba2.4k sqft14701 115th Street Ct E, Puyallup, WA 98374ActiveMLS ID #2527780, Nicolas Lind. NWMLS as distributed by MLS GRID
- $584,9993 bd2 ba1.7k sqft3209 32ND Street Pl SE, Puyallup, WA 98374ActiveMLS ID #2509200, Ann Sturmer. NWMLS as distributed by MLS GRID
- $619,0004 bd3 ba2.2k sqft17216 139th Avenue E, Puyallup, WA 98374ActiveMLS ID #2517669, Jeffrey A. Pierce. NWMLS as distributed by MLS GRID
- $629,0004 bd3 ba1.6k sqft426 Comet Street, Milton, WA 98354ActiveMLS ID #2558092, Peter Hoberg. NWMLS as distributed by MLS GRID
- $580,0003 bd3 ba2.1k sqftMorningview Ridge South, Puyallup, WA 98374ActiveMLS ID #2543878, Tami Spurbeck. NWMLS as distributed by MLS GRID
- $714,9994 bd3 ba2.6k sqft2203 164th Avenue E, Lake Tapps, WA 98391ActiveMLS ID #2501778, Joseph Blade. NWMLS as distributed by MLS GRID
