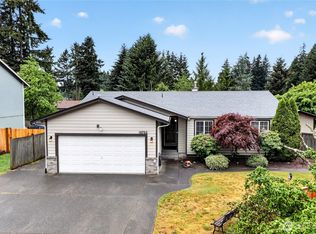
This beautiful tri-level in Bonney Lake has been lovingly updated with new exterior paint and warm, knotty pine wood doors and trim throughout. There is so much space in the extra-tall three-car garage, as well as boat or RV parking to the side of the house. The backyard is serene with mature plants and trees, an ample rear deck, and a fully fenced yard. Great neighborhood near parks schools and shopping!
Sold
Listed by: Better Properties Kent LLC • Lisa Trout
Est. $566,800
21813 116th Street Ct E, Bonney Lake, WA 98391
3beds
1,516sqft
Single Family Residence
Built in 1993
10,558 Square Feet Lot
$566,800 Zestimate®
$374/sqft
$-- HOA
Overview
- 152 days |
- 1 |
- 0 |
Zillow last checked:
Listing updated:
Listed by:
Lisa Trout,
Better Properties Kent LLC
Source: NWMLS as distributed by MLS GRID,MLS#: 2215496
Facts & features
Interior
Bedrooms & bathrooms
- Bedrooms: 3
- Bathrooms: 3
- Full bathrooms: 2
- 1/2 bathrooms: 1
Primary bedroom
- Level: Second
Bedroom
- Level: Second
Bedroom
- Level: Second
Bathroom full
- Level: Second
Bathroom full
- Level: Second
Other
- Level: Lower
Bonus room
- Level: Lower
Dining room
- Level: Main
Entry hall
- Level: Main
Kitchen with eating space
- Level: Main
Living room
- Level: Main
Heating
- Fireplace, Forced Air, Natural Gas
Cooling
- None
Appliances
- Included: Microwaves_, Refrigerators_, StovesRanges_, Microwave(s), Refrigerator(s), Stove(s)/Range(s)
Features
- Bath Off Primary, Ceiling Fan(s), Dining Room
- Flooring: Hardwood, Vinyl, Carpet
- Windows: Double Pane/Storm Window
- Basement: None
- Number of fireplaces: 1
- Fireplace features: Gas, Lower Level: 1, Fireplace
Interior area
- Total structure area: 1,516
- Total interior livable area: 1,516 sqft
Property
Parking
- Total spaces: 3
- Parking features: RV Parking, Attached Garage
- Attached garage spaces: 3
Features
- Levels: Three Or More
- Entry location: Main
- Patio & porch: Hardwood, Wall to Wall Carpet, Bath Off Primary, Ceiling Fan(s), Double Pane/Storm Window, Dining Room, Vaulted Ceiling(s), Walk-In Closet(s), Fireplace
- Has view: Yes
- View description: Territorial
Lot
- Size: 10,558 Square Feet
- Features: Cul-De-Sac, Dead End Street, Paved, Sidewalk, Deck, Fenced-Fully, Gas Available, RV Parking
- Topography: PartialSlope,Rolling
- Residential vegetation: Garden Space
Details
- Parcel number: 7000280150
- Special conditions: Standard
Construction
Type & style
- Home type: SingleFamily
- Architectural style: Tri-Level
- Property subtype: Single Family Residence
Materials
- Wood Siding, Wood Products
- Foundation: Poured Concrete
- Roof: Composition
Condition
- Year built: 1993
- Major remodel year: 1993
Utilities & green energy
- Electric: Company: PSE
- Sewer: Septic Tank, Company: Septic
- Water: Community, Company: Tacoma PUD
Community & HOA
Community
- Subdivision: Bonney Lake
Location
- Region: Bonney Lake
Financial & listing details
- Price per square foot: $374/sqft
- Tax assessed value: $458,700
- Annual tax amount: $4,377
- Date on market: 4/29/2024
- Cumulative days on market: 814 days
- Listing terms: Conventional,FHA,VA Loan
- Inclusions: Microwaves, Refrigerators, StovesRanges
Foreclosure details
Estimated market value
$566,800
$533,000 - $601,000
$3,015/mo
Price history
| Date | Event | Price |
|---|---|---|
| 3/20/2026 | Sold | $613,717+10.6%$405/sqft |
Source: Public Record Report a problem | ||
| 5/3/2024 | Sold | $555,000+3.7%$366/sqft |
Source:  NWMLS as distributed by MLS GRID #2215496 Report a problem NWMLS as distributed by MLS GRID #2215496 Report a problem | ||
| 4/2/2024 | Pending sale | $534,950$353/sqft |
Source: NWMLS as distributed by MLS GRID #2215496 Report a problem | ||
| 3/27/2024 | Listed for sale | $534,950+145.4%$353/sqft |
Source: NWMLS as distributed by MLS GRID #2215496 Report a problem | ||
| 11/21/2012 | Sold | $218,000-5.2%$144/sqft |
Source: NWMLS as distributed by MLS GRID #401890 Report a problem | ||
| 9/13/2012 | Listed for sale | $229,950+35.3%$152/sqft |
Source: Gateway Real Estate Report a problem | ||
| 10/10/2000 | Sold | $169,950$112/sqft |
Source: Public Record Report a problem | ||
Public tax history
| Year | Property taxes | Tax assessment |
|---|---|---|
| 2025 | $4,968 +0.2% | $458,700 +1.7% |
| 2024 | $4,958 +13.3% | $451,000 +9% |
| 2023 | $4,377 -0.6% | $413,800 -4% |
| 2022 | $4,403 -4.8% | $431,000 +10.7% |
| 2021 | $4,624 +26.7% | $389,500 +33.1% |
| 2019 | $3,649 +1.4% | $292,600 +5.2% |
| 2018 | $3,599 +7.3% | $278,100 +13.8% |
| 2017 | $3,355 +7.4% | $244,300 +20.1% |
| 2016 | $3,124 | $203,400 +8.6% |
| 2014 | $3,124 +11.8% | $187,300 +11.7% |
| 2013 | $2,794 | $167,700 +7% |
| 2012 | -- | $156,800 -15.9% |
| 2011 | -- | $186,500 -8.4% |
| 2010 | -- | $203,500 |
Find assessor info on the county website
Monthly payment
Climate risks
Neighborhood: 98391
Nearby schools
GreatSchools rating
- 6/10Foothills Elementary SchoolGrades: 1-5Distance: 1.2 mi
- 6/10Glacier Middle SchoolGrades: 6-8Distance: 5.4 mi
- 7/10White River High SchoolGrades: 9-12Distance: 3.1 mi
- $590,0004 bd3 ba1.7k sqft21809 116th Street Ct E, Bonney Lake, WA 98391Sold
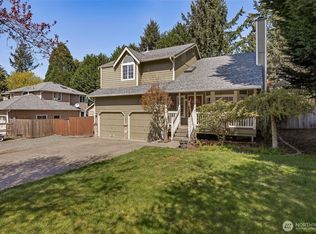
- $590,0003 bd3 ba2.1k sqft21706 116th St E, Bonney Lake, WA 98391Sold

- $535,0003 bd3 ba1.6k sqft21702 116th St E, Bonney Lake, WA 98391Sold
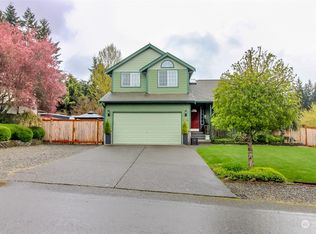
- $579,0003 bd3 ba1.6k sqft11605 218th Avenue Ct E, Bonney Lake, WA 98391Sold
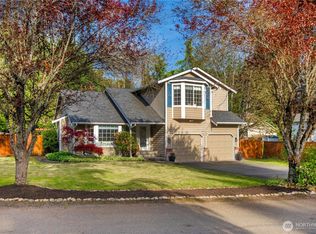
- $650,0004 bd3 ba2.3k sqft21626 116th St E, Sumner, WA 98391Sold
- $650,0003 bd2 ba1.7k sqft21711 116th St E, Bonney Lake, WA 98391Sold
- $570,9003 bd3 ba1.5k sqft21819 117th St E, Bonney Lake, WA 98391Off Market
- $566,8003 bd3 ba1.9k sqft21803 117th St E, Bonney Lake, WA 98391Off Market
Similar homes
- $574,9993 bd2 ba1.5k sqft11404 208th Avenue E, Bonney Lake, WA 98391Active
 MLS ID #2559782, Ryan Allie. NWMLS as distributed by MLS GRID
 - $575,0003 bd3 ba1.4k sqft20910 111th Street Ct E, Bonney Lake, WA 98391Active
 MLS ID #2530284, Debi Michael. NWMLS as distributed by MLS GRID
 - $589,9973 bd3 ba1.9k sqft21606 114th Street E, Bonney Lake, WA 98391Active
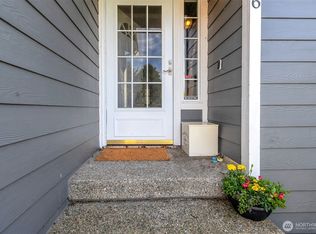 MLS ID #2513544, Shelly Barnby. NWMLS as distributed by MLS GRID
 - $559,9993 bd2 ba1.4k sqftPeach Tree Place, Bonney Lake, WA 98391Contingent
 MLS ID #2527500, Lisa A. Kimball. NWMLS as distributed by MLS GRID
 - $559,9503 bd3 ba1.6k sqft11012 195th Avenue E, Bonney Lake, WA 98391ActiveMLS ID #2547624, Kenneth Patton. NWMLS as distributed by MLS GRID
- $585,0003 bd3 ba2k sqft20416 120th Street Ct E, Bonney Lake, WA 98391ActiveMLS ID #2560749, Lindsey Rice. NWMLS as distributed by MLS GRID
- $525,0003 bd2 ba1.5k sqft22504 121st Street E, Bonney Lake, WA 98391ActiveMLS ID #2550108, Brandon M Vukelich. NWMLS as distributed by MLS GRID
- $639,0003 bd3 ba2.2k sqftRusselwood, Bonney Lake, WA 98391ActiveMLS ID #2555314, Ron Mezek. NWMLS as distributed by MLS GRID
- $549,5003 bd2 ba1.6k sqft9605 208th Avenue E, Bonney Lake, WA 98391ActiveMLS ID #2545010, Butch Soomann. NWMLS as distributed by MLS GRID
- $579,9503 bd2 ba1.6k sqft20411 Church Lake Road E, Bonney Lake, WA 98391ActiveMLS ID #2562118, Edgar Sarkisyan. NWMLS as distributed by MLS GRID
- $569,9503 bd3 ba1.5k sqftGlacier Pointe At Tehaleh, Bonney Lake, WA 98391ActiveMLS ID #2570369, Autumn Wright. NWMLS as distributed by MLS GRID
- $639,9503 bd2 ba1.9k sqftRussellwood, Bonney Lake, WA 98391ActiveMLS ID #2550730, Rejena Marie Kilmurray. NWMLS as distributed by MLS GRID
- $559,9503 bd3 ba2k sqftBrookside 3, Bonney Lake, WA 98391ActiveMLS ID #2565452, Lynn Nichols. NWMLS as distributed by MLS GRID
- $629,9954 bd3 ba1.8k sqft21305 110th Street Ct E, Bonney Lake, WA 98391ActiveMLS ID #2552837, Chris C. Nye. NWMLS as distributed by MLS GRID
- $589,9504 bd3 ba2.2k sqft20717 127th Street E, Bonney Lake, WA 98391ActiveMLS ID #2535854, Christopher Brian McCain Jr. NWMLS as distributed by MLS GRID
- $449,9503 bd2 ba1.2k sqftCrowe Heights, Bonney Lake, WA 98391ActiveMLS ID #2552684, Jennifer Gilbert-Smith. NWMLS as distributed by MLS GRID
- $619,9503 bd3 ba2.2k sqft20317 124th Street Ct E, Bonney Lake, WA 98391ActiveMLS ID #2556513, Glover Weiss. NWMLS as distributed by MLS GRID
- $569,9503 bd3 ba2.1k sqft19701 100th Street E, Bonney Lake, WA 98391ActiveMLS ID #2555810, Kyle Fox. NWMLS as distributed by MLS GRID
- $637,9503 bd3 ba1.7k sqft11314 224th Avenue Ct E, Buckley, WA 98321ActiveMLS ID #2563758, Carl E. Nielsen. NWMLS as distributed by MLS GRID
- $574,9993 bd3 ba1.9k sqft21017 Springhaven Way E, Bonney Lake, WA 98391ActiveMLS ID #2550313, Kayla LaRance. NWMLS as distributed by MLS GRID
