Take a deep breath and relax, know you are at home when you enter this stunning, designer-remodeled, all-brick ranch style home, majestically placed on 2.3 acres of horse property. Ok, breathe again as you enter a lovely foyer and turn to see gleaming hardwood floors, vaulted ceilings, gorgeous electric fireplace flanked with custom cabinetry, and enjoy tons of natural light with this wide open floor plan. This well-appointed home features over 4,000 SF of living area! 3 beds on the main, including the primary with private bath on one side and two generous bedrooms with 2nd bathroom between on the other side! Main floor laundry! The well-appointed primary suite has trey ceilings, walk-in closet, and a spa-like 5-piece bath with heated floors! Gourmet kitchen includes built-in appliances, 42 cherry cabinets w/pull outs, quartz countertops, and oversized granite basin sink. Large island with waterfall quartz provides you with plenty of storage and additional seating. Dramatic window-lined dining room with mountain views for impressive entertaining options has doors that lead out to pergola covered Trex deck, for easy outside dining or relaxation also! The lower level is finished with 4th and 5th bedrooms which each have two windows, so no dark corners here! There is a full bath, gym, game/bar area and huge recreation room! This level is rounded out with multiple storage areas as well! The walkout lower level leads to a covered patio area with firepit and many more nooks and areas to entertain! The main home has 2 car attached garage, with parking for 2-3 more cars beside. The barn includes 2 stalls, tack, and hay room or use as you like! The property is fenced for animals and exit/entrance to the barn from the pasture. The extended side of the barn is a two car or toy garage. The exterior of this home is embraced by magazine worthy landscape with impressive plantings, trees, shed, raised beds, all framed by stunning mountains views! Central A/C!
Sold for $1,300,000
$1,300,000
21809 E Davies Circle, Centennial, CO 80016
5beds
4,248sqft
Single Family Residence
Built in 1991
2.32 Acres Lot
$1,288,600 Zestimate®
$306/sqft
$4,712 Estimated rent
Home value
$1,288,600
$1.22M - $1.37M
$4,712/mo
Zestimate® history
Owner options
List your home for rent
$4,712/mo
Rent Zestimate®
Find your next renter with Zillow Rental Manager. Plus, with online applications, you can quickly screen prospective tenants – for free.
$4,712/mo
Rent Zestimate®
Refinance and save
$7,617/mo
Est. payment
Refinancing to a lower rate could help reduce your monthly payments and save thousands over the life of the loan.
$7,617/mo
Est. payment
Explore your selling options
Work with a Zillow partner agent
Leverage their expertise and Zillow's premium Showcase listings to get your home seen by more buyers.
Get startedList with your own agent
Get your home in front of millions of buyers by listing it on Zillow.
Learn how to do itSell it yourself
Take full control of how buyers see your home on Zillow by listing For Sale by Owner (FSBO).
List your homeWhat's special
Zillow last checked:
Listing updated:
Listed by:
David De Elena 303-409-1300 david.deelena@cbrealty.com,
Coldwell Banker Realty 24
Bought with:
Michael Smith, 100014134
LIV Sotheby's International Realty
Source: REcolorado as distributed by MLS GRID,MLS#: 4766258
Facts & features
Interior
Bedrooms & bathrooms
- Bedrooms: 5
- Bathrooms: 3
- Full bathrooms: 3
- Main level bathrooms: 2
- Main level bedrooms: 3
Primary bedroom
- Description: Wood Floors, Trey Ceiling, Fan, Window Covering/Draperies, 5 Pc. Bath, Walk-In Closet
- Level: Main
- Area: 192 Square Feet
- Dimensions: 16 x 12
Bedroom
- Description: Ceiling Fan, Window Blinds, 2 Panel Doors, Wood Floors
- Level: Main
- Area: 143 Square Feet
- Dimensions: 11 x 13
Bedroom
- Description: Carpet, Walk-In Closet, Ceiling Fan
- Level: Main
- Area: 170 Square Feet
- Dimensions: 17 x 10
Bedroom
- Description: Updated Lighting, Neutral Paint, Carpet, Window Blinds/Draperies, By Pass Closet
- Level: Basement
- Area: 117 Square Feet
- Dimensions: 13 x 9
Bedroom
- Description: Carpet, Updated Lighting, Bypass Closet, Window Blinds/Draperies
- Level: Basement
- Area: 154 Square Feet
- Dimensions: 11 x 14
Primary bathroom
- Description: Heated Tile Floors, Skylight, Japanese Soaking Tub, Walk-In Shower, Water Closet
- Level: Main
- Area: 72 Square Feet
- Dimensions: 9 x 8
Bathroom
- Description: Updated Vanity W/Solid Surface Countertops, Skylight, Tile Shower Surround
- Level: Main
- Area: 45 Square Feet
- Dimensions: 5 x 9
Bathroom
- Description: Tile Floors, Wainscot, Cherry Vanity, Solid Surface Countertop, Updated Fixtures
- Level: Basement
- Area: 112 Square Feet
- Dimensions: 8 x 14
Bonus room
- Description: Carpet, Laminate Countertops, Great Crafts/Sewing/Hobbies, Storage Area
- Level: Basement
- Area: 130 Square Feet
- Dimensions: 13 x 10
Family room
- Description: Hardwood Floors, Ceiling Fan, Cabinet Storage, Electric Fireplace, Access To Deck
- Level: Main
- Area: 225 Square Feet
- Dimensions: 15 x 15
Game room
- Description: Wood Laminate/Carpet, Cabinet Storage, Quartz Countertop, Wet Bar W/Cherry Cabinets
- Level: Basement
- Area: 207 Square Feet
- Dimensions: 9 x 23
Great room
- Description: Carpet, Recessed Lighting, Slider For Access To Exterior Patio, Window Coverings
- Level: Basement
- Area: 320 Square Feet
- Dimensions: 20 x 16
Gym
- Description: Carpet, Ceiling Lights, Neutral Paint
- Level: Basement
- Area: 130 Square Feet
- Dimensions: 13 x 10
Kitchen
- Description: 42" Cherry Cabinets, Quartz Topped Island And Counters, All Appliances Stay, Granite Basin Sink, Butler Pantry
- Level: Main
- Area: 126 Square Feet
- Dimensions: 14 x 9
Laundry
- Description: Hardwood Floors, Cabinet Storage With Quartz Countertops, Washer/Dryer Stay
- Level: Main
- Area: 48 Square Feet
- Dimensions: 6 x 8
Living room
- Description: Hardwood Floors, Vaulted Ceiling, Picture Window, Neutral Paint
- Level: Main
- Area: 150 Square Feet
- Dimensions: 15 x 10
Sun room
- Description: Vaulted Ceiling, Fan, Hardwood Floors, Abundant Natural Light
- Level: Main
- Area: 192 Square Feet
- Dimensions: 16 x 12
Heating
- Forced Air, Propane
Cooling
- Central Air
Appliances
- Included: Bar Fridge, Cooktop, Dishwasher, Disposal, Double Oven, Dryer, Gas Water Heater, Microwave, Refrigerator, Washer
- Laundry: In Unit
Features
- Built-in Features, Ceiling Fan(s), Eat-in Kitchen, Entrance Foyer, Five Piece Bath, High Ceilings, High Speed Internet, Kitchen Island, Open Floorplan, Quartz Counters, Radon Mitigation System, Smoke Free, Solid Surface Counters, Synthetic Counters, Vaulted Ceiling(s), Walk-In Closet(s), Wet Bar
- Flooring: Carpet, Laminate, Tile, Wood
- Windows: Double Pane Windows, Skylight(s), Window Coverings, Window Treatments
- Basement: Exterior Entry,Finished,Walk-Out Access
- Number of fireplaces: 1
- Fireplace features: Electric, Living Room
- Common walls with other units/homes: No Common Walls
Interior area
- Total structure area: 4,248
- Total interior livable area: 4,248 sqft
- Finished area above ground: 2,220
- Finished area below ground: 1,825
Property
Parking
- Total spaces: 5
- Parking features: Asphalt, Concrete, Dry Walled, Exterior Access Door, Insulated Garage, Lighted, Oversized, Storage
- Attached garage spaces: 5
Features
- Levels: One
- Stories: 1
- Entry location: Ground
- Patio & porch: Covered, Deck, Front Porch, Patio
- Exterior features: Balcony, Fire Pit, Garden, Lighting, Private Yard, Rain Gutters, Smart Irrigation, Water Feature
- Has spa: Yes
- Spa features: Spa/Hot Tub
- Fencing: Full
- Has view: Yes
- View description: Mountain(s)
Lot
- Size: 2.32 Acres
- Features: Cul-De-Sac, Greenbelt, Level, Sprinklers In Front, Sprinklers In Rear
- Residential vegetation: Natural State
Details
- Parcel number: 031735009
- Zoning: SFR Acreage
- Special conditions: Standard
- Horses can be raised: Yes
- Horse amenities: Corral(s), Paddocks, Tack Room, Well Allows For
Construction
Type & style
- Home type: SingleFamily
- Architectural style: Urban Contemporary
- Property subtype: Single Family Residence
Materials
- Brick, Frame
- Foundation: Slab
- Roof: Composition
Condition
- Updated/Remodeled
- Year built: 1991
Details
- Warranty included: Yes
Utilities & green energy
- Electric: 110V, 220 Volts
- Water: Well
- Utilities for property: Cable Available, Electricity Connected, Propane
Green energy
- Energy efficient items: HVAC, Thermostat, Windows
Community & HOA
Community
- Security: Carbon Monoxide Detector(s), Smoke Detector(s), Video Doorbell
- Subdivision: Arapahoe Meadows
HOA
- Has HOA: Yes
- HOA fee: $25 annually
- HOA name: Arapahoe Meadows
- HOA phone: 303-619-5906
Location
- Region: Centennial
Financial & listing details
- Price per square foot: $306/sqft
- Tax assessed value: $1,268,600
- Annual tax amount: $4,831
- Date on market: 5/17/2024
- Listing terms: Cash,Conventional,Jumbo,VA Loan
- Exclusions: Seller Personal Possessions Including The Primary Bedroom Wall Mounted Reading Lights. Numerous Items Are Available For Sale. Buyer Can Ask For A List Of Those As Desired.
- Ownership: Corporation/Trust
- Electric utility on property: Yes
- Road surface type: Paved
Price history
| Date | Event | Price |
|---|---|---|
| 6/21/2024 | Sold | $1,300,000+4%$306/sqft |
Source:  REcolorado as distributed by MLS GRID #4766258 Report a problem REcolorado as distributed by MLS GRID #4766258 Report a problem | ||
| 5/20/2024 | Pending sale | $1,249,500$294/sqft |
Source: REcolorado as distributed by MLS GRID #4766258 Report a problem | ||
| 5/17/2024 | Listed for sale | $1,249,500+218.8%$294/sqft |
Source: REcolorado as distributed by MLS GRID #4766258 Report a problem | ||
| 4/16/2009 | Sold | $392,000-21.6%$92/sqft |
Source: Public Record Report a problem | ||
| 7/18/2007 | Sold | $500,000-2.5%$118/sqft |
Source: Public Record Report a problem | ||
| 9/10/2004 | Sold | $513,000+88.3%$121/sqft |
Source: Public Record Report a problem | ||
| 6/1/1995 | Sold | $272,500$64/sqft |
Source: Public Record Report a problem | ||
Public tax history
| Year | Property taxes | Tax assessment |
|---|---|---|
| 2025 | $5,876 +13.5% | $79,288 +33.7% |
| 2024 | $5,179 +15.2% | $59,288 -6.8% |
| 2023 | $4,495 -0.4% | $63,584 +31.2% |
| 2022 | $4,515 | $48,469 -2.8% |
| 2021 | -- | $49,864 +3.1% |
| 2020 | $4,427 +22.1% | $48,348 |
| 2019 | $3,627 | -- |
| 2018 | $3,627 +1.4% | $38,484 |
| 2017 | $3,578 | $38,484 -0.8% |
| 2016 | -- | $38,801 |
| 2015 | -- | $38,801 +29.8% |
| 2014 | $3,640 +13.3% | $29,898 -2.1% |
| 2013 | $3,214 | $30,540 |
| 2012 | -- | $30,540 |
| 2011 | $3,753 +2.4% | $30,540 -19.6% |
| 2010 | $3,666 -10.7% | $38,000 |
| 2009 | $4,106 | $38,000 -10.5% |
| 2008 | -- | $42,442 |
| 2007 | -- | $42,442 +6.7% |
| 2006 | -- | $39,776 |
| 2005 | -- | $39,776 +28.3% |
| 2002 | $2,682 -7.1% | $31,000 -1.6% |
| 2001 | $2,887 | $31,510 |
Find assessor info on the county website
Neighborhood: 80016
Nearby homes
- $884,3005 bd3 ba3.1k sqft21829 E Davies Cir, Centennial, CO 80016Off Market

- $1,074,8003 bd4 ba3.7k sqft21849 E Davies Cir, Centennial, CO 80016Off Market
- $1,150,9005 bd6 ba3.6k sqft7263 S Perth Way, Aurora, CO 80016Off Market
- $1,875,0005 bd6 ba7.4k sqft7254 S Perth Way, Aurora, CO 80016Sold
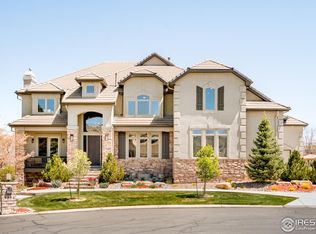
- $1,297,3005 bd6 ba6.5k sqft7192 S Perth St, Aurora, CO 80016Off Market
- $1,025,0004 bd4 ba3.7k sqft21830 E Davies Cir, Centennial, CO 80016Sold
- $843,5003 bd3 ba1.8k sqft21547 E Geddes Pl, Centennial, CO 80016Off Market
- $1,285,0006 bd7 ba5.6k sqft21859 E Davies Cir, Centennial, CO 80016Sold
Nearby schools
GreatSchools rating
- 7/10Creekside Elementary SchoolGrades: PK-5Distance: 1.2 mi
- 6/10Liberty Middle SchoolGrades: 6-8Distance: 0.5 mi
- 9/10Grandview High SchoolGrades: 9-12Distance: 0.8 mi
Schools provided by the listing agent
- Elementary: Creekside
- Middle: Liberty
- High: Grandview
- District: Cherry Creek 5
Source: REcolorado as distributed by MLS GRID. This data may not be complete. We recommend contacting the local school district to confirm school assignments for this home.
Get a cash offer in 3 minutes
Find out how much your home could sell for in as little as 3 minutes with a no-obligation cash offer.
Estimated market value
$1,288,600
Get a cash offer in 3 minutes
Find out how much your home could sell for in as little as 3 minutes with a no-obligation cash offer.
Estimated market value
$1,288,600
- Colorado
- Arapahoe County
- Centennial
- 80016
- 21809 E Davies Circle
Nearby cities
Nearby zip codes
Other Centennial Topics
