Welcome home to Arapahoe Heights! This four-bedroom, two-story home sits quietly in a cul-de-sac, sprawls over two acres and has spectacular mountain views! Offering the perfect blend of luxury and functionality, enjoy a newly remodeled kitchen with high-end appliances, gorgeous granite countertops, and an abundant of natural light. Opened up to the living areas, you'll enjoy entertaining your best guests with ease. Beautiful mountain views can be captured daily right from your kitchen table. The bay window features the best window seat for captivating panoramic views. The main floor is complete with a power bath, office, upgraded laundry room, primary suite and sunroom. The sunroom includes access to and from the kitchen, primary suite and west-facing deck. It also has electronic powered skylights - enjoy Colorado sun year round in this cozy space! The primary bathroom and laundry were also thoughtfully renovated in 2023. They both feature stunning quartz countertops, beautiful tile and modern finishes. The upstairs bedrooms are oversized and boast with an abundance of storage and closet space. The west-facing bedroom could easily be utilized as a large study room, home office, double bedroom or playroom. It has two large closets as well as a third cedar closet to accommodate your finest belongings. The basement's floorplan is spacious allowing for a large bonus room with wet bar, bedroom and bathroom, massive home gym and additional storage space. Don't miss the impressive barn, a perfect addition to this beautiful home. With four access doors - including two side-loading doors - you'll fit all your toys, cars and recreational vehicles. The barn has high ceilings and shelves for storage. It is a versatile space that can be adapted to build out your dream workshop or garage! The Brinks Home Security System is in the home and includes standard monitoring on all doors and windows as well as synchronization with the smoke detector system for only about $55/month.
Sold for $1,025,000
$1,025,000
21830 E Davies Circle, Centennial, CO 80016
4beds
3,743sqft
Single Family Residence
Built in 1987
2 Acres Lot
$1,032,100 Zestimate®
$274/sqft
$4,428 Estimated rent
Home value
$1,032,100
$980,000 - $1.08M
$4,428/mo
Zestimate® history
Owner options
List your home for rent
$4,428/mo
Rent Zestimate®
Find your next renter with Zillow Rental Manager. Plus, with online applications, you can quickly screen prospective tenants – for free.
$4,428/mo
Rent Zestimate®
Refinance and save
$5,949/mo
Est. payment
Refinancing to a lower rate could help reduce your monthly payments and save thousands over the life of the loan.
$5,949/mo
Est. payment
Explore your selling options
Work with a Zillow partner agent
Leverage their expertise and Zillow's premium Showcase listings to get your home seen by more buyers.
Get startedList with your own agent
Get your home in front of millions of buyers by listing it on Zillow.
Learn how to do itSell it yourself
Take full control of how buyers see your home on Zillow by listing For Sale by Owner (FSBO).
List your homeWhat's special
Modern finishesDream workshopBeautiful mountain viewsSpectacular mountain viewsColorado sunPrimary suiteLarge bonus room
Zillow last checked:
Listing updated:
Listed by:
Golesh Team 303-731-9974 Team@GoleshTeam.com,
Keller Williams DTC,
Lydia Golesh 303-731-9974,
Keller Williams DTC
Bought with:
Kathryn Herman, 100085281
8z Real Estate
Source: REcolorado as distributed by MLS GRID,MLS#: 8615710
Facts & features
Interior
Bedrooms & bathrooms
- Bedrooms: 4
- Bathrooms: 4
- Full bathrooms: 1
- 3/4 bathrooms: 2
- 1/2 bathrooms: 1
- Main level bathrooms: 2
- Main level bedrooms: 1
Primary bedroom
- Level: Main
Bedroom
- Level: Upper
Bedroom
- Level: Upper
Bedroom
- Level: Basement
Primary bathroom
- Level: Main
Bathroom
- Level: Main
Bathroom
- Level: Upper
Bathroom
- Level: Basement
Bonus room
- Level: Basement
Dining room
- Level: Main
Family room
- Level: Main
Kitchen
- Level: Main
Laundry
- Level: Main
Living room
- Level: Basement
Office
- Level: Main
Sun room
- Level: Main
Heating
- Forced Air
Cooling
- Central Air
Appliances
- Included: Dishwasher, Dryer, Microwave, Oven, Range, Range Hood, Refrigerator, Washer
Features
- Built-in Features, Ceiling Fan(s), Eat-in Kitchen, Entrance Foyer, Granite Counters, High Speed Internet, Kitchen Island, Open Floorplan, Pantry, Primary Suite, Smart Thermostat
- Flooring: Carpet, Tile, Wood
- Windows: Bay Window(s), Double Pane Windows, Window Coverings, Window Treatments
- Basement: Bath/Stubbed,Daylight,Finished,Full,Interior Entry
- Number of fireplaces: 1
- Fireplace features: Family Room
Interior area
- Total structure area: 3,743
- Total interior livable area: 3,743 sqft
- Finished area above ground: 2,255
- Finished area below ground: 1,040
Property
Parking
- Total spaces: 3
- Parking features: Garage - Attached
- Attached garage spaces: 3
Features
- Levels: Two
- Stories: 2
- Patio & porch: Covered, Deck
- Exterior features: Dog Run, Lighting, Private Yard, Rain Gutters
- Fencing: Partial
- Has view: Yes
- View description: Meadow, Mountain(s)
Lot
- Size: 2 Acres
- Features: Cul-De-Sac, Irrigated, Landscaped, Level, Many Trees, Meadow, Sprinklers In Rear
Details
- Parcel number: 031735122
- Special conditions: Standard
Construction
Type & style
- Home type: SingleFamily
- Property subtype: Single Family Residence
Materials
- Brick, Wood Siding
- Roof: Composition
Condition
- Year built: 1987
Details
- Warranty included: Yes
Utilities & green energy
- Water: Well
- Utilities for property: Cable Available, Electricity Connected, Internet Access (Wired), Phone Available, Propane
Community & HOA
Community
- Security: Security System
- Subdivision: Arapahoe Heights
HOA
- Has HOA: Yes
- HOA name: Arapahoe Meadows
Location
- Region: Centennial
Financial & listing details
- Price per square foot: $274/sqft
- Tax assessed value: $1,021,800
- Annual tax amount: $4,172
- Date on market: 4/3/2024
- Listing terms: Cash,Conventional,FHA,VA Loan
- Exclusions: All Of The Following Which Is Currently Included On The Property: Ring Cameras (On Back And Front), Staging Items, And Seller`s Personal Property.
- Ownership: Individual
- Electric utility on property: Yes
- Road surface type: Paved
Price history
| Date | Event | Price |
|---|---|---|
| 5/6/2024 | Sold | $1,025,000+2.6%$274/sqft |
Source:  REcolorado as distributed by MLS GRID #8615710 Report a problem REcolorado as distributed by MLS GRID #8615710 Report a problem | ||
| 4/9/2024 | Pending sale | $999,000$267/sqft |
Source: REcolorado as distributed by MLS GRID #8615710 Report a problem | ||
| 4/3/2024 | Listed for sale | $999,000+81.6%$267/sqft |
Source: REcolorado as distributed by MLS GRID #8615710 Report a problem | ||
| 3/17/2014 | Sold | $550,000-1.6%$147/sqft |
Source: Public Record Report a problem | ||
| 11/2/2013 | Price change | $559,000-3.5%$149/sqft |
Source: Home Real Estate Colorado #1205594 Report a problem | ||
| 9/4/2013 | Price change | $579,000-1.7%$155/sqft |
Source: Home Real Estate Colorado #1205594 Report a problem | ||
| 6/24/2013 | Price change | $589,000-1.7%$157/sqft |
Source: Home Real Estate Colorado #1205594 Report a problem | ||
| 6/7/2013 | Listed for sale | $599,000+25.2%$160/sqft |
Source: Home Real Estate Colorado #1205594 Report a problem | ||
| 6/15/2007 | Sold | $478,522$128/sqft |
Source: Public Record Report a problem | ||
Public tax history
| Year | Property taxes | Tax assessment |
|---|---|---|
| 2025 | $5,952 +13.5% | $63,863 +6.2% |
| 2024 | $5,246 +25.7% | $60,112 -6.7% |
| 2023 | $4,172 -0.4% | $64,416 +44.1% |
| 2022 | $4,190 | $44,709 -2.8% |
| 2021 | -- | $45,996 -8.6% |
| 2020 | $4,595 +9.3% | $50,322 |
| 2019 | $4,203 | -- |
| 2018 | $4,203 +1.4% | $45,144 |
| 2017 | $4,146 | $45,144 -2.9% |
| 2016 | -- | $46,502 |
| 2015 | -- | $46,502 +57.6% |
| 2014 | $4,308 +35.7% | $29,508 -7.3% |
| 2013 | $3,176 | $31,830 |
| 2012 | -- | $31,830 |
| 2011 | $3,574 +2.4% | $31,830 -11.7% |
| 2010 | $3,491 +2.9% | $36,060 |
| 2009 | $3,394 | $36,060 +4.2% |
| 2008 | -- | $34,610 +2.3% |
| 2007 | -- | $33,838 +13% |
| 2006 | -- | $29,937 |
| 2005 | -- | $29,937 -5.3% |
| 2002 | $2,734 +5.7% | $31,600 +12% |
| 2001 | $2,586 | $28,220 |
Find assessor info on the county website
Neighborhood: 80016
Nearby homes
- $1,160,4005 bd6 ba6.1k sqft7139 S Riviera St, Aurora, CO 80016Off Market
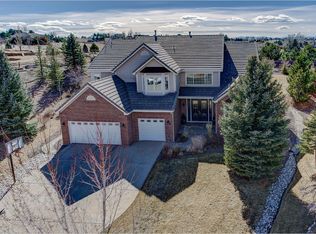
- $950,7005 bd5 ba5.1k sqft7129 S Riviera St, Aurora, CO 80016Off Market
- $1,082,8004 bd4 ba3.7k sqft21850 E Davies Cir, Centennial, CO 80016Off Market
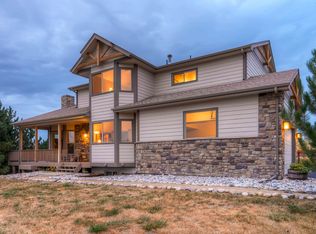
- $998,0005 bd5 ba4.8k sqft7138 S Quemoy St, Aurora, CO 80016Off Market
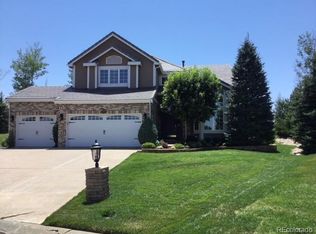
- $773,2004 bd3 ba4.2k sqft7140 S Riviera St, Aurora, CO 80016Off Market
- $787,9004 bd3 ba2.9k sqft7128 S Quemoy St, Aurora, CO 80016Off Market
- $1,045,0006 bd6 ba6.3k sqft7119 S Riviera St, Aurora, CO 80016Sold
- $839,9004 bd3 ba4.4k sqft7148 S Quemoy St, Aurora, CO 80016Sold
Nearby schools
GreatSchools rating
- 7/10Creekside Elementary SchoolGrades: PK-5Distance: 1.3 mi
- 6/10Liberty Middle SchoolGrades: 6-8Distance: 0.5 mi
- 9/10Grandview High SchoolGrades: 9-12Distance: 0.9 mi
Schools provided by the listing agent
- Elementary: Creekside
- Middle: Liberty
- High: Grandview
- District: Cherry Creek 5
Source: REcolorado as distributed by MLS GRID. This data may not be complete. We recommend contacting the local school district to confirm school assignments for this home.
Get a cash offer in 3 minutes
Find out how much your home could sell for in as little as 3 minutes with a no-obligation cash offer.
Estimated market value
$1,032,100
Get a cash offer in 3 minutes
Find out how much your home could sell for in as little as 3 minutes with a no-obligation cash offer.
Estimated market value
$1,032,100
- Colorado
- Arapahoe County
- Centennial
- 80016
- 21830 E Davies Circle
Nearby cities
Nearby zip codes
Other Centennial Topics
