
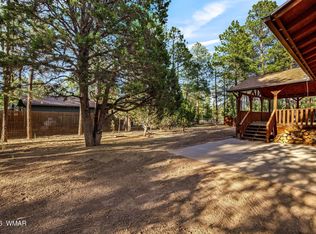
Escape to the cool pines of Arizona's White Mountains with this beautifully fully furnished 3 bd/ 2 ba home offering 1,920 square feet of comfortable mountain living on a large 1.01-acre lot with NO HOA. Step inside to a spacious living room and the open-concept kitchen is designed for both everyday living and entertaining, featuring stainless steel appliances, a center island, a gas range, and abundant cabinet and counter space. The dining room is highlighted by a charming wood-burning stove, providing a cozy atmosphere for family meals and gatherings during the cooler mountain seasons. The spacious primary suite includes a private bath with a double vanity, while the split floor plan offers plenty of room for family and guests. Laminate flooring flows throughout the home, creating a warm and inviting feel. Step outside to the covered deck, the perfect place to relax, entertain, or enjoy the peaceful surroundings. A detached garage with a durable metal roof provides ample space for vehicles, storage, or a workshop. You'll enjoy the freedom, privacy, and flexibility whether you're looking for a full-time residence or a weekend getaway this move-in-ready White Mountains retreat is ready to be enjoyed!
Active
Price cut: $10K (7/29)
$400,000
2181 Gingerbread Ln, Overgaard, AZ 85933
3beds
2baths
1,920sqft
Manufactured Home
Built in 2004
1.01 Acres Lot
$387,200 Zestimate®
$208/sqft
$-- HOA
What's special
Fully furnishedSplit floor planCenter islandOpen-concept kitchenGas rangeSpacious primary suiteStainless steel appliances
- 83 days
- 227
- 13
Zillow last checked:
Listing updated:
Listed by:
Derek Chisam 480-390-6393,
West USA Realty - Overgaard
Source: WMAOR,MLS#: 262046
Facts & features
Interior
Bedrooms & bathrooms
- Bedrooms: 3
- Bathrooms: 2
Heating
- Forced Air, Wood
Appliances
- Laundry: Utility Room
Features
- Master Downstairs, Vaulted Ceiling(s), Shower, Tub/Shower, Double Vanity, Full Bath, Living/Dining Room Combo, Breakfast Bar
- Flooring: Laminate
- Windows: Double Pane Windows, Drapes
- Has fireplace: Yes
- Fireplace features: Living Room, Wood Burning Stove
Interior area
- Total structure area: 1,920
- Total interior livable area: 1,920 sqft
Property
Parking
- Parking features: Garage
- Has garage: Yes
Features
- Levels: One
- Stories: 1
- Patio & porch: Deck
- Fencing: Privacy,Chain Link
Lot
- Size: 1.01 Acres
- Features: Wooded, Tall Pines On Lot, Landscaped
Details
- Additional parcels included: No
- Parcel number: 20625034B
- Horses can be raised: Yes
Construction
Type & style
- Home type: MobileManufactured
- Property subtype: Manufactured Home
Materials
- Roof: Shingle,Metal
Condition
- Year built: 2004
Utilities & green energy
- Gas: Propane
- Utilities for property: Electricity Connected, Water Connected
Community & HOA
Community
- Subdivision: Overgaard Unsubdivided
HOA
- HOA name: No
Location
- Region: Overgaard
Financial & listing details
- Price per square foot: $208/sqft
- Date on market: 7/2/2026
- Ownership type: No
- Electric utility on property: Yes
- Body type: Double Wide
Estimated market value
$387,200
$368,000 - $407,000
Not available
Price history
| Date | Event | Price |
|---|---|---|
| 7/29/2026 | Price change | $400,000-2.4%$208/sqft |
Source:  WMAOR #262046 Report a problem WMAOR #262046 Report a problem | ||
| 7/2/2026 | Listed for sale | $410,000$214/sqft |
Source: WMAOR #262046 Report a problem | ||
Public tax history
Tax history is unavailable.
Monthly payment
Climate risks
Neighborhood: 85933
Similar homes
- $435,0003 bd2 ba1.6k sqft2727 Pine Meadow Dr, Overgaard, AZ 85933For Sale

 MLS ID #262081, Jennie Turley, Skyline Canyon Realty. WMAOR
 - $475,0004 bd2 ba2k sqft2202 Forest Park Dr, Overgaard, AZ 85933For Sale
 MLS ID #263179, Diane L Dahlin, Diane Dahlin's Pine Rim Realty. WMAOR
 - $515,0003 bd3 ba1.6k sqft2232 Forest Park Dr, Overgaard, AZ 85933For Sale
 MLS ID #263219, David Hill, Diane Dahlin's Pine Rim Realty. WMAOR
 - $369,9003 bd2 ba1.6k sqft3326 Homestead Dr, Overgaard, AZ 85933For Sale
 MLS ID #262577, Joshua A Meacham, HomeSmart Pros - Show Low. WMAOR
 - $429,5003 bd2 ba1k sqft3380 Turkey Run, Overgaard, AZ 85933For SaleMLS ID #263117, Carissa J Nickols, Dominion Group Properties. WMAOR
- $325,0003 bd2 ba1.5k sqft3149 Tonto Dr, Overgaard, AZ 85933For SaleMLS ID #257665, Kat Sharrock, Mountain Retreat Realty Experts, LLC - Lakeside. WMAOR
- $399,9001 bd2 ba1.6k sqft2290 Thunderbird Way, Overgaard, AZ 85933For SaleMLS ID #262687, Douglas Keran, Diane Dahlin's Pine Rim Realty. WMAOR
- $449,9004 bd2 ba2.3k sqft2236 Cross Country Rd, Overgaard, AZ 85933For SaleMLS ID #259848, Maggie Dahlgren, Diane Dahlin's Pine Rim Realty. WMAOR
- $525,0003 bd2 ba1.8k sqft2884 Pine Rim Rd, Overgaard, AZ 85933For SaleMLS ID #257144, Celina Maya, HomeSmart. WMAOR
- $365,0003 bd3 ba1.5k sqft3160 Tonto Dr, Overgaard, AZ 85933For SaleMLS ID #262987, Teri Meacham, West USA Realty - Overgaard. WMAOR
- $530,0003 bd3 ba1.7k sqft2803 Dogleg Way, Overgaard, AZ 85933For SaleMLS ID #263170, Kayla Rodriguez, HomeSmart. WMAOR
- $379,9002 bd2 ba1k sqft2926 Homestead Dr, Overgaard, AZ 85933For SaleMLS ID #263018, Diane L Dahlin, Diane Dahlin's Pine Rim Realty. WMAOR
- $345,0002 bd2 ba1k sqft2172 Tenderfoot Trl, Overgaard, AZ 85933For SaleMLS ID #263083, Joshua A Meacham, HomeSmart Pros - Show Low. WMAOR
- $449,0003 bd2 ba1.4k sqft2746 Kitty Hawk Ln, Overgaard, AZ 85933For SaleMLS ID #260768, Joshua A Meacham, HomeSmart Pros - Show Low. WMAOR
- $470,0003 bd2 ba1.5k sqft2276 Lindbergh Rd, Heber-overgaard, AZ 85933For SaleMLS ID #260423, Duane Tomlinson, Skyline Canyon Realty. WMAOR
- $519,0003 bd2 ba1.6k sqft2287 Thunderbird Way, Overgaard, AZ 85933For SaleMLS ID #261817, Kat Sharrock, Mountain Retreat Realty Experts, LLC - Lakeside. WMAOR
- $299,9002 bd1 ba1.2k sqft2142 Rimview Trl, Overgaard, AZ 85933For SaleMLS ID #262073, Diane L Dahlin, Diane Dahlin's Pine Rim Realty. WMAOR
- $524,0002 bd2 ba1.6k sqft2242 Grizzly Dr, Overgaard, AZ 85933For SaleMLS ID #262486, Joshua A Meacham, HomeSmart Pros - Show Low. WMAOR
