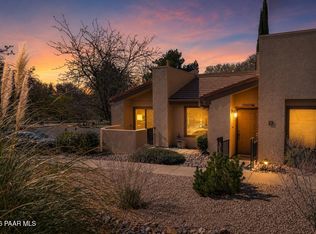
STUNNING PANORAMIC PRESCOTT VIEWS! Wake up every day surrounded by breathtaking vistas of the Granite Dells, Thumb Butte, Granite
Mountain, Antelope Hills Golf Course, and beyond. This beautifully maintained 1,449 sq ft home offers 2 bedrooms, 2 full baths, and an incredible opportunity
to enjoy the Prescott lifestyle. The seller has completed numerous upgrades, including a new water heater and much more, making this home truly move-in
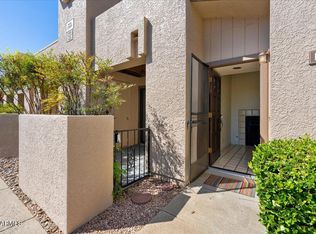
ready. From the moment you arrive, you'll appreciate the pride of ownership and spectacular setting. Whether you're looking for a full-time residence or
second home, this exceptional property delivers incredible views, comfort, and the best of Prescott living!
For sale
$485,000
2181 RESORT Way S #D8, Prescott, AZ 86301
2beds
1,449sqft
Townhouse
Built in 1986
3,416 Square Feet Lot
$472,300 Zestimate®
$335/sqft
$212/mo HOA
What's special
- 23 days
- 55
- 5
Zillow last checked:
Listing updated:
Listed by:
Ryan Dolan 928-925-0511,
HomeSmart Fine Homes and Land
Source: ARMLS,MLS#: 7084013
Facts & features
Interior
Bedrooms & bathrooms
- Bedrooms: 2
- Bathrooms: 2
- Full bathrooms: 2
Primary bedroom
- Level: First
- Area: 234
- Dimensions: 18.00 x 13.00
Bedroom 2
- Level: First
- Area: 132
- Dimensions: 11.00 x 12.00
Dining room
- Level: First
- Area: 150
- Dimensions: 10.00 x 15.00
Garage
- Level: First
- Area: 420
- Dimensions: 21.00 x 20.00
Kitchen
- Level: First
- Area: 96
- Dimensions: 8.00 x 12.00
Living room
- Level: First
- Area: 221
- Dimensions: 13.00 x 17.00
Heating
- Forced Air, Natural Gas
Cooling
- Central Air, Ceiling Fan(s)
Appliances
- Included: Washer/Dryer Stacked, Dryer, Washer, Refrigerator, Built-in Microwave, Dishwasher, Disposal, Electric Range
Features
- Double Vanity, Eat-in Kitchen, Full Bth Master Bdrm
- Flooring: Laminate, Tile
- Windows: Screens, Double Pane Windows
- Has basement: No
- Number of fireplaces: 1
- Fireplace features: Family Room, Gas
Interior area
- Total structure area: 1,449
- Total interior livable area: 1,449 sqft
Property
Parking
- Total spaces: 2
- Parking features: Attached, Unassigned
- Attached garage spaces: 2
Features
- Stories: 1
- Patio & porch: Covered, Patio
- Exterior features: Rain Gutters, Balcony
- Spa features: None
- Fencing: None
- Has view: Yes
- View description: City, Desert, Golf Course, Lake, Panoramic, Trees/Woods, City Lights, Mountain(s)
- Has water view: Yes
- Water view: Lake
Lot
- Size: 3,416 Square Feet
- Features: Desert Back, Desert Front
Details
- Parcel number: 10206195
Construction
Type & style
- Home type: Townhouse
- Architectural style: See Remarks
- Property subtype: Townhouse
- Attached to another structure: Yes
Materials
- Stucco, Wood Frame
- Foundation: Slab
- Roof: Tile
Condition
- Year built: 1986
Utilities & green energy
- Sewer: Public Sewer
- Utilities for property: Phone Available, Natural Gas Connected
Community & HOA
Community
- Features: Pool, Golf, Tennis Court(s)
- Subdivision: PRESCOTT RESORT'S GOLF & TENNIS RANCH REPLAT
HOA
- Has HOA: Yes
- Services included: Maintenance Grounds, Street Maint, Maintenance Exterior
- HOA fee: $212 monthly
- HOA name: Homeowners
- HOA phone: 928-776-4479
Location
- Region: Prescott
Financial & listing details
- Price per square foot: $335/sqft
- Annual tax amount: $1,129
- Date on market: 9/10/2026
- Cumulative days on market: 9 days
- Listing terms: VA Loan,Cash,Conventional,FHA
- Ownership: Fee Simple
- Road surface type: Paved, Asphalt
Estimated market value
$472,300
$449,000 - $496,000
$2,173/mo
Price history
| Date | Event | Price |
|---|---|---|
| 9/23/2026 | Listed for sale | $485,000$335/sqft |
Source:  ARMLS #7084013 Report a problem ARMLS #7084013 Report a problem | ||
Public tax history
Tax history is unavailable.
Monthly payment
Est. payment
Payment breakdown
Explore the cost of this home by adjusting the details. Changes won't be saved.Climate risks
Neighborhood: 86301
Nearby schools
Schools provided by the listing agent
- Elementary: Abia Judd Elementary School
- Middle: Prescott Mile High Middle School
- High: Prescott High School
- District: Prescott Unified District
Source: ARMLS. This data may not be complete. We recommend contacting the local school district to confirm school assignments for this home.
- $336,100-- bd-- ba1.2k sqft2181 Resort Way S #8C, Prescott, AZ 86301Off Market
- $573,600-- bd-- ba2.5k sqft2181 Resort Way S APT A, Prescott, AZ 86301Off Market
- $485,0002 bd2 ba1.4k sqft2181 Resort Way S #8D, Prescott, AZ 86301For Sale

- $393,6002 bd2 ba1.6k sqft2191 Resort Way S APT A, Prescott, AZ 86301Off Market

Similar homes
- $485,0002 bd2 ba1.4k sqft2181 Resort Way S #8D, Prescott, AZ 86301For Sale
 MLS ID #1084956, Ryan Dolan, HomeSmart Fine Homes and Land. PAAR as distributed by MLS GRID
 - $499,9003 bd2 ba1.7k sqft2 Walking Diamond Dr, Prescott, AZ 86301For Sale
 MLS ID #1081631, Judy A Brinkhurst, Coldwell Banker Northland. PAAR as distributed by MLS GRID
 - $315,0002 bd2 ba950 sqft2200 Resort Way Unit 12D, Prescott, AZ 86301For Sale
 MLS ID #1085145, Timothy Hassler, Realty ONE Group Mountain Desert. PAAR as distributed by MLS GRID
 - $310,0002 bd2 ba1.1k sqft2161 Resort Way N #B6, Prescott, AZ 86301For Sale
 MLS ID #7045673, Rhonda Rosdahl, Coldwell Banker Northland. ARMLS
 - $420,0003 bd2 ba1.5k sqft1241 Louie St, Prescott, AZ 86301For SaleMLS ID #1085444, Josh Pareja, eXp Realty. PAAR as distributed by MLS GRID
- $360,0002 bd2 ba1.4k sqft1791 Sarafina Dr, Prescott, AZ 86301For SaleMLS ID #1085378, Brad Bergamini, Keller Williams Arizona Realty. PAAR as distributed by MLS GRID
- $534,9003 bd2 ba1.5k sqft1428 Magnolia Ln, Prescott, AZ 86301For SaleMLS ID #1085285, Shelly Watne, Iannelli & Associates Real Estate. PAAR as distributed by MLS GRID
- $370,0002 bd2 ba1.1k sqft6145 Crista Lynn Pl, Prescott, AZ 86301For SaleMLS ID #1085076, Raymond E Bolkan, HomeSmart. PAAR as distributed by MLS GRID
- $335,0002 bd2 ba1.2k sqft3180 Simpson Ln, Prescott, AZ 86301For SaleMLS ID #1085426, Alison Caron, Jason Mitchell Real Estate. PAAR as distributed by MLS GRID
- $432,0003 bd2 ba1.1k sqft18 Antelope Dr, Prescott, AZ 86305For SaleMLS ID #1085204, Jared Andrew English, Congress Realty, Inc.. PAAR as distributed by MLS GRID
- $479,9003 bd2 ba1.7k sqft1420 Kwana Ct, Prescott, AZ 86301For SaleMLS ID #1082572, Chris Marciano, Keller Williams Arizona Realty. PAAR as distributed by MLS GRID
- $489,0003 bd2 ba1.4k sqft1499 Magnolia Ln, Prescott, AZ 86301For SaleMLS ID #1082194, Allison Grace Acklin, eXp Realty. PAAR as distributed by MLS GRID
- $310,0002 bd2 ba1.1k sqft2161 Resort Way N APT B, Prescott, AZ 86301For SaleMLS ID #1083089, Rhonda R. Rosdahl, Coldwell Banker Northland. PAAR as distributed by MLS GRID
- $399,0003 bd2 ba1.6k sqft3040 Windsor Dr, Prescott, AZ 86301For SaleMLS ID #1084821, Sheila Mengarelli, eXp Realty. PAAR as distributed by MLS GRID
- $534,9002 bd2 ba1.9k sqft1436 Kwana Ct, Prescott, AZ 86301For SaleMLS ID #1084665, Terri M Monksfield, Flex Realty. PAAR as distributed by MLS GRID
- $515,0002 bd2 ba2k sqft1465 Addington Dr, Prescott, AZ 86301For SaleMLS ID #1082532, Paula Smith, RE/MAX Mountain Properties. PAAR as distributed by MLS GRID
- $489,0004 bd3 ba1.7k sqft6282 Harvest Moon Ave, Prescott, AZ 86305For SaleMLS ID #1084291, Rebecca Muniz, eXp Realty. PAAR as distributed by MLS GRID
- $589,0002 bd2 ba1.4k sqft3980 Crown Rock Trl, Prescott, AZ 86301For SaleMLS ID #1084919, Mary L Meade-Olberding, Better Homes and Gardens Real Estate Bloomtree Realty. PAAR as distributed by MLS GRID
