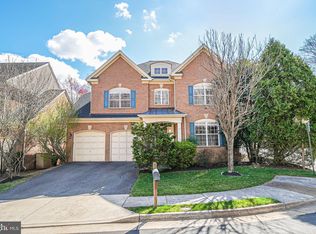
Open House Saturday 4:00 to 6:30 P.M. Sunday 4:00 P.M. to 6:30 P.M. Welcome to 2181 Sandburg Street —Location Location Location!! Incredibly located, spacious, beautifully maintained and thoughtfully updated 5-bedroom, 3.5-bathroom brick home nestled in the heart of one of Northern Virginia's most sought-after communities. Built in 2003 and spanning approximately 3,552 square feet across three levels, this residence offers the perfect blend of classic craftsmanship and modern upgrades. Stunning main level fully renovated in 2022, showcasing rich hardwood floors that flow seamlessly throughout. The heart of the home — a fully renovated gourmet kitchen (2022) — impresses with quality finishes, abundant cabinetry, walk-in spacious pantry, and generous counter space. Open floor plan connecting the kitchen to the living and dining areas suited for weeknight dinners and weekend entertaining. Plenty of windows around the house letting in natural light and warmth into all the rooms. The second level continues the elegance with beautiful hardwood flooring carried throughout, giving a warm, cohesive and refined feel. The north-east facing spacious primary suite brings a lot of sunlight and is a true retreat, featuring Custom closet space (2015 )and a private en-suite bath. Three additional BIG-sized bedrooms and full bathrooms complete this level, offering comfort and flexibility for family, and guests. The second level laundry gives added convenience. The fully finished walk-up basement with an impressive wet bar is an entertainer's dream and a true extension of the home's living space. This level, with ample storage space and full bathroom offers the flexibility of being used as a mother-in-law suite, recreation room, media lounge, home office or gym. Major upgrades and meticulously maintained systems provide for years of worry-free living. A new roof was installed in 2021, and both HVAC systems were replaced in 2021, ensuring year-round comfort and energy efficiency. For added comfort and efficiency, additional insulation in the attic and an attic fan was added, helping to regulate temperature and reducing energy costs. Outside, enjoy a private backyard with peaceful landscaping.The Beautiful back yard space that opens to beautifully maintained common area for your party, children’s play or a relaxing evening. The house is next to a kid friendly park and the cul de sac provides additional parking.The Sandburg Park HOA enhances the neighborhood with well-maintained common areas and a private guest parking lot for your convenience. A Commuter's Dream Location: Positioned in one of Fairfax County's most connected neighborhoods, this home puts everything within easy reach. Just minutes from the Dunn Loring–Merrifield Metro Station and the West Falls Church Metro, with direct access to I-66 and I-495, commuting to Washington, D.C. and throughout the region is effortless. When it comes to shopping and dining, few locations compare. Tysons Corner Center and Tysons Galleria — two of the region's premier retail and dining destinations — are just down the road. The vibrant Mosaic District in nearby Merrifield offers boutique shopping, acclaimed restaurants, and lively entertainment. Daily essentials are equally convenient, with Whole Foods, Trader Joe's, Giant, Safeway, CVS, Target, Walmart and H-Mart. Nature lovers will appreciate the proximity to Nottoway Park, Luria Park, and the W&OD Trail, offering miles of green space for walking, cycling, and outdoor recreation. Families benefit from access to highly rated Fairfax County public schools. Both IAD and Reagan Airport are easily accessible, making travel. Whether you're commuting into the city, enjoying world-class shopping and dining, or coming home to a peaceful neighborhood retreat, 2181 Sandburg Street delivers the lifestyle with significant recent upgrades throughout, this move-in ready gem!
Sold for $1,345,000
$1,345,000
2181 Sandburg St, Dunn Loring, VA 22027
5beds
3,552sqft
Single Family Residence
Built in 2003
4,627 Square Feet Lot
$1,349,800 Zestimate®
$379/sqft
$5,158 Estimated rent
Home value
$1,349,800
$1.27M - $1.43M
$5,158/mo
Zestimate® history
Owner options
List your home for rent
$5,158/mo
Rent Zestimate®
Find your next renter with Zillow Rental Manager. Plus, with online applications, you can quickly screen prospective tenants – for free.
$5,158/mo
Rent Zestimate®
Refinance and save
$9,141/mo
Est. payment
Refinancing to a lower rate could help reduce your monthly payments and save thousands over the life of the loan.
$9,141/mo
Est. payment
Explore your selling options
Work with a Zillow partner agent
Leverage their expertise and Zillow's premium Showcase listings to get your home seen by more buyers.
Get startedList with your own agent
Get your home in front of millions of buyers by listing it on Zillow.
Learn how to do itSell it yourself
Take full control of how buyers see your home on Zillow by listing For Sale by Owner (FSBO).
List your homeWhat's special
Beautifully maintainedFully finished walk-up basementBrick homeQuality finishesThoughtfully updatedThree additional big-sized bedroomsAmple storage space
Zillow last checked:
Listing updated:
Listed by:
Gomathi Nagaraj 703-731-7879,
Samson Properties
Bought with:
Ryan Marquiss, 0225214962
Marquiss Realty, LLC
Source: Bright MLS,MLS#: VAFX2310056
Facts & features
Interior
Bedrooms & bathrooms
- Bedrooms: 5
- Bathrooms: 4
- Full bathrooms: 3
- 1/2 bathrooms: 1
- Main level bathrooms: 1
Rooms
- Room types: Living Room, Dining Room, Primary Bedroom, Bedroom 2, Bedroom 3, Bedroom 4, Bedroom 5, Kitchen, Family Room, Foyer, Laundry, Recreation Room, Bathroom 1, Bathroom 3, Primary Bathroom, Half Bath
Primary bedroom
- Features: Attached Bathroom, Flooring - HardWood, Walk-In Closet(s)
- Level: Upper
- Area: 418 Square Feet
- Dimensions: 19 X 22
Bedroom 2
- Features: Flooring - HardWood
- Level: Upper
- Area: 121 Square Feet
- Dimensions: 11 X 11
Bedroom 3
- Features: Flooring - HardWood
- Level: Upper
- Area: 168 Square Feet
- Dimensions: 12 X 14
Bedroom 4
- Features: Flooring - HardWood
- Level: Upper
- Area: 169 Square Feet
- Dimensions: 13 X 13
Bedroom 5
- Features: Flooring - Ceramic Tile
- Level: Lower
- Area: 195 Square Feet
- Dimensions: 13 X 15
Primary bathroom
- Features: Flooring - Ceramic Tile, Attached Bathroom, Bathroom - Walk-In Shower, Soaking Tub
- Level: Upper
- Area: 156 Square Feet
- Dimensions: 12 X 13
Bathroom 1
- Features: Flooring - Ceramic Tile
- Level: Upper
Bathroom 3
- Features: Flooring - Ceramic Tile
- Level: Lower
Dining room
- Features: Flooring - HardWood
- Level: Main
- Area: 143 Square Feet
- Dimensions: 13 X 11
Family room
- Features: Flooring - HardWood, Fireplace - Gas
- Level: Main
- Area: 255 Square Feet
- Dimensions: 15 X 17
Foyer
- Features: Flooring - HardWood
- Level: Main
Half bath
- Features: Flooring - Ceramic Tile
- Level: Main
Kitchen
- Features: Flooring - HardWood, Eat-in Kitchen, Kitchen - Gas Cooking
- Level: Main
- Area: 152 Square Feet
- Dimensions: 8 X 19
Laundry
- Level: Upper
- Area: 25 Square Feet
- Dimensions: 5 X 5
Living room
- Features: Flooring - HardWood
- Level: Main
- Area: 182 Square Feet
- Dimensions: 14 X 13
Recreation room
- Features: Flooring - Carpet, Recessed Lighting, Wet Bar, Basement - Finished, Built-in Features
- Level: Lower
- Area: 378 Square Feet
- Dimensions: 18 X 21
Heating
- Forced Air, Natural Gas
Cooling
- Central Air, Electric
Appliances
- Included: Microwave, Cooktop, Dishwasher, Disposal, Dryer, Washer, Refrigerator, Ice Maker, Gas Water Heater
- Laundry: Laundry Room
Features
- Flooring: Ceramic Tile
- Basement: Connecting Stairway,Exterior Entry,Walk-Out Access
- Number of fireplaces: 1
Interior area
- Total structure area: 3,552
- Total interior livable area: 3,552 sqft
- Finished area above ground: 2,729
- Finished area below ground: 823
Property
Parking
- Total spaces: 2
- Parking features: Garage Door Opener, Garage Faces Side, Garage Faces Front, Inside Entrance, Attached
- Attached garage spaces: 2
Accessibility
- Accessibility features: Other
Features
- Levels: Three
- Stories: 3
- Pool features: None
Lot
- Size: 4,627 Square Feet
Details
- Additional structures: Above Grade, Below Grade
- Parcel number: 0394 55 0001
- Zoning: 303
- Special conditions: Standard
Construction
Type & style
- Home type: SingleFamily
- Architectural style: Colonial
- Property subtype: Single Family Residence
Materials
- Combination, Brick Front
- Foundation: Other
Condition
- Excellent
- New construction: No
- Year built: 2003
Utilities & green energy
- Sewer: Public Sewer
- Water: Public
- Utilities for property: Cable Connected, Underground Utilities, Electricity Available, Natural Gas Available, Water Available
Community & HOA
Community
- Subdivision: Sandburg Park
HOA
- Has HOA: Yes
- Amenities included: Common Grounds
- Services included: Common Area Maintenance, Trash
- HOA fee: $805 quarterly
- HOA name: SANDBURG PARK 1
Location
- Region: Dunn Loring
Financial & listing details
- Price per square foot: $379/sqft
- Tax assessed value: $1,244,740
- Annual tax amount: $14,242
- Date on market: 5/14/2026
- Listing agreement: Exclusive Right To Sell
- Listing terms: Conventional,Cash
- Inclusions: Bathroom -soaking Tub, Ceiling Fan, Breakfast Area, Family Room Off Kitchen, Open Formal Separate Dining Room, kitchen-gourmet, Kitchen-island, Pantry, Recessed Lighting, Counter Tops, Walk In Closets, Wood Floors, Fire Place, Glass Doors, Gas / Propane, Built In Microwave, Cooktop, Dishwasher, Disposal, Washer, Dyrer, Icemaker,
- Ownership: Fee Simple
Price history
| Date | Event | Price |
|---|---|---|
| 6/8/2026 | Sold | $1,345,000+3.9%$379/sqft |
Source:  Bright MLS #VAFX2310056 Report a problem Bright MLS #VAFX2310056 Report a problem | ||
| 5/19/2026 | Pending sale | $1,295,000$365/sqft |
Source: Bright MLS #VAFX2310056 Report a problem | ||
| 5/14/2026 | Listed for sale | $1,295,000+76.2%$365/sqft |
Source: Bright MLS #VAFX2310056 Report a problem | ||
| 3/27/2009 | Sold | $735,000-2%$207/sqft |
Source: Public Record Report a problem | ||
| 2/14/2009 | Price change | $749,900-2.6%$211/sqft |
Source: Long and Foster Real Estate #FX6952028 Report a problem | ||
| 2/3/2009 | Price change | $769,900-1.3%$217/sqft |
Source: Long and Foster Real Estate #FX6952028 Report a problem | ||
| 1/10/2009 | Listed for sale | $780,000+19.8%$220/sqft |
Source: Long and Foster Real Estate #FX6952028 Report a problem | ||
| 12/15/2003 | Sold | $651,156$183/sqft |
Source: Public Record Report a problem | ||
Public tax history
| Year | Property taxes | Tax assessment |
|---|---|---|
| 2025 | $14,242 +3.6% | $1,232,040 +3.8% |
| 2024 | $13,751 +5.8% | $1,187,000 +3.1% |
| 2023 | $12,997 +16.7% | $1,151,680 +18.3% |
| 2022 | $11,132 | $973,540 +9% |
| 2021 | -- | $892,980 +2.7% |
| 2020 | $10,290 -1.3% | $869,430 -1.3% |
| 2019 | $10,429 | $881,240 |
| 2018 | $10,429 +11.2% | $881,240 +9.1% |
| 2017 | $9,377 +1.5% | $807,640 +1.3% |
| 2016 | $9,241 +3.8% | $797,640 |
| 2015 | $8,902 +13.6% | $797,640 +13.4% |
| 2014 | $7,835 | $703,640 -2.5% |
| 2013 | -- | $721,420 +3.9% |
| 2012 | -- | $694,330 +2.4% |
| 2011 | -- | $677,890 -1.2% |
| 2010 | -- | $686,280 -6.5% |
| 2009 | -- | $734,080 -9.5% |
| 2008 | -- | $810,880 -2.9% |
| 2007 | -- | $834,690 |
Find assessor info on the county website
Neighborhood: 22027
Nearby homes
- $1,288,5004 bd3 ba3.5k sqft2183 Sandburg St, Dunn Loring, VA 22027Off Market
- $1,275,0004 bd4 ba4.1k sqft2185 Sandburg St, Dunn Loring, VA 22027Sold
- $1,527,2005 bd4 ba5.2k sqft7901 Tysons Executive Ln, Dunn Loring, VA 22027Off Market
- $1,300,0005 bd4 ba3k sqft2133 Tysons Executive Ct, Dunn Loring, VA 22027Sold

- $1,359,8004 bd5 ba4.1k sqft7895 Pearl Fog Way, Dunn Loring, VA 22027Off Market
- $---- bd-- ba-- sqft7895 Pearl Fog Way #BASEMENT, Dunn Loring, VA 22027Off Market
- $1,230,0004 bd5 ba3.4k sqft7893 Pearl Fog Way, Dunn Loring, VA 22027Sold
- $1,300,2004 bd3 ba2.9k sqft7903 Tysons Executive Ln, Dunn Loring, VA 22027Off Market
Nearby schools
GreatSchools rating
- 10/10Stenwood Elementary SchoolGrades: PK-6Distance: 1.4 mi
- 9/10Kilmer Middle SchoolGrades: 7-8Distance: 0.4 mi
- 6/10Marshall High SchoolGrades: 9-12Distance: 0.4 mi
Schools provided by the listing agent
- Elementary: Stenwood
- Middle: Kilmer
- High: Marshall
- District: Fairfax County Public Schools
Source: Bright MLS. This data may not be complete. We recommend contacting the local school district to confirm school assignments for this home.
Get a cash offer in 3 minutes
Find out how much your home could sell for in as little as 3 minutes with a no-obligation cash offer.
Estimated market value
$1,349,800
Get a cash offer in 3 minutes
Find out how much your home could sell for in as little as 3 minutes with a no-obligation cash offer.
Estimated market value
$1,349,800
- Virginia
- Fairfax County
- Dunn Loring
- 22027
- 2181 Sandburg St
Nearby cities
Nearby zip codes
Other Dunn Loring Topics
