Skip main navigation
Sold for $800,000
  • $800,000

    2181 Willow Court, Denver, CO 80238

    3beds
    2,610sqft
    Single Family Residence
    Built in 2010
    4,550 Square Feet Lot
    $794,600 Zestimate®
    $307/sqft
    $4,166 Estimated rent

    Home value

    $794,600

    $755,000 - $834,000

    $4,166/mo

    Zestimate® history
    Loading
    Loading...

    Owner options

    List your home for rent

    $4,166/mo

    Rent Zestimate®

    Find your next renter with Zillow Rental Manager. Plus, with online applications, you can quickly screen prospective tenants – for free.

    Learn more

    $4,166/mo

    Rent Zestimate®

    Refinance and save

    $4,666/mo

    Est. payment

    Refinancing to a lower rate could help reduce your monthly payments and save thousands over the life of the loan.

    See today's rates

    $4,666/mo

    Est. payment

    Explore your selling options

    Work with a Zillow partner agent

    Leverage their expertise and Zillow's premium Showcase listings to get your home seen by more buyers.

    Get started

    List with your own agent

    Get your home in front of millions of buyers by listing it on Zillow.

    Learn how to do it

    Sell it yourself

    Take full control of how buyers see your home on Zillow by listing For Sale by Owner (FSBO).

    List your home

    What's special

    Gas fireplaceSpacious cottagePrivate studyBay windowGleaming hardwoodsEgress windowsDog park
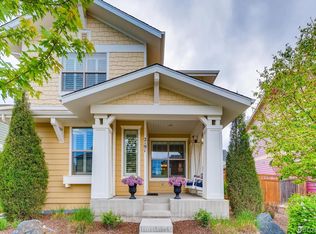
    Nestled in the heart of Central Park, this move-in ready, spacious Cottage boasts meticulous maintenance and is perfect for buyers seeking expansive living space. The main level features vaulted ceilings and an open concept great room with an array of bright windows, a gas fireplace, and large granite island complemented by gleaming hardwoods and neutral colors. French doors lead to a private study with a custom home office system, a valuable asset for those working from home. The main floor primary bedroom includes a 5-pc ensuite and walk-in closet while the 2nd bedroom has a bay window and bench seat. A 2nd full bath, office and large laundry room complete the main level. The lower level offers additional living space with a spacious family room tastefully finished with a custom wet bar, 8.6' ceilings, egress windows, and a bonus storage room perfectly sized for a freezer, storage or games & toys. A roomy 3rd bedroom with a walk-in closet and a 3rd full bathroom provides separate living space for teens, guests, au pairs, or caregivers. Utility bills are offset by Golden Solar system panels (owned). The xeriscape landscaping and maintenance-free yard are securely fenced for your 4-legged friends. Central Park offers many amenities such as a dog park, tennis courts, pools, Ubergrippen, and Towne Center, all just minutes away. Easy access to RTD and I-70 allows for a quick commute to downtown or DIA via the A-Line at Central Park Station. Don't miss out on this perfect blend of spacious living and convenient location.

    Zillow last checked:

    Listing updated:

    Listed by:

    Allison Rankin 303-881-1816 allison.rankin@compass.com,

    Compass - Denver

    Bought with:

    Roberta Walker, 100085602

    Keller Williams DTC

    Source: REcolorado as distributed by MLS GRID,MLS#: 9078915MLS Logo

    Facts & features

    Interior

    Bedrooms & bathrooms
    • Bedrooms: 3
    • Bathrooms: 3
    • Full bathrooms: 3
    • Main level bathrooms: 2
    • Main level bedrooms: 2
    Primary bedroom
    • Level: Main
    • Area: 154 Square Feet
    • Dimensions: 11 x 14
    Bedroom
    • Level: Main
    • Area: 100 Square Feet
    • Dimensions: 10 x 10
    Bedroom
    • Level: Basement
    • Area: 165 Square Feet
    • Dimensions: 11 x 15
    Primary bathroom
    • Level: Main
    Bathroom
    • Level: Main
    Bathroom
    • Level: Basement
    Bonus room
    • Area: 63 Square Feet
    • Dimensions: 7 x 9
    Family room
    • Level: Basement
    • Area: 546 Square Feet
    • Dimensions: 21 x 26
    Great room
    • Level: Main
    • Area: 418 Square Feet
    • Dimensions: 19 x 22
    Kitchen
    • Level: Main
    Laundry
    • Level: Main
    • Area: 49 Square Feet
    • Dimensions: 7 x 7
    Office
    • Level: Main
    • Area: 100 Square Feet
    • Dimensions: 10 x 10
    Utility room
    • Level: Basement
    Heating
    • Active Solar, Forced Air
    Cooling
    • Central Air
    Appliances
    • Included: Dishwasher, Disposal, Dryer, Microwave, Refrigerator, Self Cleaning Oven, Washer
    Features
    • Flooring: Carpet, Tile, Wood
    • Basement: Finished,Full,Sump Pump
    • Has fireplace: Yes
    • Fireplace features: Living Room
    Interior area
    • Total structure area: 2,610
    • Total interior livable area: 2,610 sqft
    • Finished area above ground: 1,305
    • Finished area below ground: 951

    Property

    Parking
    • Total spaces: 2
    • Parking features: Garage
    • Garage spaces: 2
    Features
    • Levels: One
    • Stories: 1
    • Patio & porch: Patio
    • Exterior features: Garden, Private Yard, Rain Gutters
    • Fencing: Full
    Lot
    • Size: 4,550 Square Feet
    • Features: Irrigated, Landscaped, Level, Near Public Transit, Sprinklers In Front, Sprinklers In Rear
    Details
    • Parcel number: 133126004
    • Zoning: C-MU-20
    • Special conditions: Standard

    Construction

    Type & style
    • Home type: SingleFamily
    • Architectural style: Cottage
    • Property subtype: Single Family Residence
    Materials
    • Cement Siding, Frame
    • Roof: Composition
    Condition
    • Year built: 2010

    Utilities & green energy

    • Sewer: Public Sewer
    • Water: Public
    • Utilities for property: Cable Available, Electricity Connected, Natural Gas Connected

    Community & HOA

    Community
    • Security: Carbon Monoxide Detector(s), Smoke Detector(s)
    • Subdivision: Central Park
    HOA
    • Has HOA: Yes
    • Amenities included: Pool
    • HOA fee: $46 monthly
    • HOA name: MCA Central Park
    • HOA phone: 303-388-0724
    Location
    • Region: Denver

    Financial & listing details

    • Price per square foot: $307/sqft
    • Tax assessed value: $839,100
    • Annual tax amount: $5,801
    • Date on market: 7/8/2023
    • Listing terms: Cash,Conventional,FHA,Jumbo,VA Loan
    • Exclusions: Sellers Personal Property And Staging Items.
    • Ownership: Individual
    • Electric utility on property: Yes
    • Road surface type: Alley Paved, Paved

    Price history

    DateEventPrice
    8/3/2023Sold$800,000+35.6%$307/sqft
    Source: REcolorado as distributed by MLS GRID #9078915 Report a problem
    5/2/2020Listing removed$590,000$226/sqft
    Source: Equity Colorado #1732893 Report a problem
    3/27/2020Pending sale$590,000$226/sqft
    Source: Equity Colorado #1732893 Report a problem
    3/20/2020Listed for sale$590,000+63.4%$226/sqft
    Source: Equity Colorado #1732893 Report a problem
    4/8/2014Listing removed$2,395$1/sqft
    Source: TJC Management Services Report a problem
    11/15/2013Listed for rent$2,395$1/sqft
    Source: TJC Management Services Report a problem
    12/13/2010Sold$361,039$138/sqft
    Source: Public Record Report a problem

    Public tax history

    YearProperty taxesTax assessment
    2024$7,582 +30.7%$52,530 -5.8%
    2023$5,801 +1.4%$55,750 +35.8%
    2022$5,722 +13.4%$41,050 -2.8%
    2021$5,047 +1.5%$42,230 +12.1%
    2020$4,971 +3.9%$37,681 -0.7%
    2019$4,784 $37,944 +9.1%
    2018$4,784 +0.2%$34,780
    2017$4,777 +3.3%$34,780 +1.3%
    2016$4,624 +11.6%$34,320
    2015$4,143 +0.1%$34,320 +15.2%
    2014$4,138 +8%$29,800
    2013$3,833 +10.1%$29,800 +8.4%
    2012$3,483 $27,500
    Find assessor info on the county website

    Neighborhood: Central Park

    Nearby schools

    GreatSchools rating
    Schools provided by the listing agent
    • Elementary: Bill Roberts E-8
    • Middle: Bill Roberts E-8
    • High: Northfield
    • District: Denver 1

    Source: REcolorado as distributed by MLS GRID. This data may not be complete. We recommend contacting the local school district to confirm school assignments for this home.

    Get a cash offer in 3 minutes
    Find out how much your home could sell for in as little as 3 minutes with a no-obligation cash offer.
    Estimated market value
    $794,600
    Get a cash offer in 3 minutes
    Find out how much your home could sell for in as little as 3 minutes with a no-obligation cash offer.
    Estimated market value
    $794,600