Located in the heart of Central Park, this beautifully updated home offers a rare blend of indoor comfort and exceptional outdoor space. The home boasts a large private backyard that was dreamed up by a local landscape designer featuring a pergola, covered patio, built-in planters, hot tub, fire pit & built-in seating, and lush green space. A charming covered front porch invites residents into an open floorplan highlighted by a bright and spacious living area with new lighting. The gourmet kitchen serves as the centerpiece of the home, featuring a new Bosch dishwasher, upgraded cabinetry, granite countertops and an oversized island with extra storage. The primary suite impresses with a large walk-in closet and a luxurious five-piece bath with double vanities, custom tile, and a deep soaking tub. Downstairs, the finished basement includes a versatile fourth bedroom with a new built-in Murphy bed & desk, family room, reading nook, and bonus room. Recent updates include new flooring throughout, modern stair railing and new hot water heater. An upper-level laundry room and a two-car detached garage offer additional storage space. Don't miss this incredible gem!
Sold for $850,000
$850,000
2201 Willow Court, Denver, CO 80238
4beds
2,451sqft
Single Family Residence
Built in 2010
4,550 Square Feet Lot
$803,200 Zestimate®
$347/sqft
$3,785 Estimated rent
Home value
$803,200
$747,000 - $867,000
$3,785/mo
Zestimate® history
Owner options
List your home for rent
$3,785/mo
Rent Zestimate®
Find your next renter with Zillow Rental Manager. Plus, with online applications, you can quickly screen prospective tenants – for free.
$3,785/mo
Rent Zestimate®
Refinance and save
$5,171/mo
Est. payment
Refinancing to a lower rate could help reduce your monthly payments and save thousands over the life of the loan.
$5,171/mo
Est. payment
Explore your selling options
Work with a Zillow partner agent
Leverage their expertise and Zillow's premium Showcase listings to get your home seen by more buyers.
Get startedList with your own agent
Get your home in front of millions of buyers by listing it on Zillow.
Learn how to do itSell it yourself
Take full control of how buyers see your home on Zillow by listing For Sale by Owner (FSBO).
List your homeWhat's special
Hot tubFinished basementLarge private backyardFamily roomPrimary suiteCharming covered front porchLuxurious five-piece bath
Zillow last checked:
Listing updated:
Listed by:
Christy Pennick 303-506-2623 christy@milehimodern.com,
Milehimodern
Bought with:
Lisa Cook, 100034946
Milehimodern
Source: REcolorado as distributed by MLS GRID,MLS#: 5278601
Facts & features
Interior
Bedrooms & bathrooms
- Bedrooms: 4
- Bathrooms: 4
- Full bathrooms: 3
- 1/2 bathrooms: 1
- Main level bathrooms: 1
Primary bedroom
- Description: Spacious Primary Bedroom With Ensuite 5-Piece Bathroom And Huge Walk-In Closet
- Level: Upper
Bedroom
- Description: Large Secondary Bedroom
- Level: Upper
Bedroom
- Description: Large Secondary Bedroom
- Level: Upper
Bedroom
- Description: Large Basement Bedroom With New Murphy Bed, Built-In Cabinets, And A Built-In Desk
- Level: Basement
Primary bathroom
- Description: 5-Piece Ensuite Bathroom With Double Vanities And Soaking Tub
- Level: Upper
Bathroom
- Description: Updated Powder Bathroom On The Main Floor With New Lighting
- Level: Main
Bathroom
- Description: Full Hallway Bathroom
- Level: Upper
Bathroom
- Description: Full Basement Bathroom
- Level: Basement
Bonus room
- Description: Bonus Space In The Basement With French Doors That Can Be Used For Games, Crafts, Homework Space, Home Office, Gym, Or Whatever Your Heart Desires!
- Level: Basement
Dining room
- Description: Features New Lighting And Provides A Seamless Connection For Indoor-Outdoor Living To The Incredible Dreamy Backyard
- Level: Main
Family room
- Description: Basement Includes A Family Room And Reading Nook With Shelves
- Level: Basement
Kitchen
- Description: Granite Counters, Stainless Steel Appliances, Gas Range, And Oversized Island With Extra Storage, New Pendant Lighting, + New Bosh Dishwasher
- Level: Main
Laundry
- Description: Included Washer/Dryer Plus Extra Storage Cabinets
- Level: Upper
Living room
- Description: Open Concept Floor Plan For Living, Dining, Kitchen With New Lvp Flooring Throughout The Home. New Modern Metal Stair Railing
- Level: Main
Mud room
- Description: Convenient Mudroom With Built-Ins Makes This The Perfect Drop Zone
- Level: Main
Utility room
- Description: Plenty Of Extra Storage Space In The Utility Room. New Hot Water Heater (2024)
- Level: Basement
Heating
- Forced Air
Cooling
- Central Air
Appliances
- Included: Dishwasher, Dryer, Gas Water Heater, Humidifier, Microwave, Oven, Range, Refrigerator, Washer
- Laundry: In Unit
Features
- Built-in Features, Ceiling Fan(s), Eat-in Kitchen, Entrance Foyer, Five Piece Bath, Granite Counters, High Ceilings, Kitchen Island, Open Floorplan, Pantry, Primary Suite, Radon Mitigation System, Walk-In Closet(s)
- Flooring: Laminate, Tile
- Windows: Window Coverings
- Basement: Finished
Interior area
- Total structure area: 2,451
- Total interior livable area: 2,451 sqft
- Finished area above ground: 1,697
- Finished area below ground: 635
Property
Parking
- Total spaces: 2
- Parking features: Garage
- Garage spaces: 2
Features
- Levels: Two
- Stories: 2
- Patio & porch: Covered, Front Porch, Patio
- Exterior features: Fire Pit, Lighting, Private Yard, Rain Gutters
- Has spa: Yes
- Spa features: Spa/Hot Tub, Heated
- Fencing: Full
Lot
- Size: 4,550 Square Feet
- Features: Landscaped, Level, Sprinklers In Front, Sprinklers In Rear
- Residential vegetation: Grassed
Details
- Parcel number: 133126002
- Zoning: C-MU-20
- Special conditions: Standard
Construction
Type & style
- Home type: SingleFamily
- Property subtype: Single Family Residence
Materials
- Wood Siding
- Roof: Composition
Condition
- Updated/Remodeled
- Year built: 2010
Details
- Builder name: Wonderland Homes
Utilities & green energy
- Sewer: Public Sewer
- Water: Public
- Utilities for property: Electricity Connected, Internet Access (Wired), Natural Gas Connected, Phone Available
Community & HOA
Community
- Security: Radon Detector
- Subdivision: Central Park
HOA
- Has HOA: Yes
- Amenities included: Park, Playground, Trail(s)
- HOA fee: $56 monthly
- HOA name: Master Community Association
- HOA phone: 303-388-0724
Location
- Region: Denver
Financial & listing details
- Price per square foot: $347/sqft
- Tax assessed value: $843,900
- Annual tax amount: $8,379
- Date on market: 3/27/2025
- Listing terms: Cash,Conventional,Other
- Exclusions: Seller's Personal Property And/Or Staging Items.
- Ownership: Individual
- Electric utility on property: Yes
- Road surface type: Paved
Price history
| Date | Event | Price |
|---|---|---|
| 4/11/2025 | Sold | $850,000+6.3%$347/sqft |
Source:  REcolorado as distributed by MLS GRID #5278601 Report a problem REcolorado as distributed by MLS GRID #5278601 Report a problem | ||
| 3/31/2025 | Pending sale | $800,000$326/sqft |
Source: REcolorado as distributed by MLS GRID #5278601 Report a problem | ||
| 3/27/2025 | Listed for sale | $800,000+88.2%$326/sqft |
Source: REcolorado as distributed by MLS GRID #5278601 Report a problem | ||
| 2/22/2013 | Sold | $425,000$173/sqft |
Source: Public Record Report a problem | ||
Public tax history
| Year | Property taxes | Tax assessment |
|---|---|---|
| 2025 | $8,379 +1.4% | $59,500 +3.9% |
| 2024 | $8,266 +40.4% | $57,270 -5.4% |
| 2023 | $5,886 +1.4% | $60,540 +45.4% |
| 2022 | $5,806 +6.2% | $41,650 -2.8% |
| 2021 | $5,469 +1.5% | $42,850 +4.9% |
| 2020 | $5,387 +9.4% | $40,834 -0.7% |
| 2019 | $4,925 | $41,119 +14.9% |
| 2018 | $4,925 +0.2% | $35,800 |
| 2017 | $4,917 +1.6% | $35,800 -0.3% |
| 2016 | $4,839 +17.1% | $35,910 |
| 2015 | $4,134 +0.1% | $35,910 +20.8% |
| 2014 | $4,128 +4.1% | $29,730 |
| 2013 | $3,964 +10.1% | $29,730 +4.5% |
| 2012 | $3,602 | $28,440 |
Find assessor info on the county website
Neighborhood: Central Park
Nearby homes
- $754,0003 bd3 ba2.5k sqft2221 Willow Ct, Denver, CO 80238Off Market

- $855,1004 bd4 ba2.6k sqft2191 Willow Ct, Denver, CO 80238Off Market
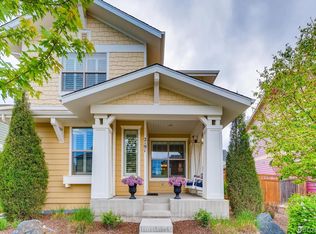
- $574,8003 bd3 ba1.7k sqft2202 N Willow Ct, Denver, CO 80238Off Market
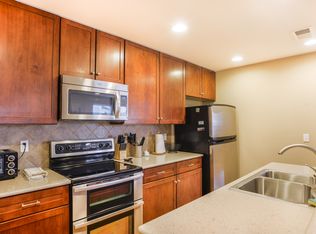
- $515,9003 bd2 ba1.6k sqft2192 N Willow Ct, Denver, CO 80238Off Market

- $780,7003 bd3 ba2.7k sqft2181 Willow Ct, Denver, CO 80238Off Market
- $570,2003 bd3 ba1.7k sqft2212 N Willow Ct, Denver, CO 80238Off Market
- $540,5003 bd2 ba1.5k sqft2222 N Willow Ct, Denver, CO 80238Off Market
- $548,5003 bd3 ba1.6k sqft2192 Willow Ct, Denver, CO 80238Off Market
Nearby schools
GreatSchools rating
- 10/10William (Bill) Roberts K-8 SchoolGrades: K-8Distance: 0.4 mi
- 9/10Northfield High SchoolGrades: 9-12Distance: 3.3 mi
- 4/10DSST: Montview Middle SchoolGrades: 6-8Distance: 0.1 mi
Schools provided by the listing agent
- Elementary: Bill Roberts E-8
- Middle: Bill Roberts E-8
- High: Northfield
- District: Denver 1
Source: REcolorado as distributed by MLS GRID. This data may not be complete. We recommend contacting the local school district to confirm school assignments for this home.
Get a cash offer in 3 minutes
Find out how much your home could sell for in as little as 3 minutes with a no-obligation cash offer.
Estimated market value
$803,200
Get a cash offer in 3 minutes
Find out how much your home could sell for in as little as 3 minutes with a no-obligation cash offer.
Estimated market value
$803,200
- Colorado
- Denver County
- Denver
- 80238
- Central Park
- 2201 Willow Court
