Red Tag Savings Event! Special rate and closing cost incentive with use of builder's lender! Visit Stevens Ranch in Bend, located near Reed Market Rd in a serene residential area with access to outdoor living and adventure, the city, and historic downtown Bend. The Maple is a fabulous 1,754 sq. ft., one-level floor plan with 4 beds, 2 baths with a garage bump out. Smart Home Technology included! The two front bedrooms are centrally located between a full bathroom. The stylish kitchen has wonderful features with stainless-steel appliances, a pantry, central island, quartz countertops, and a gas range/oven. The dining area flows into an open great room with a cozy fireplace, perfect for movie nights. Primary bedroom includes a walk-in closet, en suite with double vanity, and walk-in shower. Call for details. Sales office hours: 10:00 a.m. - 5:30 p.m. Photos are representative of plan, features/specs may vary!
Pending
Price cut: $40K (10/8)
$599,995
21816 SE Stromboli Ct, Bend, OR 97702
4beds
2baths
1,754sqft
Single Family Residence
Built in 2026
4,356 Square Feet Lot
$583,600 Zestimate®
$342/sqft
$109/mo HOA
What's special
Garage bump outCozy fireplaceCentral islandWalk-in showerSmart home technology includedStainless-steel appliancesStylish kitchen
- 144 days
- 100
- 9
Zillow last checked:
Listing updated:
Listed by:
D.R. Horton, Inc.-Portland 503-222-4151
Source: Oregon Datashare,MLS#: 220220864
Facts & features
Interior
Bedrooms & bathrooms
- Bedrooms: 4
- Bathrooms: 2
Heating
- Forced Air, Natural Gas
Cooling
- Central Air
Appliances
- Included: Dishwasher, Disposal, Microwave, Range
Features
- Smart Lock(s), Double Vanity, Kitchen Island, Linen Closet, Open Floorplan, Pantry, Primary Downstairs, Solid Surface Counters, Walk-In Closet(s), Wired for Data
- Flooring: Carpet, Laminate, Vinyl
- Windows: Double Pane Windows, Vinyl Frames
- Has fireplace: Yes
- Fireplace features: Electric
- Common walls with other units/homes: No Common Walls
Interior area
- Total structure area: 1,754
- Total interior livable area: 1,754 sqft
Property
Parking
- Total spaces: 2
- Parking features: Attached, Concrete, Driveway, On Street
- Attached garage spaces: 2
- Has uncovered spaces: Yes
Features
- Levels: One
- Stories: 1
- Patio & porch: Patio
- Has view: Yes
- View description: Neighborhood
Lot
- Size: 4,356 Square Feet
- Features: Sprinkler Timer(s), Sprinklers In Front
Details
- Parcel number: 289642
- Zoning description: RS-1
- Special conditions: Standard
Construction
Type & style
- Home type: SingleFamily
- Architectural style: Traditional
- Property subtype: Single Family Residence
Materials
- Frame
- Foundation: Stemwall
- Roof: Composition
Condition
- New construction: Yes
- Year built: 2026
Details
- Builder name: DR Horton
Utilities & green energy
- Sewer: Public Sewer
- Water: Public
Community & HOA
Community
- Features: Park, Playground, Trail(s)
- Security: Carbon Monoxide Detector(s), Smoke Detector(s)
- Subdivision: Stevens Ranch
HOA
- Has HOA: Yes
- Amenities included: Park, Playground, Trail(s)
- HOA fee: $109 monthly
Location
- Region: Bend
Financial & listing details
- Price per square foot: $342/sqft
- Date on market: 7/29/2026
- Cumulative days on market: 144 days
- Listing terms: Cash,Conventional,FHA,VA Loan
- Road surface type: Paved
Estimated market value
$583,600
$554,000 - $613,000
$2,911/mo
Price history
| Date | Event | Price |
|---|---|---|
| 10/19/2026 | Pending sale | $599,995$342/sqft |
Source:  Oregon Datashare #220220864 Report a problem Oregon Datashare #220220864 Report a problem | ||
| 10/8/2026 | Price change | $599,995-6.3%$342/sqft |
Source: Oregon Datashare #220220864 Report a problem | ||
| 9/2/2026 | Price change | $639,995+1.6%$365/sqft |
Source:  DR Horton Report a problem DR Horton Report a problem | ||
| 9/1/2026 | Price change | $629,995-1.6%$359/sqft |
Source: DR Horton Report a problem | ||
| 8/4/2026 | Price change | $639,995-1.5%$365/sqft |
Source: Oregon Datashare #220220864 Report a problem | ||
| 7/29/2026 | Listed for sale | $649,995$371/sqft |
Source: Oregon Datashare #220220864 Report a problem | ||
| 7/5/2026 | Pending sale | $649,995$371/sqft |
Source: Oregon Datashare #220220864 Report a problem | ||
| 5/7/2026 | Listed for sale | $649,995$371/sqft |
Source: Oregon Datashare #220220864 Report a problem | ||
Public tax history
Tax history is unavailable.
Monthly payment
Est. payment
Payment breakdown
Explore the cost of this home by adjusting the details. Changes won't be saved.Climate risks
Neighborhood: 97702
Nearby schools
Schools provided by the listing agent
- Elementary: Silver Rail Elem
- Middle: High Desert Middle
- High: Caldera High
Source: Oregon Datashare. This data may not be complete. We recommend contacting the local school district to confirm school assignments for this home.

Similar homes
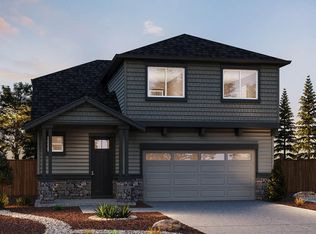
- $605,9955 bd3 ba2k sqft21756 SE Stromboli Ln, Bend, OR 97702New Construction

 Oregon Datashare
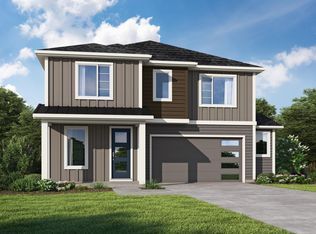
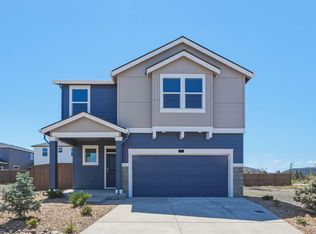
 - $599,9954 bd3 ba2.3k sqft21357 SE Kilimanjaro Loop, Bend, OR 97702New Construction
 Oregon Datashare
 - $559,9954 bd3 ba1.8k sqft21709 SE Stromboli Ln, Bend, OR 97702New Construction
 Oregon Datashare
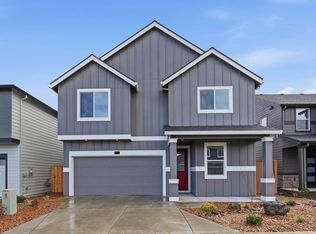
 - from $629,9954 bd3 ba2.2k sqftCoral Plan, Stevens Ranch, Bend, OR 97702New Construction
 DR Horton
 - $584,9955 bd3 ba2k sqft21717 SE Stromboli Ln, Bend, OR 97702New ConstructionOregon Datashare
- $664,9954 bd3 ba2.2k sqft21556 SE Etna Pl, Bend, OR 97702New ConstructionOregon Datashare
- $614,9954 bd3 ba2k sqft21545 SE Etna Pl, Bend, OR 97702New ConstructionOregon Datashare
- $629,9954 bd3 ba2.2k sqft21548 SE Etna Pl, Bend, OR 97702New ConstructionOregon Datashare
- $637,9954 bd3 ba2.2k sqft21549 SE Etna Pl, Bend, OR 97702New ConstructionOregon Datashare
- $699,9955 bd3 ba2.5k sqft21812 SE Stromboli Ct, Bend, OR 97702New ConstructionOregon Datashare
- $585,0004 bd3 ba2.1k sqft3129 NE Flagstone Ave, Bend, OR 97701For SaleMLS ID #220226688, Jill Kristin Wheeler, Stellar Realty Northwest. Oregon Datashare
