Experience luxury living at its finest in this stately and timeless residence tucked within the prestigious, gated Woods of Ivanhoe community. Nestled on a hillside lot, on a quiet cul-de-sac street, this exquisite brick and stucco two-story home combines classic elegance with modern functionality - offering over 5600 square feet of thoughtfully designed living space across three finished levels. The superior craftsmanship and thoughtful details are unmistakable. Rich OAK hardwood floors, tall ceilings, custom millwork and stone work create a warm and inviting atmosphere. Step inside a welcoming foyer that effortlessly sets the tone for what's to come. The rich OAK hardwood floors stretch across the first floor, leading you to a handsome home office or den, complete with custom built-in cabinetry - the perfect space for an executive workspace, cozy library, or quiet retreat. The heart of the home is the expansive living room, where a stunning limestone fireplace becomes the natural gathering point. Generous windows frame views of the beautiful outdoors. The kitchen is a true showstopper - designed for both the passionate chef and the enthusiastic host. Professional-grade appliances include a Viking stove/oven with a Viking hood, a KitchenAid refrigerator (2020), KitchenAid dishwasher (2025), and a double bowl stainless steel sink with a new garbage disposal (2022), all anchored by an expansive island ideal for meal prep, casual dining, or evening cocktails with friends. Granite countertops and rich cherry cabinetry add warmth and sophistication. The kitchen flows seamlessly into the living room and a spacious breakfast room, which opens onto a deck-blurring the lines between indoor comfort and outdoor living. For ease of entertaining, you'll find a wet bar with a wine fridge conveniently located between the kitchen and the formal dining room - perfect for gathering before a dinner party or serving guests during celebrations. Tucked away on the main level is a spacious first-floor primary suite. The luxurious en suite bathroom features a Victoria + Albert soaking tub, separate walk-in shower, marble floors, double vanities with custom cabinetry, and a generously sized walk-in closet. Also on the first floor is a thoughtfully designed laundry room equipped with a GE washer (2020) and Electrolux dryer (2007), a practical mudroom with additional storage, and access to a deep two-car garage - complete with extra space for storage and even room to park a golf cart, ideal for life in the Ivanhoe Club community. Upstairs, you'll find three additional bright & spacious bedrooms, all with walk-in closets. A large hall bath with double vanities serves these rooms. The lower walkout level is truly amazing. A centrally located hardwood staircase connects all three floors, leading to a finished basement rich in rustic old-world charm. Exposed stone and tile set the tone for the pub-style bar, perfect for entertaining. The lower level offers a spacious family room with a stone fireplace, a large recreational area for games, gatherings, or movie nights, and abundant storage. There's also a full bath on this level and ample room to add a fifth bedroom, playroom, second home office or fitness studio, if desired. Just outside, a lovely slate patio off the walkout basement provides an additional outdoor living area, Outside, the beauty continues. Mature trees, natural stone accents, and colorful perennials create a backyard sanctuary. An elevated deck off the breakfast room provides the perfect perch for enjoying morning coffee or sunset cocktails, while the professionally landscaped hillside yard offers space to garden, entertain, or simply relax in nature's beauty. Located within the gated Ivanhoe Club community, this home offers not just a residence, but a lifestyle.
Closed
$782,000
21819 W Riviera Ct, Mundelein, IL 60060
4beds
5,609sqft
Single Family Residence
Built in 2005
8,276 Square Feet Lot
$853,100 Zestimate®
$139/sqft
$4,709 Estimated rent
Home value
$853,100
$802,000 - $913,000
$4,709/mo
Zestimate® history
Owner options
List your home for rent
$4,709/mo
Rent Zestimate®
Find your next renter with Zillow Rental Manager. Plus, with online applications, you can quickly screen prospective tenants – for free.
$4,709/mo
Rent Zestimate®
Refinance and save
$6,831/mo
Est. payment
Refinancing to a lower rate could help reduce your monthly payments and save thousands over the life of the loan.
$6,831/mo
Est. payment
Explore your selling options
Work with a Zillow partner agent
Leverage their expertise and Zillow's premium Showcase listings to get your home seen by more buyers.
Get startedList with your own agent
Get your home in front of millions of buyers by listing it on Zillow.
Learn how to do itSell it yourself
Take full control of how buyers see your home on Zillow by listing For Sale by Owner (FSBO).
List your homeWhat's special
Stone fireplaceModern functionalityStunning limestone fireplaceFinished basementThoughtfully designed living spaceClassic eleganceMature trees
Zillow last checked:
Listing updated:
Listed by:
Cynthia Lenihan 847-736-1722,
@properties Christie's International Real Estate
Bought with:
Debra Dunn, E-PRO,GRI
@properties Christie's International Real Estate
Source: MRED as distributed by MLS GRID,MLS#: 12381922
Facts & features
Interior
Bedrooms & bathrooms
- Bedrooms: 4
- Bathrooms: 4
- Full bathrooms: 3
- 1/2 bathrooms: 1
Rooms
- Room types: Den, Recreation Room, Breakfast Room
Primary bedroom
- Features: Flooring (Hardwood), Bathroom (Full)
- Level: Main
- Area: 256 Square Feet
- Dimensions: 16X16
Bedroom 2
- Features: Flooring (Carpet)
- Level: Second
- Area: 221 Square Feet
- Dimensions: 17X13
Bedroom 3
- Features: Flooring (Carpet)
- Level: Second
- Area: 208 Square Feet
- Dimensions: 16X13
Bedroom 4
- Features: Flooring (Carpet)
- Level: Second
- Area: 192 Square Feet
- Dimensions: 16X12
Breakfast room
- Features: Flooring (Hardwood)
- Level: Main
- Area: 136 Square Feet
- Dimensions: 17X8
Den
- Features: Flooring (Hardwood)
- Level: Main
- Area: 130 Square Feet
- Dimensions: 13X10
Dining room
- Features: Flooring (Hardwood)
- Level: Main
- Area: 176 Square Feet
- Dimensions: 16X11
Family room
- Features: Flooring (Ceramic Tile)
- Level: Basement
- Area: 1024 Square Feet
- Dimensions: 32X32
Kitchen
- Features: Kitchen (Eating Area-Table Space, Island, Pantry-Closet, Breakfast Room, Granite Counters), Flooring (Hardwood)
- Level: Main
- Area: 208 Square Feet
- Dimensions: 16X13
Laundry
- Level: Main
- Area: 84 Square Feet
- Dimensions: 12X7
Living room
- Features: Flooring (Hardwood), Window Treatments (Blinds)
- Level: Main
- Area: 432 Square Feet
- Dimensions: 24X18
Recreation room
- Features: Flooring (Ceramic Tile)
- Level: Basement
- Area: 576 Square Feet
- Dimensions: 36X16
Heating
- Natural Gas
Cooling
- Central Air
Appliances
- Included: Range, Microwave, Dishwasher, High End Refrigerator, Washer, Dryer, Disposal, Wine Refrigerator, Range Hood, Gas Cooktop, Gas Oven
- Laundry: Main Level, Gas Dryer Hookup, In Unit, Sink
Features
- 1st Floor Bedroom, 1st Floor Full Bath, Built-in Features, Walk-In Closet(s), Special Millwork, Granite Counters, Pantry
- Flooring: Hardwood
- Windows: Drapes
- Basement: Finished,Partially Finished,Exterior Entry,Rec/Family Area,Stone/Rock,Storage Space,Walk-Up Access,Walk-Out Access
- Number of fireplaces: 2
- Fireplace features: Gas Log, Gas Starter, Living Room, Basement
Interior area
- Total structure area: 0
- Total interior livable area: 5,609 sqft
Property
Parking
- Total spaces: 2
- Parking features: Concrete, Garage Door Opener, On Site, Garage Owned, Attached, Garage
- Attached garage spaces: 2
- Has uncovered spaces: Yes
Accessibility
- Accessibility features: No Disability Access
Features
- Stories: 2
- Patio & porch: Deck, Patio
Lot
- Size: 8,276 Square Feet
- Dimensions: 66X117
- Features: Landscaped
Details
- Parcel number: 10221010210000
- Special conditions: List Broker Must Accompany
Construction
Type & style
- Home type: SingleFamily
- Architectural style: Traditional
- Property subtype: Single Family Residence
Materials
- Brick, Stucco
- Foundation: Concrete Perimeter
- Roof: Shake
Condition
- New construction: No
- Year built: 2005
Utilities & green energy
- Sewer: Public Sewer
- Water: Shared Well
Community & HOA
Community
- Features: Gated, Sidewalks, Street Lights, Street Paved
- Subdivision: Woods Of Ivanhoe
HOA
- Has HOA: Yes
- Services included: Security, Scavenger, Other, Internet
- HOA fee: $874 quarterly
Location
- Region: Mundelein
Financial & listing details
- Price per square foot: $139/sqft
- Tax assessed value: $695,274
- Annual tax amount: $15,755
- Date on market: 6/16/2025
- Listing terms: Conventional
- Ownership: Fee Simple w/ HO Assn.
Price history
| Date | Event | Price |
|---|---|---|
| 10/16/2025 | Sold | $782,000-4.5%$139/sqft |
Source:  MRED as distributed by MLS GRID #12381922 Report a problem MRED as distributed by MLS GRID #12381922 Report a problem | ||
| 9/24/2025 | Pending sale | $818,999$146/sqft |
Source: MRED as distributed by MLS GRID #12381922 Report a problem | ||
| 8/1/2025 | Contingent | $818,999$146/sqft |
Source: MRED as distributed by MLS GRID #12381922 Report a problem | ||
| 6/18/2025 | Price change | $818,999+0.1%$146/sqft |
Source: MRED as distributed by MLS GRID #12381922 Report a problem | ||
| 6/16/2025 | Listed for sale | $818,000-0.1%$146/sqft |
Source: MRED as distributed by MLS GRID #12381922 Report a problem | ||
| 6/3/2025 | Listing removed | $818,999$146/sqft |
Source: MRED as distributed by MLS GRID #12340891 Report a problem | ||
| 5/5/2025 | Listed for sale | $818,999+26.2%$146/sqft |
Source: MRED as distributed by MLS GRID #12340891 Report a problem | ||
| 7/4/2016 | Listing removed | $649,000$116/sqft |
Source: @properties #09269317 Report a problem | ||
| 6/26/2016 | Pending sale | $649,000$116/sqft |
Source: @properties #09269317 Report a problem | ||
| 6/26/2016 | Listed for sale | $649,000+1.6%$116/sqft |
Source: @properties #09269317 Report a problem | ||
| 9/22/2015 | Listing removed | $639,000$114/sqft |
Source: @properties #08894560 Report a problem | ||
| 4/18/2015 | Listed for sale | $639,000-3.9%$114/sqft |
Source: @properties #08894560 Report a problem | ||
| 9/2/2014 | Listing removed | $664,900$119/sqft |
Source: 4 Sale Realty, Inc. #08619500 Report a problem | ||
| 6/28/2014 | Price change | $664,900-2.1%$119/sqft |
Source: Owner Report a problem | ||
| 4/26/2014 | Listed for sale | $679,000-8.1%$121/sqft |
Source: Owner Report a problem | ||
| 10/5/2013 | Listing removed | $739,000$132/sqft |
Source: Baird & Warner Real Estate #08304935 Report a problem | ||
| 4/2/2013 | Listed for sale | $739,000+7.9%$132/sqft |
Source: Baird & Warner Real Estate #08304935 Report a problem | ||
| 12/27/2007 | Sold | $685,000+517.1%$122/sqft |
Source: Public Record Report a problem | ||
| 1/20/2003 | Sold | $111,000$20/sqft |
Source: Public Record Report a problem | ||
Public tax history
| Year | Property taxes | Tax assessment |
|---|---|---|
| 2024 | $16,205 +2.9% | $259,065 +11.8% |
| 2023 | $15,755 +8.3% | $231,735 +9.1% |
| 2022 | $14,544 +4.8% | $212,328 +11.2% |
| 2021 | $13,879 0% | $190,897 +6.6% |
| 2020 | $13,885 -3.1% | $179,141 -2.9% |
| 2019 | $14,330 -4.7% | $184,435 -7.6% |
| 2018 | $15,030 | $199,596 +3.2% |
| 2017 | $15,030 -1.4% | $193,314 -1.5% |
| 2016 | $15,247 +7.9% | $196,216 +6.7% |
| 2015 | $14,128 +2.9% | $183,946 +9.7% |
| 2014 | $13,734 -1.5% | $167,629 -0.9% |
| 2012 | $13,950 +2.2% | $169,117 -10.8% |
| 2011 | $13,651 -5.6% | $189,509 -14.3% |
| 2010 | $14,457 +2.4% | $221,013 -6.9% |
| 2009 | $14,112 +0.8% | $237,490 -0.9% |
| 2008 | $14,006 +2.5% | $239,559 +0.6% |
| 2006 | $13,667 -3% | $238,209 |
| 2005 | $14,082 +2315.4% | -- |
| 2004 | $583 +974.3% | -- |
| 2003 | $54 -9% | -- |
| 2002 | $60 | -- |
| 2001 | -- | $880 +4% |
| 2000 | $60 | $846 |
Find assessor info on the county website
Neighborhood: 60060
Nearby homes
- $785,0005 bd5 ba5.5k sqft21827 W Riviera Ct, Mundelein, IL 60060Sold

- $753,2006 bd5 ba3.4k sqft21827 W Riviera Ct, Mundelein, IL 60060Off Market
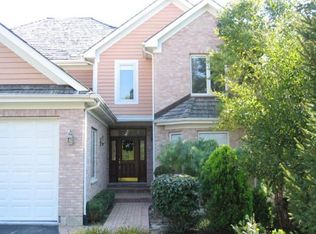
- $751,1004 bd2 ba3.5k sqft21807 W Riviera Ct, Mundelein, IL 60060Off Market
- $738,6004 bd4 ba3.5k sqft21807 W Riviera Ct, Mundelein, IL 60060Off Market
- $775,0004 bd5 ba4.8k sqft21854 W Murfield Ct, Mundelein, IL 60060Pending
- $724,5003 bd3 ba3.3k sqft21854 W Murfield Ct, Mundelein, IL 60060Off Market
- $696,2004 bd4 ba2.8k sqft21850 W Murfield Ct, Mundelein, IL 60060Off Market
- $664,1004 bd4 ba2.8k sqft21850 W Murfield Ct, Mundelein, IL 60060Off Market
Nearby schools
GreatSchools rating
- 8/10Fremont Intermediate SchoolGrades: 3-5Distance: 0.8 mi
- 7/10Fremont Jr High/Middle SchoolGrades: 6-8Distance: 0.7 mi
- 7/10Mundelein Cons High SchoolGrades: 9-12Distance: 2 mi
Schools provided by the listing agent
- Elementary: Fremont Elementary School
- Middle: Fremont Middle School
- High: Mundelein Cons High School
- District: 79
Source: MRED as distributed by MLS GRID. This data may not be complete. We recommend contacting the local school district to confirm school assignments for this home.
Get a cash offer in 3 minutes
Find out how much your home could sell for in as little as 3 minutes with a no-obligation cash offer.
Estimated market value
$853,100
Get a cash offer in 3 minutes
Find out how much your home could sell for in as little as 3 minutes with a no-obligation cash offer.
Estimated market value
$853,100
- Illinois
- Lake County
- Mundelein
- 60060
- 21819 W Riviera Ct
Nearby cities
Nearby zip codes
Other Mundelein Topics
