Nestled within the gated community of the Woods of Ivanhoe on a quiet cul-de-sac, this spacious home offers over 3,300 square feet above grade plus a finished basement that adds even more flexible living space for everyday life and entertaining. Total square footage over 4800 sq ft. A welcoming front entrance, mature landscaping, and new front walkway and driveway set a strong first impression and reflect the steady care and improvements made over time. Inside, vaulted ceilings, hardwood floors, new carpet, and tons of natural light from large windows enhance the open main living area, creating a bright and comfortable flow throughout. The kitchen connects easily to the main living spaces, making it ideal for gathering, and overlooks the updated backyard. Outdoor improvements-including a newer TREX deck, patio, retaining wall, and drainage system-extend the living space outdoors and provide a functional setting for relaxing or entertaining. The home features two fireplaces, one anchoring the main living area and a second in the finished basement, adding warmth and character on both levels. The main-floor primary suite offers convenience and privacy with a newly remodeled spa-like bath completed in 2026. Upstairs, two additional bedrooms and a loft provide flexible space for guests, work, or hobbies. The finished basement expands the home even further with a second kitchen area, 4th bedroom, 2 full baths, upgraded flooring system, and its own fireplace, creating an ideal space for entertaining, extended stays, or multi-use living. Located in the sought-after Woods of Ivanhoe, this home offers generous space, a functional layout, and a thoughtful collection of updates in a well-established neighborhood setting. Recent interior updates include:* Remodeled primary bath (2026)* New carpeting (2026)* Tankless water heater (2026)* Kitchen refrigerator (2026)* Newer basement refrigerator and dishwasher (2025)* Washer and dryer (2024)* EV charger installation (2024)* Sump pump (2024)* Variable-speed furnace and air conditioner (2019)* Finished basement with full kitchen (2018/2019)* Dri-core flooring system throughout basement (2018/2019) Exterior improvements include:* New driveway (2026)* Front walkway and porch improvements (2026)* TREX deck (2024/2025)* Backyard retaining wall, patio, and drainage system (2024)* Gutter screens (2024)
Pending
$775,000
21854 W Murfield Ct, Mundelein, IL 60060
4beds
4,839sqft
:
Get pre-qualified$5,864/mo
Single Family Residence
Built in 2001
-- sqft lot
$764,400 Zestimate®
$160/sqft
$307/mo HOA
What's special
Mature landscapingUpdated backyardNewer trex deckQuiet cul-de-sacRetaining wallDrainage systemVaulted ceilings
- 49 days |
- 97 |
- 1 |
Likely to sell faster than
Zillow last checked:
Listing updated:
Listed by:
Cynthia Lenihan 847-736-1722,
@properties Christie's International Real Estate
Source: MRED as distributed by MLS GRID,MLS#: 12642641
Facts & features
Interior
Bedrooms & bathrooms
- Bedrooms: 4
- Bathrooms: 5
- Full bathrooms: 4
- 1/2 bathrooms: 1
Rooms
- Room types: Breakfast Room, Loft, Kitchen, Recreation Room
Primary bedroom
- Features: Flooring (Carpet), Bathroom (Full)
- Level: Main
- Area: 288 Square Feet
- Dimensions: 18X16
Bedroom 2
- Features: Flooring (Wood Laminate)
- Level: Second
- Area: 240 Square Feet
- Dimensions: 20X12
Bedroom 3
- Features: Flooring (Wood Laminate)
- Level: Second
- Area: 240 Square Feet
- Dimensions: 20X12
Bedroom 4
- Features: Flooring (Wood Laminate)
- Level: Basement
- Area: 289 Square Feet
- Dimensions: 17X17
Breakfast room
- Features: Flooring (Hardwood)
- Level: Main
- Area: 252 Square Feet
- Dimensions: 21X12
Dining room
- Features: Flooring (Hardwood)
- Level: Main
- Area: 270 Square Feet
- Dimensions: 15X18
Family room
- Features: Flooring (Carpet)
- Level: Main
- Area: 480 Square Feet
- Dimensions: 24X20
Kitchen
- Features: Kitchen (Eating Area-Table Space, Island, Pantry-Butler, Pantry-Closet), Flooring (Hardwood)
- Level: Main
- Area: 160 Square Feet
- Dimensions: 20X8
Kitchen 2nd
- Features: Flooring (Wood Laminate)
- Level: Basement
- Area: 350 Square Feet
- Dimensions: 10X35
Laundry
- Features: Flooring (Hardwood)
- Level: Main
- Area: 63 Square Feet
- Dimensions: 9X7
Living room
- Features: Flooring (Hardwood)
- Level: Main
- Area: 176 Square Feet
- Dimensions: 11X16
Loft
- Features: Flooring (Carpet)
- Level: Second
- Area: 418 Square Feet
- Dimensions: 22X19
Recreation room
- Features: Flooring (Wood Laminate)
- Level: Basement
- Area: 700 Square Feet
- Dimensions: 20X35
Heating
- Natural Gas, Forced Air
Cooling
- Central Air
Appliances
- Included: Double Oven, Microwave, Dishwasher, Refrigerator, Washer, Dryer, Disposal
- Laundry: Main Level
Features
- Vaulted Ceiling(s), Dry Bar, 1st Floor Bedroom, 1st Floor Full Bath, Walk-In Closet(s)
- Flooring: Hardwood, Laminate
- Basement: Finished,Full,Walk-Out Access
- Number of fireplaces: 2
- Fireplace features: Family Room, Basement
Interior area
- Total structure area: 4,839
- Total interior livable area: 4,839 sqft
- Finished area below ground: 1,598
Video & virtual tour
Property
Parking
- Total spaces: 3
- Parking features: Asphalt, Side Driveway, Garage Door Opener, Yes, Garage Owned, Attached, Garage
- Attached garage spaces: 3
- Has uncovered spaces: Yes
Accessibility
- Accessibility features: No Disability Access
Features
- Stories: 2
- Patio & porch: Deck, Patio
Lot
- Dimensions: 173X157X122X44
- Features: Cul-De-Sac, Irregular Lot, Landscaped, Wooded
Details
- Parcel number: 10223010020000
- Special conditions: None
Construction
Type & style
- Home type: SingleFamily
- Architectural style: Traditional
- Property subtype: Single Family Residence
Materials
- Cedar, Synthetic Stucco, Limestone
- Foundation: Concrete Perimeter
- Roof: Shake
Condition
- New construction: No
- Year built: 2001
Details
- Builder model: CALAVERAS
Utilities & green energy
- Electric: Circuit Breakers, 200+ Amp Service
- Sewer: Public Sewer, Storm Sewer
- Water: Shared Well
Community & HOA
Community
- Features: Gated, Street Lights, Street Paved
- Subdivision: Woods Of Ivanhoe
HOA
- Has HOA: Yes
- Services included: Insurance, Security, Cable TV, Scavenger
- HOA fee: $307 monthly
Location
- Region: Mundelein
Financial & listing details
- Price per square foot: $160/sqft
- Tax assessed value: $601,141
- Annual tax amount: $16,235
- Date on market: 6/19/2026
- Ownership: Fee Simple w/ HO Assn.
Estimated market value
$764,400
$726,000 - $803,000
$4,830/mo
Price history
| Date | Event | Price |
|---|---|---|
| 8/4/2026 | Pending sale | $775,000$160/sqft |
Source:  MRED as distributed by MLS GRID #12642641 Report a problem MRED as distributed by MLS GRID #12642641 Report a problem | ||
| 7/6/2026 | Contingent | $775,000$160/sqft |
Source: MRED as distributed by MLS GRID #12642641 Report a problem | ||
| 6/19/2026 | Listed for sale | $775,000+72.2%$160/sqft |
Source: MRED as distributed by MLS GRID #12642641 Report a problem | ||
| 9/23/2014 | Sold | $450,000-8.2%$93/sqft |
Source: Public Record Report a problem | ||
| 10/6/2009 | Sold | $490,000-4.9%$101/sqft |
Source: Public Record Report a problem | ||
| 7/30/2001 | Sold | $515,000+325.6%$106/sqft |
Source: Public Record Report a problem | ||
| 3/29/2000 | Sold | $121,000$25/sqft |
Source: Public Record Report a problem | ||
Public tax history
| Year | Property taxes | Tax assessment |
|---|---|---|
| 2024 | $14,493 +2.5% | $223,989 +11.8% |
| 2023 | $14,133 +5.1% | $200,360 +9.1% |
| 2022 | $13,451 +4.7% | $183,581 +6.7% |
| 2021 | $12,849 -0.1% | $171,992 +6.6% |
| 2020 | $12,863 -0.7% | $161,399 -0.6% |
| 2019 | $12,955 -12.4% | $162,359 -15.1% |
| 2018 | $14,789 | $191,331 +3.3% |
| 2017 | $14,789 +5.5% | $185,308 +5.3% |
| 2016 | $14,017 +7.7% | $175,998 +6.7% |
| 2015 | $13,017 +2.9% | $164,993 +9.8% |
| 2014 | $12,651 +6% | $150,318 -0.9% |
| 2012 | $11,937 -2.4% | $151,652 -11% |
| 2011 | $12,231 -5.9% | $170,411 -14.5% |
| 2010 | $12,995 +2.7% | $199,251 -6.7% |
| 2009 | $12,659 +0.8% | $213,655 -0.8% |
| 2008 | $12,557 +2.1% | $215,347 +0.7% |
| 2006 | $12,297 -3.2% | $213,914 |
| 2005 | $12,698 -4.4% | -- |
| 2004 | $13,283 +9.1% | -- |
| 2003 | $12,172 +7.1% | -- |
| 2002 | $11,363 +7.4% | -- |
| 2001 | $10,582 +11118.9% | $157,177 +11673.6% |
| 2000 | $94 | $1,335 |
Find assessor info on the county website
Monthly payment
Est. payment
Payment breakdown
Explore the cost of this home by adjusting the details. Changes won't be saved.Climate risks
Neighborhood: 60060
Nearby schools
GreatSchools rating
- 8/10Fremont Intermediate SchoolGrades: 3-5Distance: 0.8 mi
- 7/10Fremont Jr High/Middle SchoolGrades: 6-8Distance: 0.7 mi
- 7/10Mundelein Cons High SchoolGrades: 9-12Distance: 2 mi
Schools provided by the listing agent
- Elementary: Fremont Elementary School
- Middle: Fremont Middle School
- High: Mundelein Cons High School
- District: 79
Source: MRED as distributed by MLS GRID. This data may not be complete. We recommend contacting the local school district to confirm school assignments for this home.
- $733,9003 bd3 ba3.3k sqft21854 W Murfield Ct, Mundelein, IL 60060Off Market
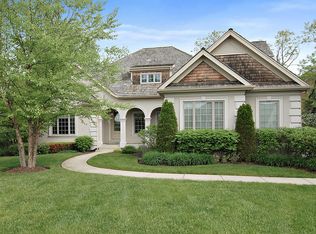
- $790,8004 bd3 ba2.4k sqft21858 W Murfield Ct, Mundelein, IL 60060Off Market
- $696,2004 bd4 ba2.8k sqft21850 W Murfield Ct, Mundelein, IL 60060Off Market

- $651,7004 bd4 ba2.8k sqft21850 W Murfield Ct, Mundelein, IL 60060Off Market
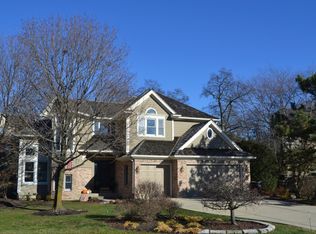
- $785,0005 bd5 ba5.5k sqft21827 W Riviera Ct, Mundelein, IL 60060Sold
- $665,0006 bd5 ba3.4k sqft21827 W Riviera Ct, Mundelein, IL 60060Off Market
- $782,0004 bd4 ba5.6k sqft21819 W Riviera Ct, Mundelein, IL 60060Sold
- $963,0004 bd5 ba5k sqft21839 W Riviera Ct, Mundelein, IL 60060Off Market
A local agent can set up tours, give advice and negotiate with sellers.
A local lender can help you make sure your offer is ready when you are.
Similar homes
- $749,0003 bd4 ba4.4k sqft21896 W Vernon Ridge Dr, Mundelein, IL 60060Price Change
 MLS ID #12677912, Mark Lewis, MAL Realty Group. MRED as distributed by MLS GRID
 - $849,0005 bd4 ba3k sqft184 Bluebird Ct, Hawthorn Woods, IL 60047New
 MLS ID #12713863, Maria Etling, Berkshire Hathaway HomeServices Chicago. MRED as distributed by MLS GRID
 - $798,0004 bd3 ba5.8k sqft5 Park Place Cir, Hawthorn Woods, IL 60047New
 MLS ID #12463947, Kim Alden, Compass. MRED as distributed by MLS GRID
 - $699,0004 bd3 ba3.5k sqft6739 Lakeridge Dr, Long Grove, IL 60047New
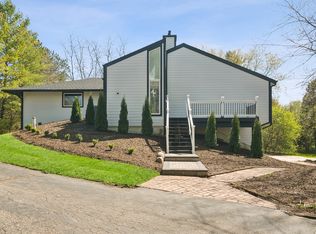 MLS ID #12723458, Sheryl Graff, Compass. MRED as distributed by MLS GRID
 - $734,5655 bd5 ba4.2k sqft26792 W Lakeview Dr S, Lake Barrington, IL 60084NewMLS ID #12725764, Iuliia Kedrovska, KOMAR. MRED as distributed by MLS GRID
- $745,0004 bd3 ba2.6k sqft73 Shelby Ct, Vernon Hills, IL 60061NewMLS ID #12711882, Valerie Rivelli, RE/MAX Top Performers. MRED as distributed by MLS GRID
- $799,9005 bd4 ba3.9k sqft8095 Boulder Ct, Long Grove, IL 60047ActiveMLS ID #12711207, Jane Lee, RE/MAX Top Performers. MRED as distributed by MLS GRID
- $759,0003 bd4 ba3k sqft5 Bruce Cir N, Hawthorn Woods, IL 60047ActiveMLS ID #12720955, Helen Oliveri, Helen Oliveri Real Estate. MRED as distributed by MLS GRID
- $779,9994 bd4 ba4.6k sqft4010 Terry Ave, Crystal Lake, IL 60014ActiveMLS ID #12719847, Andrea DeLaTorre, @properties Christie's International Real Estate. MRED as distributed by MLS GRID
- $550,0004 bd4 ba2.6k sqft320 Ambria Dr, Mundelein, IL 60060ActiveMLS ID #12713151, Julia Alexander, Keller Williams North Shore West. MRED as distributed by MLS GRID
- $798,0005 bd4 ba3.5k sqft170 S Ela Rd, Barrington, IL 60010NewMLS ID #12726321, Luis G Mota, Compass. MRED as distributed by MLS GRID
- $460,0004 bd3 ba2.4k sqft320 Yorkshire Dr, Mundelein, IL 60060ActiveMLS ID #12716562, Beth Wexler, @properties Christie's International Real Estate. MRED as distributed by MLS GRID
- $649,0004 bd3 ba3.7k sqft2193 Green Glade Way, Wauconda, IL 60084ActiveMLS ID #12717719, Leslie McDonnell, RE/MAX Suburban. MRED as distributed by MLS GRID
- $625,0004 bd3 ba2.6k sqft955 W Gilbert Rd, Palatine, IL 60067NewMLS ID #12722860, Amy Diamond, @properties Christie's International Real Estate. MRED as distributed by MLS GRID
- $765,0005 bd5 ba4.6k sqft3763 Erin Ct, Prairie Grove, IL 60012ActiveMLS ID #12670966, Chris Smith, Baird & Warner. MRED as distributed by MLS GRID
- $850,0005 bd5 ba3.7k sqft7209 Brae Ct, Gurnee, IL 60031NewMLS ID #12722627, Robin Marshall, CSC, @properties Christie's International Real Estate. MRED as distributed by MLS GRID
- $825,0004 bd3 ba2.8k sqft1211 S Grove Ave, Barrington, IL 60010NewMLS ID #12726494, Rob Morrison, SFR, Coldwell Banker Realty. MRED as distributed by MLS GRID
- $819,9004 bd4 ba2.8k sqft5544 Oak Grove Dr, Long Grove, IL 60047ActiveMLS ID #12707080, Jane Lee, RE/MAX Top Performers. MRED as distributed by MLS GRID
- $769,0004 bd4 ba2.6k sqft439 North Ave, Barrington, IL 60010Price ChangeMLS ID #12724579, Ashlee Fox, Berkshire Hathaway HomeServices Starck Real Estate. MRED as distributed by MLS GRID
- $665,0005 bd3 ba2.7k sqft209 Mooregate Trl, Hawthorn Woods, IL 60047ActiveMLS ID #12590429, Michelle Nunez, ABR,CSC,E-PRO,RENE,SRES,SRS, Baird & Warner. MRED as distributed by MLS GRID
