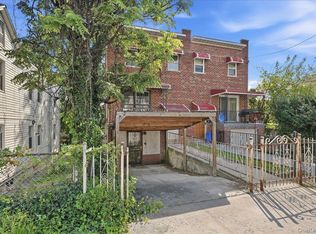
Charming 3-Bedroom Single-Family Home with Private Backyard | Bathgate Ave
Property Details:
Address: 2182 Bathgate Avenue, Bronx, NY 10457
Property Type: Single Family Residence
Beds: 3 | Baths: 1.5
Size: 1,308 Sq Ft (approx.)
Lot Size: 1,768 Sq Ft
Year Built: 1901
Stories: 2
Description:
Welcome to 2182 Bathgate Avenue — a solid single-family home in the heart of the Bathgate neighborhood, perfect for savvy investors!
This 3-bedroom, 2-bathroom residence offers approximately 1,308 square feet of living space on a 1,768 sq ft lot. Featuring spacious rooms, needs a complete gut renovation, Step outside to enjoy your private backyard — great for outdoor dining, gardening, or relaxing.
Key Features:
3 generous bedrooms
2 full bathrooms
Private backyard
Close proximity to public transportation, shops, schools, and parks
Great investment potential with some TLC
looking for an affordable rental/investment property in an up-and-coming area, this home delivers excellent value. Sold "As Is" — bring your vision!
Location Highlights:
Conveniently located near major thoroughfares, the Cross Bronx Expressway, and public transit. Easy access to Yankee Stadium, shopping on Fordham Road, and local amenities.
Showing Instructions:
appointment only use showing time app:
For sale
Price cut: $66K (8/20)
$459,000
2182 Bathgate Avenue, Bronx, NY 10457
3beds
1,308sqft
Single Family Residence, Residential
Built in 1901
2,500 Square Feet Lot
$-- Zestimate®
$351/sqft
$-- HOA
What's special
Private backyardSpacious rooms
- 99 days
- 700
- 44
Zillow last checked:
Listing updated:
Listed by:
Axe Realty NYC LLC 718-362-7164,
Serin Philip 646-409-9844
Source: OneKey® MLS as distributed by MLS GRID,MLS#: 1021826
Facts & features
Interior
Bedrooms & bathrooms
- Bedrooms: 3
- Bathrooms: 2
- Full bathrooms: 1
- 1/2 bathrooms: 1
Heating
- See Remarks, Other
Cooling
- None
Appliances
- Included: None
Features
- Other
- Basement: See Remarks
- Attic: None
- Has fireplace: No
Interior area
- Total structure area: 1,308
- Total interior livable area: 1,308 sqft
Property
Parking
- Total spaces: 1
- Parking features: Driveway
- Carport spaces: 1
- Has uncovered spaces: Yes
Lot
- Size: 2,500 Square Feet
- Features: Back Yard, See Remarks
Details
- Parcel number: 30480017
- Special conditions: Probate Listing
Construction
Type & style
- Home type: SingleFamily
- Property subtype: Single Family Residence, Residential
- Attached to another structure: Yes
Materials
- Other
- Foundation: Other
Condition
- Year built: 1901
- Major remodel year: 1901
Utilities & green energy
- Sewer: Public Sewer
- Water: Public
- Utilities for property: Electricity Available, See Remarks
Community & HOA
HOA
- Has HOA: No
Location
- Region: Bronx
Financial & listing details
- Price per square foot: $351/sqft
- Tax assessed value: $558,000
- Annual tax amount: $2,576
- Date on market: 7/4/2026
- Cumulative days on market: 100 days
- Listing agreement: Exclusive Right To Sell
- Electric utility on property: Yes
Estimated market value
Not available
Estimated sales range
Not available
Not available
Price history
| Date | Event | Price |
|---|---|---|
| 8/20/2026 | Price change | $459,000-12.6%$351/sqft |
Source:  OneKey® MLS as distributed by MLS GRID #1021826 Report a problem OneKey® MLS as distributed by MLS GRID #1021826 Report a problem | ||
| 7/4/2026 | Listed for sale | $525,000-12.5%$401/sqft |
Source: OneKey® MLS as distributed by MLS GRID #1021826 Report a problem | ||
| 2/13/2025 | Listing removed | $600,000$459/sqft |
Source: OneKey® MLS as distributed by MLS GRID #H6323911 Report a problem | ||
| 8/20/2024 | Listed for sale | $600,000$459/sqft |
Source: OneKey® MLS as distributed by MLS GRID #H6323911 Report a problem | ||
Public tax history
| Year | Property taxes | Tax assessment |
|---|---|---|
| 2025 | $2,576 +1.1% | $33,480 -9.4% |
| 2024 | $2,547 +4.8% | $36,960 +10.6% |
| 2023 | $2,430 | $33,420 +19% |
| 2022 | -- | $28,080 +3.8% |
| 2021 | -- | $27,060 +15.6% |
| 2020 | $472 +2.8% | $23,400 +8.3% |
| 2019 | $459 -78% | $21,600 +116.7% |
| 2018 | $2,085 +8.4% | $9,969 +5.7% |
| 2017 | $1,923 +609.7% | $9,434 +5.7% |
| 2016 | $271 | $8,925 +0.2% |
| 2015 | $271 +248.6% | $8,907 +1.1% |
| 2014 | $78 | $8,806 +6% |
| 2013 | -- | $8,308 +5.7% |
| 2012 | -- | $7,862 +5.7% |
| 2011 | -- | $7,438 +0.2% |
| 2010 | -- | $7,423 +1.1% |
| 2009 | -- | $7,339 +6% |
| 2008 | -- | $6,924 +5.7% |
| 2007 | -- | $6,552 +5.7% |
| 2006 | -- | $6,199 +0.2% |
| 2005 | -- | $6,186 +1.1% |
| 2004 | -- | $6,116 +6% |
| 2003 | -- | $5,770 +5.7% |
| 2002 | -- | $5,460 +5.7% |
| 2001 | -- | $5,166 +0.2% |
| 2000 | -- | $5,155 |
Find assessor info on the county website
Monthly payment
Climate risks
Neighborhood: East Tremont
Nearby schools
Schools provided by the listing agent
- Elementary: Ps 59 Comm School Of Technology
- Middle: Acad-Personal Ldshp And Excellence
- High: Belmont Preparatory High School
Source: OneKey® MLS as distributed by MLS GRID. This data may not be complete. We recommend contacting the local school district to confirm school assignments for this home.

Similar homes
- $420,0003 bd2 ba1.7k sqft1914 Hennessy Place, Bronx, NY 10453For Sale

 MLS ID #1047004, Joe Hasselt, Listing by: Joe Hasselt Real Estate. OneKey® MLS as distributed by MLS GRID
 - $449,0004 bd2 ba1.2k sqft30 Saratoga Avenue, Yonkers, NY 10705For Sale
 MLS ID #1044560, Gary Lewis, Listing by: Real Estate Authorities Inc. OneKey® MLS as distributed by MLS GRID
 - $519,0003 bd1 ba1.1k sqft646 E 230th Street, Bronx, NY 10466For Sale
 MLS ID #1024808, Gary Lewis, Listing by: Real Estate Authorities Inc. OneKey® MLS as distributed by MLS GRID
 - $485,0003 bd3 ba1.9k sqft4814 Murdock Avenue, Bronx, NY 10470Auction
 MLS ID #1052084, Latoya Hall, YourHomeSold Guaranteed Realty. OneKey® MLS as distributed by MLS GRID
 - $520,0003 bd2 ba745 sqft801 E 215th Street, Bronx, NY 10467For SaleMLS ID #1031933, Quandalasha Q. Fambro, Listing by: Exit Realty DKC. OneKey® MLS as distributed by MLS GRID
- $439,9993 bd2 ba1.6k sqft436 Dunham Avenue, Mount Vernon, NY 10553For SaleMLS ID #1036057, Gerald Wood, Listing by: New Door Properties LLC. OneKey® MLS as distributed by MLS GRID
- $499,9992 bd2 ba1.1k sqft8 Ritters Lane, Yonkers, NY 10703For SaleMLS ID #1047120, Anny Fermin Diaz, Listing by: eRealty Advisors, Inc. OneKey® MLS as distributed by MLS GRID
- $625,0003 bd2 ba1k sqft2791 Claflin Avenue, Bronx, NY 10468For SaleMLS ID #1039697, Joshua L. Jaikissoon, Listing by: LAFFEY REAL ESTATE. OneKey® MLS as distributed by MLS GRID
- $649,9993 bd2 ba1.4k sqft868 Morris Park Avenue, Bronx, NY 10462For SaleMLS ID #1036143, Kathleen P. Collins, Listing by: Exit Realty DKC. OneKey® MLS as distributed by MLS GRID
- $599,0003 bd3 ba1.1k sqft777 E 225th Street, Bronx, NY 10466For SaleMLS ID #1054705, Gabriel Kashi, Listing by: Keystone Realty USA Corp. OneKey® MLS as distributed by MLS GRID
- $515,0003 bd2 ba1.6k sqft112 E 4th Street, Mount Vernon, NY 10550For SaleMLS ID #1047090, Miriam Soto, Listing by: RE/MAX Top. OneKey® MLS as distributed by MLS GRID
- $325,0003 bd2 ba1.6k sqft21 Johnson Street, Mount Vernon, NY 10550For SaleMLS ID #1058287, Anthony Saraco Jr., Listing by: Houlihan Lawrence Inc.. OneKey® MLS as distributed by MLS GRID
- $679,0003 bd2 ba1.1k sqft338 Thieriot Avenue, Bronx, NY 10473For SaleMLS ID #1054735, Gabriel Kashi, Listing by: Keystone Realty USA Corp. OneKey® MLS as distributed by MLS GRID
- $599,0003 bd2 ba1.2k sqft23-29 95th Street, East Elmhurst, NY 11369For SaleMLS ID #1047257, Donovan Bailey, Listing by: Coldwell Banker American Homes. OneKey® MLS as distributed by MLS GRID
- $569,9002 bd1 ba1.3k sqft636 Logan Avenue, Bronx, NY 10465AuctionMLS ID #1015035, David J. Satterfield, VYLLA Home. OneKey® MLS as distributed by MLS GRID
- $349,0004 bd3 ba1.2k sqft533 Underhill Avenue, Bronx, NY 10473For SaleMLS ID #930394, Hipolito Rosario, Listing by: Motivated Access Realty Corp.. OneKey® MLS as distributed by MLS GRID
