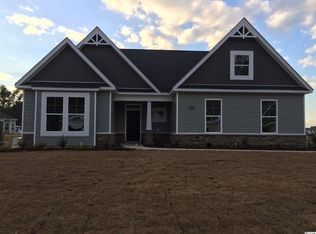
The Wrightsville Home Plan.this home opens to an elegant foyer with a trey ceiling and leads to a spacious family room. The fireplace in the family room is bookended by windows letting in lots of light. The kitchen is equipped with a large walk in pantry and an eat-at-island with room for four. The 13'x13' dining room is directly off the kitchen. There is an option to add additional cabinets in the dining room, which makes for a perfect built in buffet with storage for linens and serving dishes. The rest of the main floor living consists of the master suite, the spacious 2nd bedroom, a study or optional 4th bedroom, a full bath, and the laundry room. The master suite has a trey ceiling and the master bath has a separate garden tub and shower, dual vanities, and walk in closet.
This property is off market, which means it's not currently listed for sale or rent on Zillow. This may be different from what's available on other websites or public sources.