Skip main navigation
Off market
  • $507,000

    2190 Kilkee Drive, Calabash, NC 28467

    5beds
    3,145sqft
    Single Family Residence
    Built in 2020
    0.25 Acres Lot
    $507,000 Zestimate®
    $161/sqft
    $2,877 Estimated rent

    Home value

    $507,000

    $482,000 - $537,000

    $2,877/mo

    Zestimate® history
    Loading
    Loading...

    Owner options

    List your home for rent

    $2,877/mo

    Rent Zestimate®

    Find your next renter with Zillow Rental Manager. Plus, with online applications, you can quickly screen prospective tenants – for free.

    Learn more

    $2,877/mo

    Rent Zestimate®

    Refinance and save

    $4,286/mo

    Est. payment

    Refinancing to a lower rate could help reduce your monthly payments and save thousands over the life of the loan.

    See today's rates

    $4,286/mo

    Est. payment

    Explore your selling options

    Work with a Zillow partner agent

    Leverage their expertise and Zillow's premium Showcase listings to get your home seen by more buyers.

    Get started

    List with your own agent

    Get your home in front of millions of buyers by listing it on Zillow.

    Learn how to do it

    Sell it yourself

    Take full control of how buyers see your home on Zillow by listing For Sale by Owner (FSBO).

    List your home

    What's special

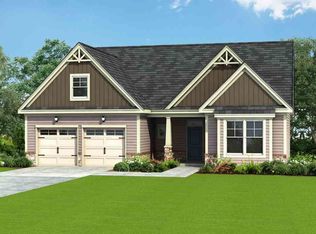
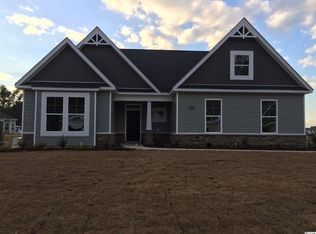
    H&H's newest and best floor plan this Ocean Isle is located in Aberdeen at Spring Mill. This floor plan offers tremendous value with all the comforts and features you would expect from a new home including but not limited to: 2x6 exterior walls, ecoSelect Certified, trane 16 Seer HVAC, radiant barrier roof and Sheathing, aluminum gutters w/splash guard, stainless steel appliances, gourmet kitchen, butlers pantry, crown molding throughout the home. Aberdeen at Spring Mill Plantation offers an unmatched location just minutes from both Sunset Beach & Cherry Grove. Close to medical facilities, shopping, dining, and so much more. Come see the difference one of our homes make.

    This property is not currently displayed as for sale or rent on Zillow. This may be different from what's on other websites or public sources.

    Zillow last checked:

    Listing updated:

    Listed by:

    Rodney D Baker 910-263-1342,

    Dream Finders Realty LLC

    Bought with:

    A Non Member

    A Non Member

    Source: Hive MLS,MLS#: 100214045MLS LogoOriginating MLS: Cape Fear Realtors MLS, Inc.

    Facts & features

    Interior

    Bedrooms & bathrooms
    • Bedrooms: 5
    • Bathrooms: 3
    • Full bathrooms: 3
    Rooms
    • Room types: Dining Room
    Primary bedroom
    • Level: Primary Living Area
    Dining room
    • Features: Formal
    Heating
    • Electric
    Cooling
    • Central Air
    Appliances
    • Included: Gas Cooktop, Built-In Microwave, Double Oven, Disposal, Dishwasher, Convection Oven
    • Laundry: Laundry Room
    Features
    • Master Downstairs, Tray Ceiling(s), Entrance Foyer, Ceiling Fan(s), Walk-in Shower, Blinds/Shades, Gas Log
    • Flooring: Carpet, Laminate, Tile
    • Basement: None
    • Attic: Walk-In
    • Has fireplace: Yes
    • Fireplace features: Gas Log
    Interior area
    • Total structure area: 3,145
    • Total interior livable area: 3,145 sqft

    Property

    Parking
    • Total spaces: 4
    • Parking features: Assigned
    • Attached garage spaces: 4
    Accessibility
    • Accessibility features: None
    Features
    • Levels: Two
    • Stories: 2
    • Patio & porch: Covered, Porch
    • Exterior features: Irrigation System
    • Pool features: None
    • Fencing: None
    • Waterfront features: None
    Lot
    • Size: 0.25 Acres
    • Dimensions: 76 x 143
    Details
    • Parcel number: 240af035
    • Zoning: R75
    • Special conditions: Standard

    Construction

    Type & style
    • Home type: SingleFamily
    • Property subtype: Single Family Residence
    Materials
    • Concrete, Stone, Vinyl Siding
    • Foundation: Slab
    • Roof: Architectural Shingle
    Condition
    • New construction: Yes
    • Year built: 2020

    Utilities & green energy

    • Sewer: Public Sewer
    • Water: Public
    • Utilities for property: Sewer Available, Water Available
    Green energy
    • Green verification: Eco Select Prgm, HERS Index Score

    Community & HOA

    Community
    • Subdivision: Aberdeen at Springmill Plantation
    HOA
    • Has HOA: Yes
    • Amenities included: Clubhouse, Pool, Fitness Center, Maintenance Common Areas, Pest Control, Street Lights, Trash, Owner Pets Only
    • HOA fee: $1,272 annually
    • HOA name: CAMS
    • HOA phone: 910-454-8787
    Location
    • Region: Calabash

    Financial & listing details

    • Price per square foot: $161/sqft
    • Tax assessed value: $30,000
    • Date on market: 4/20/2020
    • Cumulative days on market: 50 days
    • Listing agreement: Exclusive Right To Sell
    • Listing terms: Cash,Conventional,FHA,USDA Loan,VA Loan

    Price history

    DateEventPrice
    8/31/2020Sold$377,700$120/sqft
    Source: Hive MLS #100214045 Report a problem

    Public tax history

    Tax history is unavailable.

    Neighborhood: 28467

    Nearby schools

    GreatSchools rating
    Get a cash offer in 3 minutes
    Find out how much your home could sell for in as little as 3 minutes with a no-obligation cash offer.
    Estimated market value
    $507,000
    Get a cash offer in 3 minutes
    Find out how much your home could sell for in as little as 3 minutes with a no-obligation cash offer.
    Estimated market value
    $507,000