Skip main navigation
Closed
  • $315,000

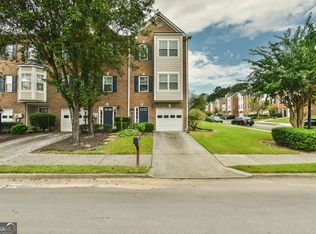
    2182 Mill Garden Run, Buford, GA 30519

    2beds
    1,498sqft
    Townhouse
    Built in 2003
    1,742.4 Square Feet Lot
    $310,600 Zestimate®
    $210/sqft
    $1,904 Estimated rent

    Home value

    $310,600

    $295,000 - $326,000

    $1,904/mo

    Zestimate® history
    Loading
    Loading...

    Owner options

    List your home for rent

    $1,904/mo

    Rent Zestimate®

    Find your next renter with Zillow Rental Manager. Plus, with online applications, you can quickly screen prospective tenants – for free.

    Learn more

    $1,904/mo

    Rent Zestimate®

    Refinance and save

    $2,557/mo

    Est. payment

    Refinancing to a lower rate could help reduce your monthly payments and save thousands over the life of the loan.

    See today's rates

    $2,557/mo

    Est. payment

    Explore your selling options

    Work with a Zillow partner agent

    Leverage their expertise and Zillow's premium Showcase listings to get your home seen by more buyers.

    Get started

    List with your own agent

    Get your home in front of millions of buyers by listing it on Zillow.

    Learn how to do it

    Sell it yourself

    Take full control of how buyers see your home on Zillow by listing For Sale by Owner (FSBO).

    List your home

    What's special

    Step in and feel right at home in this newly renovated townhome in the coveted Seckinger High School district! Recent updates include freshly painted interior walls on all three levels, gleaming luxury vinyl plank flooring, luxuriously soft carpet, double-hung, energy-efficient front windows, and a newly rebuilt back deck! The refrigerator, disposal and the dryer are less than two years old. You won't have to worry about the summer heat with an air conditioner condenser unit that was replaced in 2019! This home is truly move-in READY and it's ready for YOU! Enjoy your morning coffee in the bright kitchen with a beautiful bay window and large kitchen island. Curl up on the couch in the spacious living room to watch a movie or read a book in front of the cozy fireplace. Upstairs you will find the large primary suite with not one, but TWO closets, and the oversized ensuite bathroom with a deep soaking tub, perfect for decompressing after a long day. The roomy secondary bedroom also has its own ensuite bathroom and would make a great guest room or ideal for today's must-have home office. The unfinished basement space is awaiting your personal touch and is stubbed for a bathroom, offering a fantastic opportunity to expand and customize according to your needs. Situated just minutes from The Mall of Georgia, Top Golf, Pickle & Social, Andretti Indoor Karting and Bogan Park, you'll find endless opportunities for outdoor recreation, dining, shopping, and entertainment. The proximity to Interstates 85 and 985 makes commuting a breeze, putting everything you need within easy reach. Don't wait! Come discover your new home today!

    Zillow last checked:

    Listing updated:

    Listed by:

    Katherine Burchette 678-643-9747,

    Keller Williams Realty Atl. Partners

    Bought with:

    Yun Kim, 411412

    A.K. Neal Realty

    Source: GAMLS,MLS#: 10327701MLS Logo

    Facts & features

    Interior

    Bedrooms & bathrooms
    • Bedrooms: 2
    • Bathrooms: 3
    • Full bathrooms: 2
    • 1/2 bathrooms: 1
    Dining room
    • Features: Separate Room
    Kitchen
    • Features: Breakfast Area, Breakfast Bar, Kitchen Island, Pantry
    Heating
    • Central, Natural Gas
    Cooling
    • Ceiling Fan(s), Central Air
    Appliances
    • Included: Dishwasher, Disposal, Dryer, Microwave, Oven/Range (Combo), Washer
    • Laundry: In Hall, Laundry Closet
    Features
    • Double Vanity, Roommate Plan, Split Bedroom Plan, Tray Ceiling(s), Walk-In Closet(s)
    • Flooring: Carpet, Laminate
    • Windows: Bay Window(s), Double Pane Windows
    • Basement: Bath/Stubbed
    • Number of fireplaces: 1
    • Fireplace features: Gas Starter, Living Room
    • Common walls with other units/homes: 2+ Common Walls
    Interior area
    • Total structure area: 1,498
    • Total interior livable area: 1,498 sqft
    • Finished area above ground: 1,498
    • Finished area below ground: 0

    Property

    Parking
    • Parking features: Garage
    • Has garage: Yes
    Features
    • Levels: Three Or More
    • Stories: 3
    • Patio & porch: Deck
    • Exterior features: Other
    • Body of water: None
    Lot
    • Size: 1,742 sqft
    • Features: Other
    Details
    • Parcel number: R7178 114

    Construction

    Type & style
    • Home type: Townhouse
    • Architectural style: Brick Front
    • Property subtype: Townhouse
    • Attached to another structure: Yes
    Materials
    • Other
    • Foundation: Slab
    • Roof: Composition
    Condition
    • Resale
    • New construction: No
    • Year built: 2003

    Utilities & green energy

    • Sewer: Public Sewer
    • Water: Public
    • Utilities for property: Electricity Available, Natural Gas Available, Sewer Available, Underground Utilities, Water Available

    Community & neighborhood

    Security
    • Security features: Smoke Detector(s)
    Community
    • Community features: None
    Location
    • Region: Buford
    • Subdivision: Millgate Crossing

    HOA & financial

    HOA
    • Has HOA: Yes
    • HOA fee: $608 annually
    • Services included: Maintenance Grounds

    Other

    Other facts
    • Listing agreement: Exclusive Agency
    • Listing terms: Cash,Conventional,FHA,USDA Loan,VA Loan

    Price history

    DateEventPrice
    7/31/2024Sold$315,000+5%$210/sqft
    Source: GAMLS #10327701 Report a problem
    7/11/2024Pending sale$300,000$200/sqft
    Source: FMLS GA #7410883 Report a problem
    7/5/2024Contingent$300,000$200/sqft
    Source: GAMLS #10327701 Report a problem
    7/3/2024Listed for sale$300,000+84.4%$200/sqft
    Source: GAMLS #10327701 Report a problem
    7/11/2007Sold$162,700$109/sqft
    Source: Public Record Report a problem

    Public tax history

    YearProperty taxesTax assessment
    2025$5,050 +36.7%$135,400 -0.1%
    2024$3,694 +27.6%$135,480 +12.3%
    2023$2,896 -3.1%$120,640 +17.1%
    2022$2,988 +17%$103,040 +28.3%
    2021$2,555 +4.6%$80,320 +8%
    2020$2,443 +9%$74,360 +9.3%
    2019$2,242 $68,040 +9%
    2018$2,242 +17.8%$62,400 +18.5%
    2016$1,903 +20.3%$52,640 +22.3%
    2015$1,582 $43,040
    2014$1,582 +37.7%$43,040 +40.1%
    2013$1,149 $30,720
    2012-- $30,720 -20.6%
    2011-- $38,680 -29%
    2010-- $54,480
    2009-- $54,480
    2007-- $54,480
    2006-- $54,480
    2005-- $54,480
    2004$682 $54,480 +372.9%
    2003-- $11,520

    Find assessor info on the county website

    Neighborhood: 30519

    Nearby schools

    GreatSchools rating
    Schools provided by the listing agent
    • Elementary: Patrick
    • Middle: Glenn C Jones
    • High: Seckinger

    Source: GAMLS. This data may not be complete. We recommend contacting the local school district to confirm school assignments for this home.

    Get a cash offer in 3 minutes
    Find out how much your home could sell for in as little as 3 minutes with a no-obligation cash offer.
    Estimated market value
    $310,600
    Get a cash offer in 3 minutes
    Find out how much your home could sell for in as little as 3 minutes with a no-obligation cash offer.
    Estimated market value
    $310,600