Awesome opportunity & great value in a super convenient location! Discover the potential in this well-located end unit 2-bedroom, 2.5 bath townhome, offering an excellent opportunity for buyers seeking an affordable home with room to add their own personal touches. Several updates have already been completed, including most flooring & some light fixtures, providing a great foundation for your finishing vision. The entrance level features a versatile bonus/flex area that is plumbed for a future bathroom, creating exciting possibilities for additional living space-a home office, gym, guest suite, bedroom, or other customized space to fit your needs. Offered AS-IS, this home is ideal for the buyer who appreciates value & is ready to complete a few projects to create a home that truly reflects their style. The location adds even more appeal with The Mall of GA, Gwinnett Exchange featuring Top Golf, Coolray Field-home of the Gwinnett Stripers, I85 just minutes away & Ivy Creek Greenway where you will enjoy walking, running & cycling. Enjoy easy access to shopping, dining, entertainment, and sporting events. Don't pass up this great opportunity!
Active
$275,000
2184 Mill Garden Run, Buford, GA 30519
2beds
1,362sqft
Townhouse
Built in 2003
3,049 Square Feet Lot
$269,900 Zestimate®
$202/sqft
$53/mo HOA
What's special
- 29 days
- 566
- 65
Zillow last checked:
Listing updated:
Listed by:
Charla Williams 404-218-1318,
RE/MAX Center
Source: GAMLS,MLS#: 10850631
Facts & features
Interior
Bedrooms & bathrooms
- Bedrooms: 2
- Bathrooms: 3
- Full bathrooms: 2
- 1/2 bathrooms: 1
Rooms
- Room types: Foyer, Other
Dining room
- Features: Dining Rm/Living Rm Combo
Kitchen
- Features: Breakfast Bar
Heating
- Forced Air
Cooling
- Ceiling Fan(s), Central Air
Appliances
- Included: Dishwasher, Disposal, Gas Water Heater, Microwave, Oven/Range (Combo)
- Laundry: Laundry Closet, Upper Level
Features
- Other
- Flooring: Hardwood, Vinyl
- Basement: Bath/Stubbed,Unfinished
- Number of fireplaces: 1
- Fireplace features: Factory Built, Family Room, Gas Log, Gas Starter
- Common walls with other units/homes: End Unit
Interior area
- Total structure area: 1,362
- Total interior livable area: 1,362 sqft
- Finished area above ground: 1,362
- Finished area below ground: 0
Property
Parking
- Total spaces: 1
- Parking features: Attached, Basement, Garage
- Has attached garage: Yes
Features
- Levels: Three Or More
- Stories: 3
- Patio & porch: Deck
- Exterior features: Other
- Fencing: Back Yard,Front Yard
- Has view: Yes
- View description: Seasonal View
- Body of water: None
Lot
- Size: 3,049 Square Feet
- Features: Corner Lot, Level, Open Lot, Other
Details
- Parcel number: R7178 113
- Special conditions: As Is,Estate Owned,No Disclosure
Construction
Type & style
- Home type: Townhouse
- Architectural style: Other
- Property subtype: Townhouse
- Attached to another structure: Yes
Materials
- Other
- Foundation: Slab
- Roof: Composition
Condition
- Resale
- New construction: No
- Year built: 2003
Utilities & green energy
- Sewer: Public Sewer
- Water: Public
- Utilities for property: Cable Available, Electricity Available, Natural Gas Available, Sewer Connected, Underground Utilities, Water Available
Community & HOA
Community
- Features: Street Lights, Walk To Schools, Near Shopping
- Security: Smoke Detector(s)
- Subdivision: Millgate Crossing
HOA
- Has HOA: Yes
- Services included: Maintenance Grounds, Management Fee
- HOA fee: $636 annually
Location
- Region: Buford
Financial & listing details
- Price per square foot: $202/sqft
- Tax assessed value: $322,800
- Annual tax amount: $2,986
- Date on market: 9/22/2026
- Cumulative days on market: 29 days
- Listing agreement: Exclusive Right To Sell
- Listing terms: 1031 Exchange,Cash,Conventional,FHA,VA Loan
- Electric utility on property: Yes
Estimated market value
$269,900
$256,000 - $283,000
$1,793/mo
Price history
| Date | Event | Price |
|---|---|---|
| 9/22/2026 | Listed for sale | $275,000+127.3%$202/sqft |
Source:  GAMLS #10850631 Report a problem GAMLS #10850631 Report a problem | ||
| 9/3/2008 | Sold | $121,000-11.7%$89/sqft |
Source: Public Record Report a problem | ||
| 5/26/2008 | Listing removed | $137,000$101/sqft |
Source: Homes.com Report a problem | ||
| 4/22/2008 | Listed for sale | $137,000-1.5%$101/sqft |
Source: Homes.com Report a problem | ||
| 11/21/2007 | Sold | $139,095$102/sqft |
Source: Public Record Report a problem | ||
Public tax history
| Year | Property taxes | Tax assessment |
|---|---|---|
| 2026 | -- | $129,120 -0.3% |
| 2025 | $3,463 -2.8% | $129,560 +1% |
| 2024 | $3,562 +28.2% | $128,280 +12.3% |
| 2023 | $2,778 -3.8% | $114,200 +17.1% |
| 2022 | $2,890 +16.6% | $97,520 +28.2% |
| 2021 | $2,478 +4.4% | $76,040 +7.9% |
| 2020 | $2,374 +9% | $70,480 +9.2% |
| 2019 | $2,179 | $64,520 +9.1% |
| 2018 | $2,179 +20% | $59,120 +18.4% |
| 2016 | $1,816 +19.9% | $49,920 +22% |
| 2015 | $1,515 | $40,920 |
| 2014 | $1,515 +37.5% | $40,920 +40.1% |
| 2013 | $1,102 | $29,200 |
| 2012 | -- | $29,200 -20.6% |
| 2011 | -- | $36,760 -33% |
| 2010 | -- | $54,840 |
| 2009 | -- | $54,840 |
| 2007 | -- | $54,840 |
| 2006 | -- | $54,840 |
| 2005 | -- | $54,840 |
| 2004 | $886 +378.5% | $54,840 +396.7% |
| 2003 | $185 | $11,040 |
Find assessor info on the county website
Monthly payment
Est. payment
Payment breakdown
Explore the cost of this home by adjusting the details. Changes won't be saved.Climate risks
Neighborhood: 30519
Nearby schools
Schools provided by the listing agent
- Elementary: Patrick
- Middle: Glenn C Jones
- High: Seckinger
Source: GAMLS. This data may not be complete. We recommend contacting the local school district to confirm school assignments for this home.


Similar homes
- $283,0003 bd4 ba1.8k sqft2162 Mill Garden Run, Buford, GA 30519Active
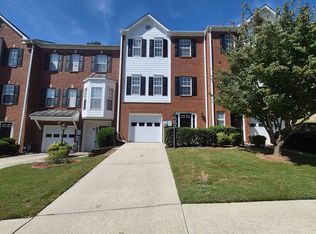
 MLS ID #10867564, Tanya Pickens, Opendoor Brokerage. GAMLS
 - $275,0002 bd3 ba1.7k sqft3058 Cedar Glade Ln, Buford, GA 30519For Sale

 MLS ID #7810747, CHRIS YE, Right Path Realty. FMLS GA
 - $290,0002 bd3 ba1.6k sqft3131 Cedar Glade Ln, Buford, GA 30519For Sale
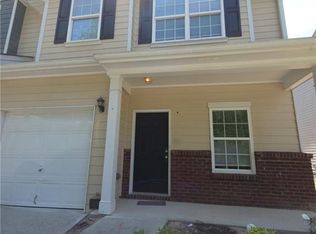 MLS ID #7814883, Shahina Punjani, Virtual Properties Realty. Biz. FMLS GA
 - $259,9003 bd3 ba1.6k sqft2200 Hyssop Way, Buford, GA 30519Active
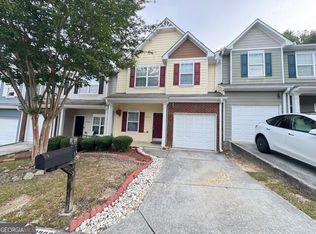 MLS ID #10830811, Noelle Foster, Stewart Brokers. GAMLS
 - $339,9993 bd4 ba1.9k sqft2132 Millgate Ln, Buford, GA 30519For SaleMLS ID #7854803, Anthony Capomacchia, Virtual Properties Realty. Biz. FMLS GA
- $239,9002 bd3 ba1.6k sqft3137 Cedar Glade Ln, Buford, GA 30519ActiveMLS ID #10810964, Michael McGee, Mainstay Brokerage. GAMLS
- $245,0002 bd2 ba1.6k sqft3158 Mill Springs Cir, Buford, GA 30519ActiveMLS ID #10785220, Mark Spain, Mark Spain Real Estate. GAMLS
- $310,0003 bd3 ba1.9k sqft2508 Morgan Chase Dr, Buford, GA 30519ActiveMLS ID #10874910, Sun Hee Kim, Chapman Hall Realtors Professionals. GAMLS
- $295,9002 bd3 ba1.6k sqft3164 Mill Springs Cir, Buford, GA 30519ActiveMLS ID #10843321, Ryan Hartkopp, FIV Realty Co. GAMLS
- $299,9003 bd3 ba1.6k sqft3135 Cedar Glade Ln, Buford, GA 30519ActiveMLS ID #10871202, Norma A Santana, Century 21 Results. GAMLS
- $335,0003 bd4 ba1.9k sqft2105 Millgate Ln, Buford, GA 30519ActiveMLS ID #10780419, JoAnn Keahey, BHHS Georgia Properties. GAMLS
- $344,0003 bd3 ba1.9k sqft2306 Bellyard Dr, Buford, GA 30519ActiveMLS ID #10822264, Michelle Kim, Virtual Properties Realty.com. GAMLS
- $334,9003 bd3 ba1.8k sqft3192 Brockenhurst Dr, Buford, GA 30519ActiveMLS ID #10765750, Alex Kim, Virtual Properties Realty.com. GAMLS
- $359,8003 bd3 ba2k sqft2414 Attewood Dr, Buford, GA 30519For SaleMLS ID #7840855, Summer Guan, Atlanta Realty Global, LLC.. FMLS GA
- $289,9002 bd3 ba1.6k sqft2391 Suwanee Pointe Dr, Lawrenceville, GA 30043For SaleMLS ID #7854976, Dao Malaythong, Point Honors and Associates, Realtors. FMLS GA
- $359,9003 bd3 ba1.9k sqft2586 Morgan Meadow Dr, Buford, GA 30519For SaleMLS ID #7855559, Lila Basco, HomeSmart. FMLS GA
- $319,9003 bd3 ba1.9k sqft3902 Brockenhurst Dr, Buford, GA 30519ActiveMLS ID #10816940, Arthur Best, Best Realty, LLC. GAMLS
- $330,0003 bd3 ba1.9k sqft2520 Morgan Chase Dr, Buford, GA 30519For SaleMLS ID #7759390, BASILIO KIM, US Realty Investment Group, LLC. FMLS GA
- $349,7773 bd3 ba1.9k sqft3429 Sardis Bend Dr, Buford, GA 30519ActiveMLS ID #10857140, Dottie Gold, First United Realty. GAMLS
