Updated, spacious, and move-in ready! This charming brick townhome offers the perfect blend of comfort and convenience with 3 bedrooms, 3.5 baths, and versatile finished lower-level space. Hardwood floors and a cozy fireplace create a warm, inviting atmosphere, while the updated kitchen serves as the heart of the home. The finished lower level provides endless possibilities for entertaining, working from home, or accommodating guests. Conveniently located near the Mall of Georgia, restaurants, shopping, and easy highway access, this is an opportunity you won't want to miss.
Active
Price cut: $5K (11/3)
$330,000
2132 Millgate Ln, Buford, GA 30519
3beds
1,973sqft
Townhouse, Residential
Built in 2002
2,613 Square Feet Lot
$327,200 Zestimate®
$167/sqft
$55/mo HOA
What's special
Finished lower levelCozy fireplaceHardwood floorsUpdated kitchenCharming brick townhomeVersatile finished lower-level space
- 31 days
- 183
- 24
Zillow last checked:
Listing updated:
Listed by:
Anthony Capomacchia,
Virtual Properties Realty. Biz 770-315-3246
Source: FMLS GA,MLS#: 7854803
Facts & features
Interior
Bedrooms & bathrooms
- Bedrooms: 3
- Bathrooms: 4
- Full bathrooms: 3
- 1/2 bathrooms: 1
Rooms
- Room types: Bonus Room, Living Room
Primary bedroom
- Features: Oversized Master
- Level: Oversized Master
Bedroom
- Features: Oversized Master
Primary bathroom
- Features: Double Vanity, Tub/Shower Combo
Dining room
- Features: Open Concept
Kitchen
- Features: Breakfast Bar, Cabinets Stain, Pantry, Stone Counters, View to Family Room, Other
Heating
- Central, Natural Gas
Cooling
- Ceiling Fan(s), Central Air, Electric, Heat Pump
Appliances
- Included: Dishwasher, Disposal, Electric Cooktop, Electric Oven, Electric Range, Electric Water Heater, Range Hood, Self Cleaning Oven
- Laundry: In Hall, Upper Level
Features
- Crown Molding, Double Vanity, Entrance Foyer, High Speed Internet, His and Hers Closets, Tray Ceiling(s), Walk-In Closet(s)
- Flooring: Hardwood
- Windows: Bay Window(s), Double Pane Windows, Wood Frames
- Basement: None
- Attic: Pull Down Stairs
- Number of fireplaces: 1
- Fireplace features: Family Room, Gas Starter, Stone
- Common walls with other units/homes: 2+ Common Walls
Interior area
- Total structure area: 1,973
- Total interior livable area: 1,973 sqft
Video & virtual tour
Property
Parking
- Total spaces: 2
- Parking features: Attached, Garage
- Attached garage spaces: 1
Accessibility
- Accessibility features: None
Features
- Levels: Three Or More
- Patio & porch: Deck, Patio
- Exterior features: Garden, Lighting, Rain Gutters, Rear Stairs, No Dock
- Pool features: None
- Spa features: None
- Fencing: None
- Has view: Yes
- View description: Other
- Waterfront features: None
- Body of water: None
Lot
- Size: 2,613 Square Feet
- Features: Back Yard, Cleared
Details
- Additional structures: None
- Parcel number: R7178 074
- Other equipment: None
- Horse amenities: None
Construction
Type & style
- Home type: Townhouse
- Architectural style: Townhouse
- Property subtype: Townhouse, Residential
- Attached to another structure: Yes
Materials
- Brick, Cement Siding
- Foundation: Slab
- Roof: Composition
Condition
- Updated/Remodeled
- New construction: No
- Year built: 2002
Utilities & green energy
- Electric: 220 Volts
- Sewer: Public Sewer
- Water: Public
- Utilities for property: Cable Available, Electricity Available, Natural Gas Available, Phone Available, Sewer Available, Water Available
Green energy
- Energy efficient items: Appliances
- Energy generation: None
Community & HOA
Community
- Features: Sidewalks
- Security: Secured Garage/Parking
- Subdivision: Millgate Crossing
HOA
- Has HOA: Yes
- HOA fee: $164 quarterly
Location
- Region: Buford
Financial & listing details
- Price per square foot: $167/sqft
- Tax assessed value: $341,500
- Annual tax amount: $3,168
- Date on market: 10/16/2026
- Cumulative days on market: 31 days
- Ownership: Fee Simple
- Electric utility on property: Yes
- Road surface type: Asphalt
Estimated market value
$327,200
$311,000 - $344,000
$2,016/mo
Price history
| Date | Event | Price |
|---|---|---|
| 11/3/2026 | Price change | $330,000-1.5%$167/sqft |
Source:  FMLS GA #7854803 Report a problem | ||
| 10/26/2026 | Price change | $334,999-1.5%$170/sqft |
Source: FMLS GA #7854803 Report a problem | ||
| 10/16/2026 | Listed for sale | $339,999+119.5%$172/sqft |
Source: FMLS GA #7854803 Report a problem | ||
| 1/1/2016 | Listing removed | $154,900$79/sqft |
Source: MAXIMUM ONE GRT. ATL. REALTORS #07512224 Report a problem | ||
| 12/11/2015 | Listed for sale | $154,900$79/sqft |
Source: MAXIMUM ONE GRT. ATL. REALTORS #07512224 Report a problem | ||
| 12/11/2015 | Pending sale | $154,900$79/sqft |
Source: MAXIMUM ONE GRT. ATL. REALTORS #07512224 Report a problem | ||
| 12/10/2015 | Listed for sale | $154,900$79/sqft |
Source: MAXIMUM ONE GREATER ATLANTA REALTORS #5587247 Report a problem | ||
| 11/20/2015 | Pending sale | $154,900$79/sqft |
Source: MAXIMUM ONE GREATER ATLANTA REALTORS #5587247 Report a problem | ||
| 9/8/2015 | Price change | $154,900-3.1%$79/sqft |
Source: MAXIMUM ONE GREATER ATLANTA REALTORS #5587247 Report a problem | ||
| 8/25/2015 | Listed for sale | $159,900+52.3%$81/sqft |
Source: MAXIMUM ONE GREATER ATLANTA REALTORS #5587247 Report a problem | ||
| 5/30/2013 | Sold | $105,000+66.7%$53/sqft |
Source: Public Record Report a problem | ||
| 3/27/2012 | Sold | $63,000-55.7%$32/sqft |
Source: Public Record Report a problem | ||
| 8/15/2002 | Sold | $142,300$72/sqft |
Source: Public Record Report a problem | ||
Public tax history
| Year | Property taxes | Tax assessment |
|---|---|---|
| 2026 | -- | $136,600 -0.3% |
| 2025 | $3,168 -3.5% | $137,040 +0.5% |
| 2024 | $3,283 +27.7% | $136,400 +9.3% |
| 2023 | $2,570 -0.7% | $124,760 +19.4% |
| 2022 | $2,588 +18.6% | $104,520 +25.9% |
| 2021 | $2,182 +8% | $83,040 +11.1% |
| 2020 | $2,021 +8.7% | $74,760 +9.2% |
| 2019 | $1,860 | $68,440 +6.1% |
| 2018 | $1,860 +18.8% | $64,480 +19.9% |
| 2016 | $1,566 +18.9% | $53,800 +28.1% |
| 2015 | $1,317 | $42,000 |
| 2014 | $1,317 +13.3% | $42,000 +66.7% |
| 2013 | $1,163 | $25,200 -19.7% |
| 2012 | -- | $31,400 -20.5% |
| 2011 | -- | $39,520 -32.5% |
| 2010 | -- | $58,520 |
| 2009 | -- | $58,520 |
| 2007 | -- | $58,520 |
| 2006 | -- | $58,520 |
| 2005 | -- | $58,520 |
| 2004 | $747 -0.1% | $58,520 |
| 2003 | $747 +89.2% | $58,520 +384.4% |
| 2002 | $395 | $12,080 |
Find assessor info on the county website
Monthly payment
Est. payment
Payment breakdown
Explore the cost of this home by adjusting the details. Changes won't be saved.Climate risks
Neighborhood: 30519
Nearby schools
Schools provided by the listing agent
- Elementary: Patrick
- Middle: Jones
- High: Seckinger
Source: FMLS GA. This data may not be complete. We recommend contacting the local school district to confirm school assignments for this home.


Similar homes
- $325,0003 bd3 ba1.9k sqft3414 Brockenhurst Dr, Buford, GA 30519For Sale
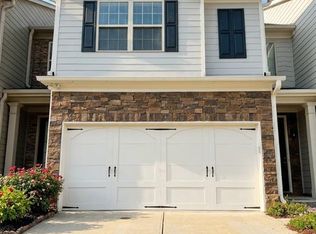
 MLS ID #7861878, Tina Kim, Heritage GA. Realty. FMLS GA
- $319,9003 bd3 ba1.6k sqft3152 Brockenhurst Dr, Buford, GA 30519Active
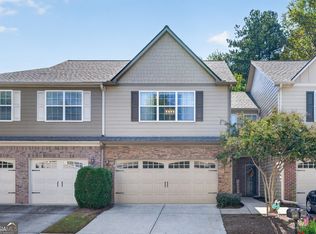
 MLS ID #10879766, Tracey L Curtin, Re/Max Tru, Inc.. GAMLS
- $317,5003 bd4 ba2.1k sqft1957 Appaloosa Mill Cir, Buford, GA 30519Active
 MLS ID #10873535, Woodtke Group, Atlanta Communities. GAMLS
- $350,0003 bd3 ba2k sqft2414 Attewood Dr, Buford, GA 30519For Sale
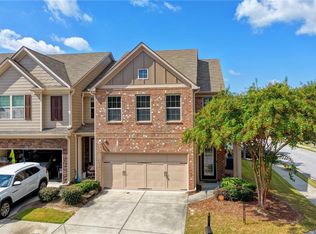 MLS ID #7840855, Summer Guan, Atlanta Realty Global, LLC.. FMLS GA
- $295,0003 bd3 ba1.6k sqft3210 Cedar Glade Ln, Buford, GA 30519ActiveMLS ID #10882106, Willis Group Real Estate, The Rezerve. GAMLS
- $276,0003 bd4 ba1.8k sqft2162 Mill Garden Run, Buford, GA 30519ActiveMLS ID #10867564, Tanya Pickens, Opendoor Brokerage. GAMLS
- $330,0003 bd2 ba1.3k sqft2313 Ivy Crest Dr, Buford, GA 30519ActiveMLS ID #10878579, Latika Archuleta, Citywide Realty Co. GAMLS
- $279,0002 bd3 ba1.7k sqft3160 Mill Springs Cir, Buford, GA 30519ActiveMLS ID #10885488, Jyoti Chavda, Keller Williams Realty First Atlanta. GAMLS
- $310,0003 bd3 ba1.9k sqft2508 Morgan Chase Dr, Buford, GA 30519ActiveMLS ID #10874910, Sun Hee Kim, Chapman Hall Realtors Professionals. GAMLS
- $299,9003 bd3 ba1.6k sqft3135 Cedar Glade Ln, Buford, GA 30519ActiveMLS ID #10871202, Norma A Santana, Century 21 Results. GAMLS
- $329,9004 bd3 ba2.2k sqft2345 Rocky Waters Trl, Buford, GA 30519ActiveMLS ID #10882666, Chasity R Tillman, PEND Realty, LLC. GAMLS
- $290,0002 bd3 ba1.6k sqft3131 Cedar Glade Ln, Buford, GA 30519For SaleMLS ID #7814883, Shahina Punjani, Virtual Properties Realty. Biz. FMLS GA
- $270,0002 bd3 ba1.3k sqft2184 Mill Garden Run, Buford, GA 30519ActiveMLS ID #10850631, Charla Williams, RE/MAX Center. GAMLS
- $359,9003 bd3 ba1.9k sqft2586 Morgan Meadow Dr, Buford, GA 30519For SaleMLS ID #7855559, Lila Basco, HomeSmart. FMLS GA
- $380,0003 bd2 ba1.7k sqft3585 Knoll Crest Trl, Buford, GA 30519ActiveMLS ID #10879536, Marisol Real, Virtual Properties Realty.com. GAMLS
- $249,9003 bd3 ba1.6k sqft2200 Hyssop Way, Buford, GA 30519ActiveMLS ID #10830811, Noelle Foster, Stewart Brokers. GAMLS
- $275,0002 bd3 ba1.7k sqft3058 Cedar Glade Ln, Buford, GA 30519For SaleMLS ID #7810747, CHRIS YE, Right Path Realty. FMLS GA
- $350,0003 bd1 ba1.2k sqft3260 Financial Center Way, Buford, GA 30519ActiveMLS ID #10880910, Silvia Espaillat, Coldwell Banker Realty. GAMLS
- $390,0003 bd3 ba2.2k sqft2969 Weyhill Trl, Buford, GA 30519ActiveMLS ID #10843661, Rhonda Duffy, Duffy Realty. GAMLS
- $342,0003 bd3 ba1.9k sqft2681 Tybee Dr, Buford, GA 30519ActiveMLS ID #10841267, Tanya Pickens, Opendoor Brokerage. GAMLS
