Welcome to 2391 Suwanee Pointe Drive! This highly sought after end-unit home features an open-concept 2-Story living room, abundant natural sunlight, and hardwood floors that create a bright and welcoming atmosphere. The kitchen offers granite countertops and stainless steel appliances. The primary bedroom is conveniently located on the main level, while the additional loft provides flexible space for a home office, secondary living area, or entertainment space. Fresh paint and carpet give the home a refreshed feel, and the one-car garage offers convenient parking and additional storage. Enjoy the community’s swim and tennis amenities, all in a convenient location. Just minutes from the Mall of Georgia, Topgolf, Sprouts Farmers Market, and a variety of restaurants, shopping destinations, healthcare facilities, and everyday necessities. Come see all this home has to offer!
Active
$289,900
2391 Suwanee Pointe Dr, Lawrenceville, GA 30043
2beds
1,630sqft
Townhouse, Residential
Built in 2004
435 Square Feet Lot
$285,700 Zestimate®
$178/sqft
$260/mo HOA
What's special
Hardwood floorsAbundant natural sunlightStainless steel appliancesGranite countertopsFresh paint and carpet
- 6 days
- 228
- 29
Likely to sell faster than
Zillow last checked:
Listing updated:
Listed by:
Dao Malaythong,
Point Honors and Associates, Realtors 678-869-5130,
Indara Stringer,
Point Honors and Associates, Realtors
Source: FMLS GA,MLS#: 7854976
Facts & features
Interior
Bedrooms & bathrooms
- Bedrooms: 2
- Bathrooms: 3
- Full bathrooms: 2
- 1/2 bathrooms: 1
- Main level bathrooms: 1
- Main level bedrooms: 1
Rooms
- Room types: Loft
Primary bedroom
- Features: Master on Main
- Level: Master on Main
Bedroom
- Features: Master on Main
Primary bathroom
- Features: Double Vanity, Shower Only, Tub/Shower Combo
Dining room
- Features: Open Concept
Kitchen
- Features: Cabinets Other, Eat-in Kitchen, Stone Counters, View to Family Room
Heating
- Central
Cooling
- Ceiling Fan(s), Central Air
Appliances
- Included: Dishwasher, Electric Cooktop, Electric Oven, Electric Range, Microwave, Refrigerator
- Laundry: In Kitchen, Main Level
Features
- High Ceilings 9 ft Main, Vaulted Ceiling(s)
- Flooring: Carpet, Wood
- Windows: None
- Basement: None
- Has fireplace: No
- Fireplace features: None
Interior area
- Total structure area: 1,630
- Total interior livable area: 1,630 sqft
Video & virtual tour
Property
Parking
- Total spaces: 2
- Parking features: Driveway, Garage
- Garage spaces: 1
- Has uncovered spaces: Yes
Accessibility
- Accessibility features: None
Features
- Levels: Two
- Stories: 2
- Patio & porch: Patio
- Exterior features: None
- Pool features: None
- Spa features: None
- Fencing: None
- Has view: Yes
- View description: Neighborhood
- Waterfront features: None
- Body of water: None
Lot
- Size: 435 Square Feet
- Features: Back Yard, Landscaped, Level
Details
- Additional structures: None
- Parcel number: R7131 551
- Other equipment: None
- Horse amenities: None
Construction
Type & style
- Home type: Townhouse
- Architectural style: Townhouse
- Property subtype: Townhouse, Residential
- Attached to another structure: Yes
Materials
- Brick Veneer, HardiPlank Type
- Foundation: Concrete Perimeter, Slab
- Roof: Shingle
Condition
- Resale
- New construction: No
- Year built: 2004
Utilities & green energy
- Electric: 110 Volts
- Sewer: Public Sewer
- Water: Public
- Utilities for property: Cable Available, Electricity Available, Sewer Available, Water Available
Green energy
- Energy efficient items: None
- Energy generation: None
Community & HOA
Community
- Features: Pool, Tennis Court(s)
- Security: Smoke Detector(s)
- Subdivision: Little Suwanee Pointe
HOA
- Has HOA: Yes
- Services included: Maintenance Grounds, Swim, Tennis
- HOA fee: $260 monthly
Location
- Region: Lawrenceville
Financial & listing details
- Price per square foot: $178/sqft
- Tax assessed value: $282,200
- Annual tax amount: $1,044
- Date on market: 10/16/2026
- Cumulative days on market: 6 days
- Ownership: Fee Simple
- Electric utility on property: Yes
- Road surface type: Asphalt
Estimated market value
$285,700
$271,000 - $300,000
$1,860/mo
Price history
| Date | Event | Price |
|---|---|---|
| 10/16/2026 | Listed for sale | $289,900+92.6%$178/sqft |
Source:  FMLS GA #7854976 Report a problem | ||
| 4/26/2013 | Listing removed | $1,175$1/sqft |
Source: Rental Source Report a problem | ||
| 3/26/2013 | Price change | $1,175-2.1%$1/sqft |
Source: Rental Source Report a problem | ||
| 2/14/2013 | Price change | $1,200+2.1%$1/sqft |
Source: Rental Source Report a problem | ||
| 10/19/2012 | Price change | $1,175-2.1%$1/sqft |
Source: Derek Tompkins Report a problem | ||
| 9/22/2012 | Listed for rent | $1,200$1/sqft |
Source: Derek Tompkins Report a problem | ||
| 9/3/2011 | Listing removed | $1,200$1/sqft |
Source: Rentals.com Report a problem | ||
| 8/4/2011 | Listed for rent | $1,200$1/sqft |
Source: Rentals.com Report a problem | ||
| 12/27/2004 | Sold | $150,500$92/sqft |
Source: Public Record Report a problem | ||
Public tax history
| Year | Property taxes | Tax assessment |
|---|---|---|
| 2026 | -- | $112,880 -6.8% |
| 2025 | $1,044 +0.1% | $121,160 +1.3% |
| 2024 | $1,043 +17.3% | $119,640 |
| 2023 | $889 -11.5% | $119,640 +18.3% |
| 2022 | $1,004 | $101,160 +32.8% |
| 2021 | -- | $76,200 +5.5% |
| 2020 | $995 +8% | $72,200 +6.7% |
| 2019 | $921 | $67,640 +6% |
| 2018 | $921 +12.1% | $63,840 +20.5% |
| 2016 | $822 +8.7% | $52,960 +13.3% |
| 2015 | $756 | $46,760 |
| 2014 | $756 +26% | $46,760 +33.1% |
| 2013 | $600 | $35,120 |
| 2012 | -- | $35,120 -21.3% |
| 2011 | -- | $44,600 -28.2% |
| 2010 | -- | $62,080 |
| 2009 | -- | $62,080 |
| 2007 | -- | $62,080 +18.6% |
| 2006 | -- | $52,360 |
| 2005 | -- | $52,360 |
Find assessor info on the county website
Monthly payment
Est. payment
Payment breakdown
Explore the cost of this home by adjusting the details. Changes won't be saved.Climate risks
Neighborhood: 30043
Nearby schools
Schools provided by the listing agent
- Elementary: Rock Springs
- Middle: Creekland - Gwinnett
- High: Collins Hill
Source: FMLS GA. This data may not be complete. We recommend contacting the local school district to confirm school assignments for this home.
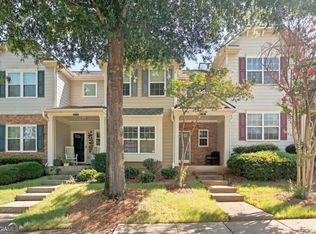
- $272,3003 bd2 ba1.6k sqft2389 Suwanee Pointe Dr, Lawrenceville, GA 30043Off Market

- $286,8003 bd3 ba1.6k sqft2387 Suwanee Pointe Dr, Lawrenceville, GA 30043Off Market

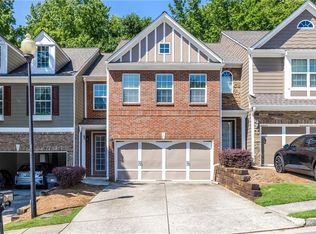
- $286,1003 bd3 ba1.8k sqft2411 Suwanee Pointe Dr, Lawrenceville, GA 30043Off Market
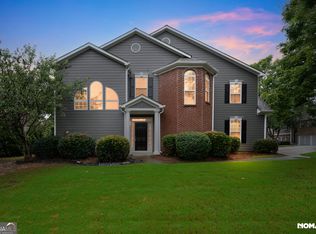
- $257,8002 bd1 ba1.5k sqft2385 Suwanee Pointe Dr, Lawrenceville, GA 30043Off Market
Similar homes
- $305,0003 bd3 ba2k sqft2747 Cedar Dr, Lawrenceville, GA 30043Active Under Contract
 MLS ID #10857512, Keshia Flanagan, Crye-Leike, Realtors. GAMLS
- $310,0003 bd3 ba1.8k sqft2610 Pierce Brennen Ct, Lawrenceville, GA 30043For Sale
 MLS ID #7813118, Rachel Kim, Point Honors and Associates, Realtors. FMLS GA
- $318,0003 bd3 ba2k sqft956 Pierce Ivy Ct, Lawrenceville, GA 30043Active
 MLS ID #10818880, Yanni Uriah, Trelora Realty, Inc.. GAMLS
- $--3 bd2 ba1.6k sqft2307 Ceiba Ct, Lawrenceville, GA 30043Auction
 Auction.com 2
- $335,0002 bd3 ba1.8k sqft2604 Pierce Brennen Ct, Lawrenceville, GA 30043ActiveMLS ID #10867239, Kirby Ganas, Sun Realty Group LLC. GAMLS
- $309,9993 bd3 ba2k sqft2652 Pierce Brennen Ct, Lawrenceville, GA 30043For SaleMLS ID #7792416, Jane Wang, Apex Realty Brokers, LLC. FMLS GA
- $325,9993 bd3 ba1.9k sqft928 Pierce Ivy Ct, Lawrenceville, GA 30043ActiveMLS ID #10793209, Céline Higgins Evans, Simply List. GAMLS
- $305,0003 bd2 ba1.4k sqft2041 Prospect Rd, Lawrenceville, GA 30043Active Under ContractMLS ID #10870513, Jonesy Realty Group, HomeSmart. GAMLS
- $325,0004 bd4 ba2.3k sqft2710 Cedar Dr, Lawrenceville, GA 30043For SaleMLS ID #7850996, CHANG LEE, Focus Realty Investment. FMLS GA
- $333,5004 bd3 ba2.1k sqft2657 Cedar Dr, Lawrenceville, GA 30043ActiveMLS ID #10758588, Elena A Gist, Keller Williams Realty Buckhead. GAMLS
- $320,0004 bd3 ba2.3k sqft1501 Fieldrock Ct, Lawrenceville, GA 30043ActiveMLS ID #10873648, MP M Vo, First United Realty, Inc.. GAMLS
- $380,0004 bd2 ba1.6k sqft1077 Woodsong Pass Ct, Lawrenceville, GA 30043ActiveMLS ID #10876749, Lizbeth Cuevas, Harry Norman Realtors. GAMLS
- $360,0003 bd3 ba1.8k sqft769 Slew Ave, Lawrenceville, GA 30043ActiveMLS ID #10856690, Greg Sullivan, Keller Williams Realty Atl. Partners. GAMLS
- $299,9003 bd2 ba1.1k sqft1963 Carriage Way, Lawrenceville, GA 30043ActiveMLS ID #10726578, Ruben D Sanchez, Bulldog Real Estate Group. GAMLS
- $344,9004 bd2 ba1.4k sqft1331 Sunsweet Dr, Lawrenceville, GA 30043ActiveMLS ID #10857134, Jenny Mendoza, Virtual Properties Realty.com. GAMLS
- $335,0003 bd2 ba1.7k sqft721 Belmont Rdg, Lawrenceville, GA 30043ActiveMLS ID #10782373, Tanya Pickens, Opendoor Brokerage. GAMLS
- $325,0003 bd4 ba2.1k sqft1957 Appaloosa Mill Cir, Buford, GA 30519ActiveMLS ID #10873535, Woodtke Group, Atlanta Communities. GAMLS
- $364,9903 bd4 ba2k sqft1029 Bullpen Blfs, Lawrenceville, GA 30043New ConstructionFMLS GA
- $364,9903 bd4 ba2k sqft1031 Bullpen Blf, Lawrenceville, GA 30043New ConstructionMLS ID #7857495, Claire Muckerman, SM Georgia Brokerage, LLC. FMLS GA
- $329,9003 bd2 ba1.5k sqft1496 Arnold Dr, Lawrenceville, GA 30043ActiveMLS ID #10709194, Robert E Salmons Jr., Entera Realty. GAMLS
