Easy Access to I 85. Upstairs 3 Bedroom 2 full bath, Half bath on Main. Half bath on the main. End unit. Enjoy the easy townhome living with this beautiful 3 side brick home, Exterior painting and Roof done around 2 years ago by HOA. Hardwood floors on the Main and Kitchen with Stain cabin, Granite countertop. Kitchen appliances like Range, Dish Waher, and Microwave replaced 1 and half years ago. Upstairs 3 Bedroom 2 full bath. The Large Laundry room, Family room with Fireplace. So close to highway access-I85 Exit 118 or 115,Mall of Georgia, restaurants, walking trails, parks. Large Backyard with woods in the back enough for kids to play.
Active
Price cut: $10K (7/11)
$349,000
3192 Brockenhurst Dr, Buford, GA 30519
3beds
--sqft
:
Get pre-qualified$2,472/mo
Townhouse
Built in 2007
1,306 Square Feet Lot
$345,000 Zestimate®
$--/sqft
$255/mo HOA
What's special
Family room with fireplaceGranite countertopLarge laundry room
- 73 days |
- 241 |
- 4 |
Zillow last checked:
Listing updated:
Listed by:
Alex Kim 7703091793,
Virtual Properties Realty.com
Source: GAMLS,MLS#: 10765750
Facts & features
Interior
Bedrooms & bathrooms
- Bedrooms: 3
- Bathrooms: 3
- Full bathrooms: 2
- 1/2 bathrooms: 1
Rooms
- Room types: Family Room, Foyer, Laundry
Kitchen
- Features: Breakfast Bar, Walk-in Pantry
Heating
- Electric, Forced Air
Cooling
- Ceiling Fan(s), Central Air, Electric
Appliances
- Included: Dishwasher, Disposal
- Laundry: Upper Level
Features
- Split Bedroom Plan, Walk-In Closet(s)
- Flooring: Carpet, Hardwood
- Windows: Double Pane Windows, Storm Window(s), Window Treatments
- Basement: None
- Attic: Pull Down Stairs
- Number of fireplaces: 1
- Fireplace features: Factory Built, Family Room
- Common walls with other units/homes: 1 Common Wall
Interior area
- Total structure area: 0
- Finished area above ground: 0
- Finished area below ground: 0
Property
Parking
- Total spaces: 2
- Parking features: Attached, Garage, Garage Door Opener, Kitchen Level
- Has attached garage: Yes
Features
- Levels: Two
- Stories: 2
- Patio & porch: Patio
- Exterior features: Other
- Body of water: None
Lot
- Size: 1,306 Square Feet
- Features: Level
Details
- Parcel number: R7178 590
Construction
Type & style
- Home type: Townhouse
- Architectural style: Brick 3 Side,Traditional
- Property subtype: Townhouse
- Attached to another structure: Yes
Materials
- Brick
- Foundation: Slab
- Roof: Composition
Condition
- Resale
- New construction: No
- Year built: 2007
Utilities & green energy
- Sewer: Public Sewer
- Water: Public
- Utilities for property: Electricity Available, Natural Gas Available, Sewer Available, Underground Utilities, Water Available
Community & HOA
Community
- Features: Clubhouse, Pool, Walk To Schools, Near Shopping
- Security: Smoke Detector(s)
- Subdivision: TOWNES OF AVONDALE
HOA
- Has HOA: Yes
- Services included: Maintenance Grounds, Pest Control, Swimming
- HOA fee: $3,060 annually
Location
- Region: Buford
Financial & listing details
- Tax assessed value: $349,900
- Annual tax amount: $1,388
- Date on market: 5/15/2026
- Cumulative days on market: 73 days
- Listing agreement: Exclusive Right To Sell
- Electric utility on property: Yes
Estimated market value
$345,000
$328,000 - $362,000
$2,116/mo
Price history
| Date | Event | Price |
|---|---|---|
| 7/11/2026 | Price change | $349,000-2.8% |
Source:  GAMLS #10765750 Report a problem GAMLS #10765750 Report a problem | ||
| 5/15/2026 | Listed for sale | $359,000+79.5% |
Source:  FMLS GA #7771674 Report a problem FMLS GA #7771674 Report a problem | ||
| 6/5/2017 | Sold | $200,000+25.8% |
Source: Public Record Report a problem | ||
| 6/3/2014 | Sold | $159,000-3.6% |
Source: Public Record Report a problem | ||
| 1/25/2014 | Listing removed | $165,000 |
Source: Keller Williams - Atlanta - Sugarloaf #5216358 Report a problem | ||
| 11/7/2013 | Listed for sale | $165,000-4.6% |
Source: Keller Williams - Atlanta - Sugarloaf #5216358 Report a problem | ||
| 4/1/2008 | Sold | $173,000 |
Source: Public Record Report a problem | ||
Public tax history
| Year | Property taxes | Tax assessment |
|---|---|---|
| 2025 | $1,388 +0.1% | $139,960 +2.3% |
| 2024 | $1,387 +12.5% | $136,760 |
| 2023 | $1,233 -8.6% | $136,760 +16.9% |
| 2022 | $1,348 +0.5% | $116,960 +24.1% |
| 2021 | $1,341 -57.3% | $94,280 +11.2% |
| 2020 | $3,143 -3.2% | $84,800 |
| 2019 | $3,246 | $84,800 +10% |
| 2018 | $3,246 +40% | $77,080 +14.2% |
| 2016 | $2,318 +8.8% | $67,520 +13% |
| 2015 | $2,131 | $59,760 +3.7% |
| 2014 | $2,131 +9.6% | $57,640 +7.9% |
| 2013 | $1,944 | $53,400 -0.3% |
| 2012 | -- | $53,560 |
| 2011 | -- | $53,560 -23.6% |
| 2010 | -- | $70,120 |
| 2009 | -- | $70,120 |
Find assessor info on the county website
Monthly payment
Est. payment
Payment breakdown
Explore the cost of this home by adjusting the details. Changes won't be saved.Climate risks
Neighborhood: 30519
Nearby schools
GreatSchools rating
- 7/10Patrick Elementary SchoolGrades: PK-5Distance: 1.3 mi
- 9/10Glenn C. Jones Middle SchoolGrades: 6-8Distance: 2.7 mi
- 9/10Seckinger High SchoolGrades: 9-12Distance: 3.2 mi
Schools provided by the listing agent
- Elementary: Patrick
- Middle: Glenn C Jones
- High: Seckinger
Source: GAMLS. This data may not be complete. We recommend contacting the local school district to confirm school assignments for this home.
- $317,1003 bd2 ba1.6k sqft3182 Brockenhurst Dr, Buford, GA 30519Off Market

- $338,0002 bd3 ba1.7k sqft3202 Brockenhurst Dr, Buford, GA 30519Sold
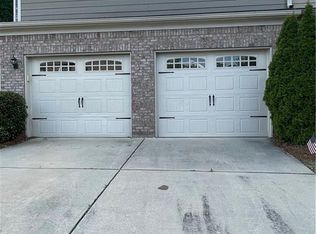
- $296,8002 bd3 ba1.6k sqft3172 Brockenhurst Dr, Buford, GA 30519Off Market
- $316,8003 bd2 ba1.6k sqft3162 Brockenhurst Dr, Buford, GA 30519Off Market
- $303,7002 bd2 ba1.8k sqft3212 Brockenhurst Dr, Buford, GA 30519Off Market
- $1,000-- bd-- ba-- sqftBrockenhurst Dr, Buford, GA 30519Off Market
- $1,000-- bd-- ba-- sqftBrockenhurst Dr, Buford, GA 30519Off Market
- $1,000-- bd-- ba-- sqftBrockenhurst Dr, Buford, GA 30519Off Market
A local agent can set up tours, give advice and negotiate with sellers.
Similar homes
- $349,9903 bd4 ba-- sqft2164 Mill Garden Run, Buford, GA 30519Active
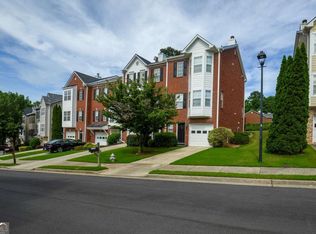
 MLS ID #10778486, German Marrufo, Virtual Properties Realty.com. GAMLS
 - $335,0003 bd4 ba2.3k sqft1885 Appaloosa Run Trl, Buford, GA 30519Active
 MLS ID #10765891, Sam Garcia, La Roca Realty. GAMLS
 - $369,0003 bd3 ba1.9k sqft2718 Sardis Chase Ct #2718, Buford, GA 30519Active
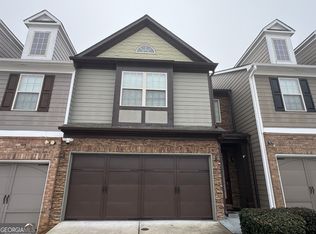 MLS ID #10770265, George A Bishara, Maximum One Realty Greater Atlanta. GAMLS
 - $268,0003 bd3 ba594 sqft3267 Mill Springs Cir, Buford, GA 30519Active
 MLS ID #10632587, Yvonne Harris, Virtual Properties Realty.com. GAMLS
 - $448,0004 bd3 ba3.7k sqft2737 Crestworth Ln, Buford, GA 30519ActiveMLS ID #10803809, Andrew C Hurst, Maximum One Realty Executives. GAMLS
- $370,0003 bd3 ba-- sqft4315 Buford Valley Way, Buford, GA 30518ActiveMLS ID #10761486, Mario Vaquiz, The Gates Real Estate Group. GAMLS
- $329,0003 bd3 ba1.7k sqft1098 Montague Place Ct, Lawrenceville, GA 30043For Sale
 MLS ID #7752285, YOORA KIM, Focus Realty. FMLS GA
 - $325,0003 bd3 ba2k sqft2652 Pierce Brennen Ct, Lawrenceville, GA 30043For SaleMLS ID #7792416, Jane Wang, Apex Realty Brokers, LLC. FMLS GA
- $379,0004 bd3 ba2.8k sqft942 Koala St, Lawrenceville, GA 30043ActiveMLS ID #10796977, Erica Lewis, Cross Creek Realty. GAMLS
- $375,0003 bd4 ba1.5k sqft3980 Church View Ln, Suwanee, GA 30024ActiveMLS ID #10758751, Julian E McCorkle, Virtual Properties Realty.com. GAMLS
- $374,9004 bd3 ba-- sqft1142 Riverside Trce, Sugar Hill, GA 30518ActiveMLS ID #10798969, Alexandra Reyes, Virtual Properties Realty.com. GAMLS
- $340,0003 bd3 ba-- sqft4911 Oak Meadow Ln, Oakwood, GA 30566ActiveMLS ID #10739029, BeinSon Bracey, Dalton Wade, Inc.. GAMLS
- $343,9003 bd3 ba-- sqft99 N Auburn Landing Pl, Auburn, GA 30011ActiveMLS ID #10700584, Geradline Manzanero Surez, Virtual Properties Realty.com. GAMLS
- $362,0003 bd3 ba-- sqft2303 Spicy Pine Dr, Lawrenceville, GA 30044ActiveMLS ID #10767101, Bryan Van Vu, eXp Realty. GAMLS
- $365,0002 bd3 ba2.1k sqft1273 Miss Irene Ln, Lawrenceville, GA 30044ActiveMLS ID #10806650, Wanda Johnson, N E S Realty. GAMLS
- $387,6003 bd2 ba-- sqft6379 Magnetic Point #134, Flowery Branch, GA 30542ActiveMLS ID #10798778, Eric Postell, Coldwell Banker Active Real Estate. GAMLS
- $369,9003 bd4 ba2.2k sqft3901 Meeting St, Duluth, GA 30096ActiveMLS ID #10772710, Stephanie Smith, Select Premium Properties, Inc. GAMLS
- $345,0003 bd2 ba2k sqft2729 Irene Cir, Duluth, GA 30096ActiveMLS ID #10774707, Nikhil Sharma, TOP Brokerage. GAMLS
- $355,0003 bd2 ba1.7k sqft130 Sosbee Rd, Talmo, GA 30575For Sale By Owner
- $325,0002 bd3 ba1.2k sqft4645 Valais Ct Unit 41, Johns Creek, GA 30022Active Under ContractMLS ID #10725071, Kaylee D Bellamy, Atlanta Communities. GAMLS
