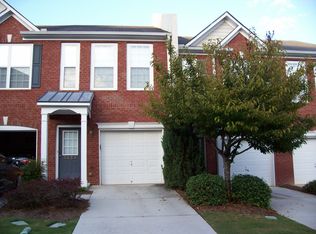
GREAT VALUE! MOTIVATED SELLER! , OFFERED FOR SALE, "AS IS." The Low monthly HOA fees make this the perfect townhome to call home or hold as an investment property. This Tri-Level, 3 Bedroom, 2.5 Bath brick townhome features an open floor plan with hardwoods on the main level. The fireside family room opens to a large eat-in kitchen featuring granite countertops, stainless steel appliances, and generous cabinet space. There is a dining area with a wooden deck just outside. The upper level features 2 spacious bedrooms with attached, generously sized ensuite baths. The Lower Level offers a large multipurpose room that can serve as a third bedroom, home office, playroom, or workout room. Landscaping, Water, Trash, and a Community pool are all included in the HOA fees. Easy Access to I-285 and I-85, and situated near The Mall of Georgia.
Active
Price increase: $8K (7/1)
$268,000
3267 Mill Springs Cir, Buford, GA 30519
3beds
594sqft
Townhouse
Built in 2002
-- sqft lot
$267,000 Zestimate®
$451/sqft
$20/mo HOA
What's special
Open floor planLarge multipurpose roomStainless steel appliancesBrick townhomeGranite countertopsGenerous cabinet spaceLarge eat-in kitchen
- 317 days
- 325
- 21
Zillow last checked:
Listing updated:
Listed by:
Yvonne Harris 404-401-2296,
Virtual Properties Realty.com
Source: GAMLS,MLS#: 10632587
Facts & features
Interior
Bedrooms & bathrooms
- Bedrooms: 3
- Bathrooms: 3
- Full bathrooms: 2
- 1/2 bathrooms: 1
Rooms
- Room types: Office, Bonus Room
Kitchen
- Features: Pantry, Solid Surface Counters, Breakfast Area
Heating
- Central, Forced Air, Zoned
Cooling
- Ceiling Fan(s), Central Air
Appliances
- Included: Dishwasher, Disposal, Dryer, Electric Water Heater, Refrigerator, Microwave, Stainless Steel Appliance(s), Washer
- Laundry: Laundry Closet
Features
- Roommate Plan, Vaulted Ceiling(s), Split Bedroom Plan
- Flooring: Carpet, Hardwood, Tile
- Basement: None
- Attic: Pull Down Stairs
- Number of fireplaces: 1
- Fireplace features: Living Room, Gas Starter
- Common walls with other units/homes: 2+ Common Walls
Interior area
- Total structure area: 594
- Total interior livable area: 594 sqft
- Finished area above ground: 0
- Finished area below ground: 594
Video & virtual tour
Property
Parking
- Total spaces: 1
- Parking features: Parking Pad, Garage Door Opener, Garage
- Has garage: Yes
- Has uncovered spaces: Yes
Features
- Levels: Three Or More
- Stories: 3
- Patio & porch: Deck, Patio
- Exterior features: Balcony
Lot
- Features: Level
Details
- Parcel number: R7177 127
Construction
Type & style
- Home type: Townhouse
- Architectural style: Traditional
- Property subtype: Townhouse
- Attached to another structure: Yes
Materials
- Brick
- Foundation: Slab
- Roof: Composition
Condition
- Resale
- New construction: No
- Year built: 2002
Utilities & green energy
- Sewer: Public Sewer
- Water: Public
- Utilities for property: Electricity Available, Natural Gas Available, Sewer Connected, Phone Available, Water Available
Green energy
- Energy efficient items: Thermostat
Community & HOA
Community
- Features: None
- Security: Smoke Detector(s)
- Subdivision: The Cove at Mill Creek
HOA
- Has HOA: Yes
- Services included: Maintenance Grounds, Swimming, Pest Control, Trash, Water
- HOA fee: $235 annually
Location
- Region: Buford
Financial & listing details
- Price per square foot: $451/sqft
- Tax assessed value: $339,200
- Annual tax amount: $4,585
- Date on market: 10/27/2025
- Cumulative days on market: 318 days
- Listing agreement: Exclusive Agency
- Electric utility on property: Yes
Estimated market value
$267,000
$254,000 - $280,000
$1,769/mo
Price history
| Date | Event | Price |
|---|---|---|
| 7/1/2026 | Price change | $268,000+3.1%$451/sqft |
Source:  FMLS GA #7670305 Report a problem FMLS GA #7670305 Report a problem | ||
| 5/26/2026 | Price change | $260,000-7.1%$438/sqft |
Source:  GAMLS #10632587 Report a problem GAMLS #10632587 Report a problem | ||
| 1/13/2026 | Price change | $280,000-1.8%$471/sqft |
Source: GAMLS #10632587 Report a problem | ||
| 1/6/2026 | Price change | $285,000-3.9%$480/sqft |
Source: GAMLS #10632587 Report a problem | ||
| 10/27/2025 | Listed for sale | $296,500+7.8%$499/sqft |
Source: GAMLS #10632587 Report a problem | ||
| 9/16/2025 | Sold | $274,999+2.6%$463/sqft |
Source: Public Record Report a problem | ||
| 6/5/2025 | Sold | $267,960-8.2%$451/sqft |
Source: Public Record Report a problem | ||
| 1/11/2025 | Listing removed | $1,976$3/sqft |
Source: Zillow Rentals Report a problem | ||
| 1/8/2025 | Listed for rent | $1,976$3/sqft |
Source: Zillow Rentals Report a problem | ||
| 8/11/2022 | Sold | $292,000+5.8%$492/sqft |
Source: FMLS GA #7072131 Report a problem | ||
| 7/1/2022 | Pending sale | $275,900$464/sqft |
Source: GAMLS #10063584 Report a problem | ||
| 6/24/2022 | Listed for sale | $275,900+1099.6%$464/sqft |
Source: FMLS GA #7072131 Report a problem | ||
| 3/9/2010 | Sold | $23,000-82.3%$39/sqft |
Source: Public Record Report a problem | ||
| 10/3/2009 | Listed for sale | $130,000$219/sqft |
Source: Taylor, Bean & Whitaker Report a problem | ||
| 8/20/2009 | Listing removed | $130,000$219/sqft |
Source: Taylor, Bean & Whitaker Report a problem | ||
| 11/2/2008 | Listed for sale | $130,000+10.8%$219/sqft |
Source: Taylor, Bean & Whitaker Report a problem | ||
| 7/15/2008 | Sold | $117,318-18%$198/sqft |
Source: Public Record Report a problem | ||
| 3/22/2006 | Sold | $143,000+6.4%$241/sqft |
Source: Public Record Report a problem | ||
| 12/27/2002 | Sold | $134,400$226/sqft |
Source: Public Record Report a problem | ||
Public tax history
| Year | Property taxes | Tax assessment |
|---|---|---|
| 2025 | $5,056 +10.3% | $135,680 +12.3% |
| 2024 | $4,585 +3.3% | $120,840 +3.5% |
| 2023 | $4,437 +67.8% | $116,800 +27.6% |
| 2022 | $2,644 +14.9% | $91,560 +24.7% |
| 2021 | $2,302 +5.5% | $73,400 +9.3% |
| 2020 | $2,183 +2.6% | $67,160 |
| 2019 | $2,129 | $67,160 +17.2% |
| 2018 | $2,129 +53.1% | $57,280 +50.4% |
| 2016 | $1,390 -1% | $38,080 |
| 2015 | $1,405 | $38,080 |
| 2014 | $1,405 +35.6% | $38,080 +38% |
| 2013 | $1,036 | $27,600 |
| 2012 | -- | $27,600 -5.5% |
| 2011 | -- | $29,200 -47.9% |
| 2010 | -- | $56,000 |
| 2009 | -- | $56,000 |
| 2007 | -- | $56,000 |
| 2006 | -- | $56,000 |
| 2005 | -- | $56,000 |
| 2004 | $701 -23.7% | $56,000 -2.4% |
| 2003 | $919 | $57,360 |
Find assessor info on the county website
Monthly payment
Est. payment
Payment breakdown
Explore the cost of this home by adjusting the details. Changes won't be saved.Climate risks
Neighborhood: 30519
Nearby schools
Schools provided by the listing agent
- Elementary: Patrick
- Middle: Twin Rivers
- High: Mountain View
Source: GAMLS. This data may not be complete. We recommend contacting the local school district to confirm school assignments for this home.


Similar homes
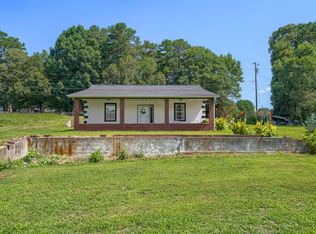
- $259,0002 bd1 ba768 sqft5765 Crow Dr, Cumming, GA 30041For Sale
 MLS ID #434250, Slade Pigott, Keller Williams Cityside. NGBOR
 - $264,9002 bd1 ba864 sqft2655 Impala Dr, Cumming, GA 30041Active

 MLS ID #10813735, Theresa L Ceresini, Keller Williams North GA Partners. GAMLS
 - $255,000-- bd-- ba840 sqft4933 Oliver Rd, Flowery Branch, GA 30542For Sale
 MLS ID #7694123, Michael Cheney, PureLand Real Estate, LLC. FMLS GA
 - $294,9002 bd1 ba888 sqft3989 White Owl Ct, Duluth, GA 30097Active
 MLS ID #10791449, Vili Nikolova, eXp Realty. GAMLS
 - $399,9005 bd3 ba816 sqft5911 Church St, Flowery Branch, GA 30542ActiveMLS ID #10821989, Deborah Layfield, Peach State Realty. GAMLS
- $375,0003 bd3 ba858 sqft140 Leigh Kay Dr, Lawrenceville, GA 30046ActiveMLS ID #10736294, Brittany Virtue, Sanders Real Estate. GAMLS
- $180,000-- bd-- ba660 sqft4925 Oliver Rd, Flowery Branch, GA 30542For SaleMLS ID #7694061, Michael Cheney, PureLand Real Estate, LLC. FMLS GA
- $235,0002 bd2 ba880 sqft915 Wentworth Ct, Johns Creek, GA 30022ActiveMLS ID #10811043, Ayelet Gilad, Keller Williams Realty First Atlanta. GAMLS
- $245,0002 bd2 ba880 sqft904 Wentworth Ct, Alpharetta, GA 30022ActiveMLS ID #10730890, Lily Stevens, REMAX Around Atlanta. GAMLS
- $400,0002 bd2 ba858 sqft9010 Prestige Ln #3, Gainesville, GA 30506ActiveMLS ID #10823882, Brian Canty, Realty Professionals. GAMLS
- $299,0001 bd2 ba588 sqft515 Nightfire Ct SW, Gainesville, GA 30501ActiveMLS ID #10842153, Dani Burns, Keller Williams Lanier Partners. GAMLS
- $199,0002 bd1 ba786 sqft146 E Wright St, Winder, GA 30680ActiveMLS ID #10786798, Regina Lee, Heritage Realty. GAMLS
- $165,0001 bd1 ba520 sqft6435 Bonanza Trl, Gainesville, GA 30506For SaleMLS ID #7818681, Michelle Godfrey, Century 21 Lindsey and Pauley. FMLS GA
- $309,0001 bd2 ba655 sqft758 Trail View Ct SW, Gainesville, GA 30501ActiveMLS ID #10773679, Luxe Real Estate, Keller Williams Lanier Partners. GAMLS
- $349,0002 bd2 ba880 sqft754 Trail View Ct SW, Gainesville, GA 30501ActiveMLS ID #10773657, Luxe Real Estate, Keller Williams Lanier Partners. GAMLS
