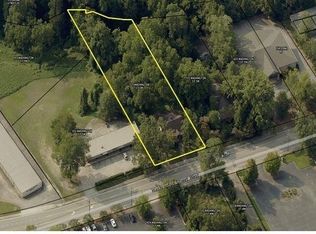
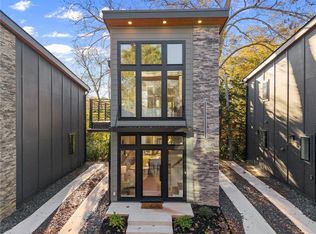
Seller is offering $10,000 towards closing costs! The community garden is growing and the fire pit is ready for crisp fall evenings. Discover a new way to live, invest, and thrive in Gainesville's most forward-thinking micro home community-where modern design meets intentional living. Just steps from downtown Gainesville's dining, shopping, and entertainment scene, each residence pairs striking contemporary architecture with inviting, light-filled interiors. Every detail is designed for style and efficiency-from quartz countertops and luxury vinyl plank flooring to soaring ceilings and private balconies. Enjoy community perks like a shared garden and fire pit, plus convenient two-car tandem parking for each home. Downsize your footprint while upgrading your lifestyle-this is modern freedom, redefined.
Active
$299,000
515 Nightfire Ct SW, Gainesville, GA 30501
1beds
588sqft
Single Family Residence
Built in 2025
-- sqft lot
$294,600 Zestimate®
$509/sqft
$175/mo HOA
What's special
Soaring ceilingsCommunity gardenStriking contemporary architectureInviting light-filled interiorsShared gardenPrivate balconiesLuxury vinyl plank flooring
- 30 days
- 824
- 45
Zillow last checked:
Listing updated:
Listed by:
Dani Burns 706-455-3076,
Keller Williams Lanier Partners,
Luxe Real Estate 678-221-4130,
Keller Williams Lanier Partners
Source: GAMLS,MLS#: 10842153
Facts & features
Interior
Bedrooms & bathrooms
- Bedrooms: 1
- Bathrooms: 2
- Full bathrooms: 1
- 1/2 bathrooms: 1
Rooms
- Room types: Great Room
Dining room
- Features: Dining Rm/Living Rm Combo
Kitchen
- Features: Breakfast Bar
Heating
- Central, Electric
Cooling
- Central Air, Electric
Appliances
- Included: Dishwasher, Electric Water Heater, Microwave, Refrigerator
- Laundry: Other
Features
- High Ceilings, Roommate Plan, Vaulted Ceiling(s), Walk-In Closet(s)
- Flooring: Laminate
- Windows: Double Pane Windows
- Basement: None
- Has fireplace: No
- Common walls with other units/homes: No Common Walls
Interior area
- Total structure area: 588
- Total interior livable area: 588 sqft
- Finished area above ground: 588
- Finished area below ground: 0
Property
Parking
- Total spaces: 2
- Parking features: Kitchen Level
Features
- Levels: Two
- Stories: 2
- Patio & porch: Patio
- Exterior features: Balcony
- Has view: Yes
- View description: City
- Body of water: None
Lot
- Features: Level
Details
- Parcel number: 0.0
Construction
Type & style
- Home type: SingleFamily
- Architectural style: Bungalow/Cottage,Other
- Property subtype: Single Family Residence
Materials
- Concrete, Stone
- Foundation: Slab
- Roof: Composition
Condition
- New Construction
- New construction: Yes
- Year built: 2025
Details
- Warranty included: Yes
Utilities & green energy
- Sewer: Public Sewer
- Water: Public
- Utilities for property: Electricity Available, High Speed Internet, Sewer Available, Underground Utilities, Water Available
Community & HOA
Community
- Features: Near Public Transport, Near Shopping
- Security: Smoke Detector(s)
- Subdivision: Villa Nova
HOA
- Has HOA: Yes
- Services included: Maintenance Grounds, Trash
- HOA fee: $2,100 annually
Location
- Region: Gainesville
Financial & listing details
- Price per square foot: $509/sqft
- Annual tax amount: $1
- Date on market: 9/8/2026
- Cumulative days on market: 30 days
- Listing agreement: Exclusive Right To Sell
- Electric utility on property: Yes
Estimated market value
$294,600
$280,000 - $309,000
$1,368/mo
Price history
| Date | Event | Price |
|---|---|---|
| 9/8/2026 | Listed for sale | $299,000$509/sqft |
Source:  FMLS GA #7834497 Report a problem FMLS GA #7834497 Report a problem | ||
| 9/7/2026 | Listing removed | $299,000$509/sqft |
Source:  GAMLS #10820965 Report a problem GAMLS #10820965 Report a problem | ||
| 8/6/2026 | Listed for sale | $299,000$509/sqft |
Source: FMLS GA #7817466 Report a problem | ||
| 8/5/2026 | Listing removed | $299,000$509/sqft |
Source: GAMLS #10685395 Report a problem | ||
| 2/4/2026 | Listed for sale | $299,000$509/sqft |
Source: FMLS GA #7713890 Report a problem | ||
Public tax history
Tax history is unavailable.
Monthly payment
Est. payment
Payment breakdown
Explore the cost of this home by adjusting the details. Changes won't be saved.Climate risks
Neighborhood: 30501
Nearby schools
Schools provided by the listing agent
- Middle: Gainesville East
- High: Gainesville
Source: GAMLS. This data may not be complete. We recommend contacting the local school district to confirm school assignments for this home.

Similar homes
- $309,0001 bd2 ba655 sqft758 Trail View Ct SW, Gainesville, GA 30501Active

 MLS ID #10773679, Luxe Real Estate, Keller Williams Lanier Partners. GAMLS
 - $324,9002 bd1 ba864 sqft6265 Quail Trl, Gainesville, GA 30506Active
 MLS ID #10837105, Taylor Philipson, Atlanta Communities. GAMLS
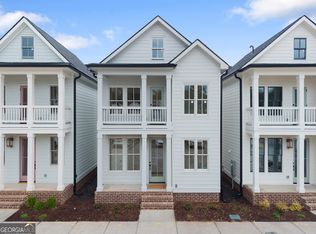
 - $349,0002 bd2 ba880 sqft754 Trail View Ct SW, Gainesville, GA 30501Active
 MLS ID #10773657, Luxe Real Estate, Keller Williams Lanier Partners. GAMLS
 - $248,9002 bd1 ba808 sqft6360 Quail Trl, Gainesville, GA 30506Active
 MLS ID #10847073, Tom Stocks, Harry Norman Realtors. GAMLS
 - $350,0002 bd2 ba858 sqft9010 Prestige Ln #2, Gainesville, GA 30506For Sale
 MLS ID #7839821, Brian Canty, Realty Professionals of Georgia, LLC. FMLS GA
 - $314,9501 bd1 ba576 sqft496 Beaver Dam Rd, Dahlonega, GA 30533ActiveMLS ID #10645753, Gail Williams, Chapman Hall Realtors Atlanta North. GAMLS
- $255,000-- bd-- ba840 sqft4933 Oliver Rd, Flowery Branch, GA 30542For SaleMLS ID #7694123, Michael Cheney, PureLand Real Estate, LLC. FMLS GA
- $399,9001 bd1 ba496 sqft6030 Spout Springs Rd, Flowery Branch, GA 30542ActiveMLS ID #10719488, Jordan Sasser, Keller Williams Realty Consultants. GAMLS
- $400,0002 bd2 ba858 sqft9010 Prestige Ln #3, Gainesville, GA 30506ActiveMLS ID #10823882, Brian Canty, Realty Professionals of Georgia. GAMLS
- $180,000-- bd-- ba660 sqft4925 Oliver Rd, Flowery Branch, GA 30542For SaleMLS ID #7694061, Michael Cheney, PureLand Real Estate, LLC. FMLS GA
- $268,0003 bd3 ba594 sqft3267 Mill Springs Cir, Buford, GA 30519ActiveMLS ID #10632587, Yvonne Harris, Virtual Properties Realty.com. GAMLS
