Skip main navigation
Off market
  • $699,800

    2182 Saint Johns Woods Pkwy, Johns Island, SC 29455

    3beds
    2,093sqft
    SingleFamily
    Built in 2019
    0.29 Acres Lot
    $699,800 Zestimate®
    $334/sqft
    $4,135 Estimated rent

    Home value

    $699,800

    $665,000 - $735,000

    $4,135/mo

    Zestimate® history
    Loading
    Loading...

    Owner options

    List your home for rent

    $4,135/mo

    Rent Zestimate®

    Find your next renter with Zillow Rental Manager. Plus, with online applications, you can quickly screen prospective tenants – for free.

    Learn more

    $4,135/mo

    Rent Zestimate®

    Refinance and save

    $3,936/mo

    Est. payment

    Refinancing to a lower rate could help reduce your monthly payments and save thousands over the life of the loan.

    See today's rates

    $3,936/mo

    Est. payment

    Explore your selling options

    Work with a Zillow partner agent

    Leverage their expertise and Zillow's premium Showcase listings to get your home seen by more buyers.

    Get started

    List with your own agent

    Get your home in front of millions of buyers by listing it on Zillow.

    Learn how to do it

    Sell it yourself

    Take full control of how buyers see your home on Zillow by listing For Sale by Owner (FSBO).

    List your home

    What's special

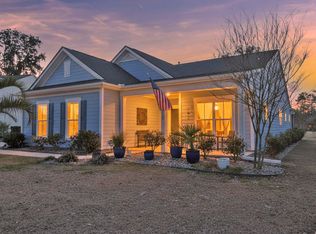
    Sellers will honor Buyer's agent commission. From the moment you walk up to the entrance of this custom-built home, with natural gas lantern on the Southern front porch, you will notice the ATTENTION TO DETAIL. Overlooking the lake & walking trail, in desirable St. Johns Woods, The Arbors - This Coastal Design is a decorator’s dream – Soaring Ceilings, spacious design & exquisite Custom Craftsman style woodwork throughout – NEW OFFICE custom designed off the entry with Built-in Cabinets , Natural Cedar Desktop & a Charming Reading Nook Window Seat – Beautiful Wide Plank Engineered Hardwood Floors flow throughout – Gourmet Kitchen features an oversized Island with lots of Breakfast Bar Seating, Custom Wood Cornice Board, Stainless Appliances, Gas Cooktop, BUTLER’S PANTRY with Coffee Bar & a spacious Farmhouse Dining Area with SHIPLAP wall – Entertaining inside or out is easy with a spacious Family Room that opens onto a large Screened Porch, where you can relax and enjoy the private view – Master Bedroom Suite features a NEW Coffered Ceiling with Natural Wood Panels, private view, lots of closet space, Double sinks & SHIPLAP – Laundry Room is conveniently located right off the Master – Two Additional Bedrooms and Full Bath give you plenty of space – When entering from the attached Garage, the DROP ZONE is one-of-a-kind, custom designed with a storage area for shoes, storage cubbies, KEY Cabinet & Natural Oak Bench seating – Additional amenities include: 3 Car Garage, Underground Invisible Fence, Double-Wide Driveway with additional Parking Space, Automatic Underground Irrigation System, Security System, Bathroom Tile, Recess Lighting Throughout & Updated Matte Black Hardware – The Arbors amenities, for you to enjoy, include a Playground, Walking Trails, Pool, Fire Pit & Grill – Conveniently located on Johns Island, this home is only 6 short miles from Kiawah's FreshFields Village, just 15 minutes from Historic Downtown Charleston, and a quick 15-20 minute drive from Kiawah's Beachwalker Park and Folly Beach. Groceries, Restaurants, Post Office, Gyms, Breweries, and Live Music within 3 minute drive. This home has been well-cared for and loved. It is one you don’t want to miss – ITS ONE OF A KIND. **FOR INFORMATION OR TO SCHEDULE A SHOWING, please call or text owner at 502-644-3224**

    This property is not currently displayed as for sale or rent on Zillow. This may be different from what's on other websites or public sources.

    Facts & features

    Interior

    Bedrooms & bathrooms
    • Bedrooms: 3
    • Bathrooms: 2
    • Full bathrooms: 2
    Heating
    • Forced air, Gas
    Cooling
    • Central
    Appliances
    • Included: Dishwasher, Dryer, Freezer, Garbage disposal, Microwave, Range / Oven, Refrigerator, Washer
    Features
    • Flooring: Tile, Carpet, Hardwood
    • Basement: None
    Interior area
    • Total interior livable area: 2,093 sqft

    Property

    Parking
    • Total spaces: 4
    • Parking features: Garage - Attached
    Features
    • Has view: Yes
    • View description: Water
    • Has water view: Yes
    • Water view: Water
    Lot
    • Size: 0.29 Acres
    Details
    • Parcel number: 2791100155

    Construction

    Type & style
    • Home type: SingleFamily
    Materials
    • Roof: Metal
    Condition
    • Year built: 2019

    Community & HOA

    Location
    • Region: Johns Island

    Financial & listing details

    • Price per square foot: $334/sqft
    • Tax assessed value: $667,200
    • Annual tax amount: $2,971

    Price history

    DateEventPrice
    5/14/2021Sold$510,000+2%$244/sqft
    Source: Public Record Report a problem
    2/14/2021Pending sale$499,900$239/sqft
    Source: Owner Report a problem
    2/11/2021Listed for sale$499,900+15.1%$239/sqft
    Source: Owner Report a problem
    5/8/2019Sold$434,490+310.5%$208/sqft
    Source: Public Record Report a problem
    12/3/2018Sold$105,834$51/sqft
    Source: CTMLS #18032147 Report a problem

    Public tax history

    YearProperty taxesTax assessment
    2025$2,971 +11.4%$23,460 +15%
    2024$2,667 +3.8%$20,400
    2023$2,570 -68.6%$20,400 -33.3%
    2022$8,179 +265.3%$30,600 +76.1%
    2021$2,239 -3.6%$17,380 -33.3%
    2020$2,322 -66.1%$26,070 +5693.3%
    2019$6,847 $450
    Find assessor info on the county website

    Neighborhood: Winnsboro Lakes

    Nearby schools

    GreatSchools rating
    Get a cash offer in 3 minutes
    Find out how much your home could sell for in as little as 3 minutes with a no-obligation cash offer.
    Estimated market value
    $699,800
    Get a cash offer in 3 minutes
    Find out how much your home could sell for in as little as 3 minutes with a no-obligation cash offer.
    Estimated market value
    $699,800