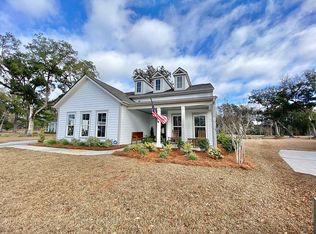
Perfectly positioned on an expansive .39-acre lot backing to two tranquil ponds, this move-in ready showstopper offers a rare opportunity to experience breathtaking water views, a sense of privacy, and the added bonus of a coveted three-car garage.Located in the highly desirable The Arbors at St. Johns Woods, this stunning property pairs unforgettable curb appeal and lush landscaping with impressive finishes and a prime location. Set on an oversized homesite that far exceeds the neighborhood average, this is the kind of opportunity that simply doesn't come around often.As you approach the inviting front porch, you're welcomed into a bright, open floor plan filled with elegant details including crown molding, beautiful flooring, tall ceilings, and abundant natural light.To the right of the entry, a flexible and inviting space awaits, ready to be tailored to your needs. Whether you envision a sophisticated formal living room, a home office or study, an elegant dining room for hosting gatherings, or even a cozy reading retreat, this versatile room easily adapts to suit your lifestyle and can be customized to fit your unique vision. Overlooking the front porch, this inviting area also provides convenient access to the butler's pantry and kitchen, creating an effortless flow for entertaining. Continue down the hall to the heart of the home: an expansive open-concept kitchen, dining, and living area designed for both everyday living and hosting gatherings. The spacious dining area is ideal for casual meals or celebrations, while the kitchen is truly a showstopper. Featuring modern cabinetry, gleaming countertops, a stylish backsplash, stainless appliances, a gas cooktop with integrated hood vent, a massive island with ample seating, and a convenient butler's pantry, this kitchen combines beauty and functionality at every turn. The kitchen opens seamlessly to the spacious living room, highlighted by a charming fireplace and an accordion-style sliding door that leads to the exceptional screened porch and backyard, where peaceful pond views create a truly relaxing setting. This seamless indoor-outdoor connection makes entertaining a dream. The primary suite is a true retreat. Spacious and serene, it features a tray ceiling and windows overlooking the backyard and pond. The spa-like en suite bath offers an extended dual vanity, a huge tiled step-in shower, and a generous walk-in closet. Two additional bedrooms, a full bathroom, and a mudroom with a built-in drop zone just off the garage complete the thoughtfully designed interior. The screened porch is sure to be one of your favorite spaces in the home, featuring beautiful flooring and peaceful pond views--perfect for alfresco dining or quiet relaxation. It opens to a large patio and a backyard adorned with palms, with direct access to a walking trail for enjoying the outdoors. The roomy three car garage provides space for vehicles and storage as well. Residents of The Villages at St. John's Woods enjoy wonderful community amenities, including a saltwater swimming pool, a walking trail throughout the community, and a play park. The location is hard to beat. Here you are under a mile from dining at The Natural, coffee at Gold Star Coffee, and exercising at Anytime Fitness. This home is also within 2.5 miles of popular local spots such as Wild Olive, The Royal Tern, Kiss Cafe, Island Provisions, Estuary Beans and Barley, and Low Tide Brewing. You're also just 8.8 miles from downtown Charleston, 10.2 miles from Freshfields Village, and 12.8 miles from Beachwalker Park. If you've been searching for an exceptional home on Johns Island that blends luxury, comfort, and convenience, your search is over. Schedule your showing today. *Some images have been virtually enhanced/staged. ***Ask about the possibility of receiving 1% reduction in interest rate and free refi.***
Closed
Zillow last checked:
Listing updated:
Bought with:
Daniel Ravenel Sotheby's International Realty
Source: CTMLS,MLS#: 26005479
Price history
| Date | Event | Price |
|---|---|---|
| 5/8/2026 | Sold | $730,000-2.7%$343/sqft |
Source:  CTMLS #26005479 Report a problem CTMLS #26005479 Report a problem | ||
| 3/10/2026 | Pending sale | $750,000$352/sqft |
Source: CTMLS #26005479 Report a problem | ||
| 2/26/2026 | Listed for sale | $750,000+68.5%$352/sqft |
Source: CTMLS #26005479 Report a problem | ||
| 7/1/2019 | Sold | $445,215+320.7%$209/sqft |
Source: Public Record Report a problem | ||
| 12/3/2018 | Sold | $105,834$50/sqft |
Source: CTMLS #18032149 Report a problem | ||
Nearby homes
- $684,6000.35 acres2190 Saint Johns Woods Pkwy, Johns Island, SC 29455Off Market
- $699,8003 bd2 ba2k sqft2182 Saint Johns Woods Pkwy, Johns Island, SC 29455Off Market
- $817,9000.29 acres2194 Saint Johns Woods Pkwy, Johns Island, SC 29455Off Market
- $675,80010,018 sqft2191 Saint Johns Woods Pkwy, Johns Island, SC 29455Off Market
Get a cash offer in 3 minutes
Find out how much your home could sell for in as little as 3 minutes with a no-obligation cash offer.
Estimated market value
$737,500
