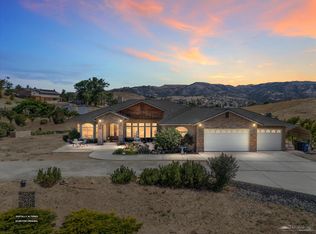
Welcome to refined luxury and timeless elegance! This exceptional 4-bedroom, 4-bath residence offers the perfect balance of sophistication, comfort, and functionality. From the moment you arrive, you'll be captivated by its stunning architecture, grand entry, and attention to detail throughout.
Step inside to discover an expansive floor plan thoughtfully designed for both entertaining and everyday living. The gourmet kitchen features premium appliances, custom cabinetry, and a spacious island that opens to the inviting living and dining areas — ideal for hosting gatherings with family and friends.
Unwind in the private theater and game room, perfect for movie nights or casual fun, or retreat to the library for a quiet evening surrounded by your favorite books. The dedicated office provides a peaceful workspace, while the elegant wine closet adds a touch of sophistication for the true connoisseur.
The primary suite is a luxurious sanctuary with generous walk-in closet, beautiful panoramic views. Each additional bedroom is generously sized and designed with comfort in mind.
Step outside to relax in your private spa or enjoy the serenity of the surrounding landscape, a perfect setting for morning coffee or evening sunsets. The three-car garage offers ample storage and convenience, completing this extraordinary home.
An added bonus: the home offers approximately 1,000 additional square feet that has been permitted as storage but is currently used as living space — presenting a wonderful opportunity for flexibility and customization.
Located in desirable West Golden Hills, this property is more than a home — it's a lifestyle of elegance, comfort, and inspiration. Buyer to verify all facts with county. Schedule a showing today!
For sale
$775,000
21824 Sunnybrook Dr, Tehachapi, CA 93561
4beds
3,353sqft
Single Family Residence
Built in 2011
0.84 Acres Lot
$765,100 Zestimate®
$231/sqft
$-- HOA
What's special
Three-car garageGourmet kitchenGrand entryPrivate theaterDedicated officeCustom cabinetryStunning architecture
- 139 days
- 592
- 43
Zillow last checked:
Listing updated:
Listed by:
Musa Wadud DRE #02022046 661-435-2003,
West Coast Realty
Source: GAVAR,MLS#: 26004061
Facts & features
Interior
Bedrooms & bathrooms
- Bedrooms: 4
- Bathrooms: 4
- Full bathrooms: 4
Heating
- Natural Gas
Cooling
- Has cooling: Yes
Appliances
- Included: Dishwasher, Gas Oven, Gas Range, Microwave, Refrigerator, None
- Laundry: Laundry Room
Features
- Flooring: Carpet, Laminate
- Has fireplace: No
- Fireplace features: None
Interior area
- Total structure area: 3,353
- Total interior livable area: 3,353 sqft
Property
Parking
- Total spaces: 5
- Parking features: Garage - Attached
- Attached garage spaces: 5
Features
- Stories: 2
- Pool features: None
- Fencing: Block
Lot
- Size: 0.84 Acres
- Features: Cul-De-Sac
Details
- Parcel number: 27038603
- Zoning: R-1
Construction
Type & style
- Home type: SingleFamily
- Architectural style: Modern
- Property subtype: Single Family Residence
Materials
- Stone, Stucco
- Foundation: Slab
- Roof: Composition,Shingle
Condition
- Year built: 2011
Utilities & green energy
- Sewer: Septic Tank
- Water: Public
- Utilities for property: Propane
Community & HOA
HOA
- Services included: None - See Remarks
Location
- Region: Tehachapi
Financial & listing details
- Price per square foot: $231/sqft
- Tax assessed value: $601,175
- Date on market: 5/21/2026
- Listing agreement: Exclusive Right To Sell
- Listing terms: VA Loan,USDA Loan,Cash,CAL-VET,Conventional,FHA
Estimated market value
$765,100
$727,000 - $803,000
$3,652/mo
Price history
| Date | Event | Price |
|---|---|---|
| 5/21/2026 | Listed for sale | $775,000$231/sqft |
Source:  GAVAR #26004061 Report a problem GAVAR #26004061 Report a problem | ||
| 4/8/2026 | Listing removed | $775,000$231/sqft |
Source: GAVAR #25007826 Report a problem | ||
| 3/11/2026 | Price change | $775,000-3%$231/sqft |
Source: GAVAR #25007826 Report a problem | ||
| 11/25/2025 | Price change | $799,000-3.2%$238/sqft |
Source: TAAR #9993260 Report a problem | ||
| 11/21/2025 | Price change | $825,000-5.7%$246/sqft |
Source: GAVAR #25007826 Report a problem | ||
| 10/7/2025 | Listed for sale | $875,000+654.3%$261/sqft |
Source: GAVAR #25007826 Report a problem | ||
| 7/31/2017 | Sold | $116,000+0.9%$35/sqft |
Source: Public Record Report a problem | ||
| 1/10/2017 | Sold | $115,000-54%$34/sqft |
Source: TAAR #9970413 Report a problem | ||
| 12/8/2015 | Price change | $250,000-16.6%$75/sqft |
Source: RE/MAX TEHACHAPI #9970413 Report a problem | ||
| 4/22/2015 | Listed for sale | $299,900+417.1%$89/sqft |
Source: RE/MAX TEHACHAPI #9970413 Report a problem | ||
| 2/2/2007 | Sold | $58,000+110.9%$17/sqft |
Source: Public Record Report a problem | ||
| 9/14/2004 | Sold | $27,500$8/sqft |
Source: Public Record Report a problem | ||
Public tax history
| Year | Property taxes | Tax assessment |
|---|---|---|
| 2026 | -- | $601,175 +2% |
| 2025 | $6,942 +0.7% | $589,388 +2% |
| 2024 | $6,894 +3.7% | $577,833 +2% |
| 2023 | $6,650 +0.8% | $566,504 +2% |
| 2022 | $6,595 | $555,397 +2% |
| 2021 | -- | $544,508 +1% |
| 2020 | $6,634 +0% | $538,926 |
| 2019 | $6,633 +12% | $538,926 +23% |
| 2018 | $5,921 +295.4% | $438,000 +284.4% |
| 2017 | $1,497 +1.9% | $113,951 +1.2% |
| 2016 | $1,470 +4.3% | $112,639 +0.9% |
| 2015 | $1,409 +0.3% | $111,654 +1.1% |
| 2014 | $1,405 | $110,388 +0.3% |
| 2013 | -- | $110,102 +1.1% |
| 2012 | $1,351 +94.6% | $108,865 +79.5% |
| 2011 | $694 +0.5% | $60,652 +0.8% |
| 2010 | $691 -1.1% | $60,199 -0.2% |
| 2009 | $699 -3.5% | $60,343 +2% |
| 2008 | $724 +99.2% | $59,160 +108.3% |
| 2007 | $363 +5.9% | $28,402 +2% |
| 2006 | $343 -5.2% | $27,846 +2% |
| 2005 | $362 -4% | $27,300 -6.6% |
| 2004 | $377 +1.5% | $29,240 +1.9% |
| 2003 | $371 | $28,704 +4% |
| 2002 | $371 +3% | $27,591 +2% |
| 2001 | $360 | $27,050 |
| 2000 | -- | $27,050 |
Find assessor info on the county website
Monthly payment
Est. payment
Payment breakdown
Explore the cost of this home by adjusting the details. Changes won't be saved.Climate risks
Neighborhood: Golden Hills
Similar homes
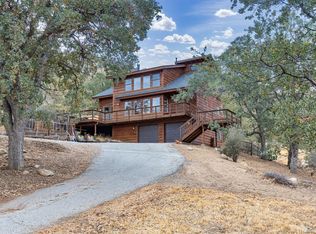
- $779,0005 bd4 ba3.3k sqft24411 San Juan Dr, Tehachapi, CA 93561For Sale
 MLS ID #9994351, Theresa Mann. TAAR
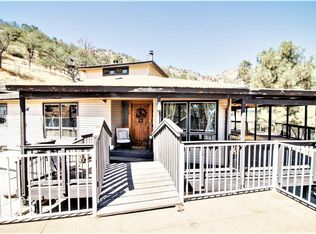
 - $729,9003 bd3 ba2.8k sqft20475 Pinon Canyon Dr, Tehachapi, CA 93561For Sale
 MLS ID #9994181, Charlene Appling. TAAR
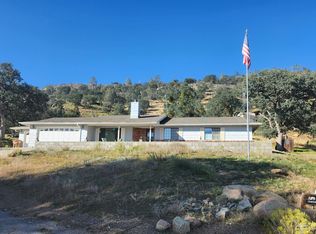
 - $849,5004 bd4 ba3.6k sqft20851 Early Dawn Ct, Tehachapi, CA 93561For Sale
 MLS ID #9994277, Jim Hutson. TAAR
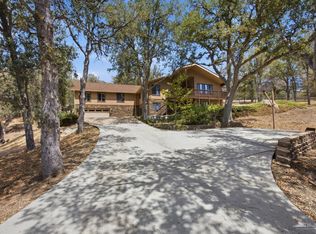
 - $715,0004 bd4 ba3.4k sqft26001 Bear Valley Rd, Tehachapi, CA 93561For Sale
 MLS ID #202608829, Lindsay C. Villalpondo. Bakersfield AOR
