Contract Pending Welcome to this Buckland Homes walkout ranch backing to a treed walking trail with no backyard neighbors. Enjoy peaceful views and added privacy in this beautifully designed 5-bedroom, 3-bath home that blends comfort, quality, and style. The open, light-filled layout features durable LVP flooring in high-traffic areas and plush carpeting in the Great Room, Family Room, and bedrooms. The kitchen is a standout with Cambria quartz countertops (lifetime warranty) and a spacious dining area with large windows that capture the scenic setting. A modern heat-producing electric linear fireplace adds warmth and ambiance to the Great Room. Outdoor living shines with both a covered deck and a covered lower-level patio, ideal for relaxing or entertaining. The oversized 4-car garage offers ample space for vehicles, storage, or a workshop. Thoughtfully crafted by Buckland Homes, this home delivers exceptional quality in a serene, natural setting.
Sold for $640,000
$640,000
21825 Parkview Dr, Gretna, NE 68028
5beds
3,123sqft
Single Family Residence
Built in 2025
10,454 Square Feet Lot
$642,800 Zestimate®
$205/sqft
$3,744 Estimated rent
Home value
$642,800
Estimated sales range
Not available
$3,744/mo
Zestimate® history
Owner options
List your home for rent
$3,744/mo
Rent Zestimate®
Find your next renter with Zillow Rental Manager. Plus, with online applications, you can quickly screen prospective tenants – for free.
$3,744/mo
Rent Zestimate®
Refinance and save
$3,623/mo
Est. payment
Refinancing to a lower rate could help reduce your monthly payments and save thousands over the life of the loan.
$3,623/mo
Est. payment
Explore your selling options
Work with a Zillow partner agent
Leverage their expertise and Zillow's premium Showcase listings to get your home seen by more buyers.
Get startedList with your own agent
Get your home in front of millions of buyers by listing it on Zillow.
Learn how to do itSell it yourself
Take full control of how buyers see your home on Zillow by listing For Sale by Owner (FSBO).
List your homeWhat's special
Covered lower-level patioCovered deckOpen light-filled layout
Zillow last checked:
Listing updated:
Listed by:
Hayley Fleissner 402-640-2171,
Toast Real Estate,
Ashley Cerveny 402-618-5732,
Toast Real Estate
Bought with:
Todd Bartusek, 20020042
BHHS Ambassador Real Estate
Source: GPRMLS,MLS#: 22604112
Facts & features
Interior
Bedrooms & bathrooms
- Bedrooms: 5
- Bathrooms: 3
- Full bathrooms: 1
- 3/4 bathrooms: 2
- Main level bathrooms: 2
Primary bedroom
- Features: Wall/Wall Carpeting, Cath./Vaulted Ceiling, 9'+ Ceiling, Ceiling Fan(s)
- Level: Main
- Area: 182
- Dimensions: 13 x 14
Bedroom 2
- Features: Wall/Wall Carpeting, Cath./Vaulted Ceiling
- Level: Main
- Area: 129.8
- Dimensions: 11 x 11.8
Bedroom 3
- Features: Wall/Wall Carpeting, Cath./Vaulted Ceiling, Ceiling Fan(s)
- Level: Main
- Area: 111.1
- Dimensions: 11 x 10.1
Bedroom 4
- Features: Wall/Wall Carpeting, 9'+ Ceiling
- Level: Basement
- Area: 97.37
- Dimensions: 10.7 x 9.1
Bedroom 5
- Features: Wall/Wall Carpeting, 9'+ Ceiling
- Level: Basement
- Area: 103.02
- Dimensions: 10.2 x 10.1
Family room
- Features: Wall/Wall Carpeting, 9'+ Ceiling
- Level: Basement
- Area: 337.41
- Dimensions: 20.7 x 16.3
Kitchen
- Level: Main
- Area: 198.56
- Dimensions: 14.6 x 13.6
Living room
- Features: Wall/Wall Carpeting, Fireplace, Wood/Coal Stove, 9'+ Ceiling, Ceiling Fan(s)
- Level: Main
- Area: 319.68
- Dimensions: 14.8 x 21.6
Basement
- Area: 1872
Heating
- Natural Gas, Forced Air
Cooling
- Central Air
Appliances
- Included: Range, Dishwasher, Disposal, Microwave
- Laundry: Luxury Vinyl Plank
Features
- Wet Bar, High Ceilings, Ceiling Fan(s)
- Windows: LL Daylight Windows
- Basement: Daylight,Walk-Out Access,Partially Finished
- Number of fireplaces: 1
- Fireplace features: Living Room
Interior area
- Total structure area: 3,123
- Total interior livable area: 3,123 sqft
- Finished area above ground: 1,872
- Finished area below ground: 1,251
Property
Parking
- Total spaces: 4
- Parking features: Attached
- Attached garage spaces: 4
Features
- Patio & porch: Porch, Patio, Covered Deck, Deck, Covered Patio
- Exterior features: Sprinkler System, Lighting
- Fencing: None
Lot
- Size: 10,454 Square Feet
- Dimensions: 88 x 120 x 86.2 x 120
- Features: Up to 1/4 Acre.
Details
- Parcel number: 011614835
Construction
Type & style
- Home type: SingleFamily
- Architectural style: Ranch
- Property subtype: Single Family Residence
Materials
- Stone, Cement Siding
- Foundation: Concrete Perimeter
- Roof: Composition
Condition
- New Construction
- New construction: Yes
- Year built: 2025
Details
- Builder name: Buckland Homes
Utilities & green energy
- Sewer: Public Sewer
- Water: Public
- Utilities for property: Cable Available
Community & HOA
Community
- Subdivision: GRUENTHER RIDGE
HOA
- Has HOA: No
Location
- Region: Gretna
Financial & listing details
- Price per square foot: $205/sqft
- Annual tax amount: $12,776
- Date on market: 2/13/2026
- Listing terms: Private Financing Available,VA Loan,FHA,Conventional,Cash
- Ownership: Fee Simple
Price history
| Date | Event | Price |
|---|---|---|
| 5/29/2026 | Sold | $640,000$205/sqft |
Source:  GPRMLS #22604112 Report a problem GPRMLS #22604112 Report a problem | ||
| 5/21/2026 | Pending sale | $640,000$205/sqft |
Source: GPRMLS #22604112 Report a problem | ||
| 2/13/2026 | Listed for sale | $640,000$205/sqft |
Source: GPRMLS #22604112 Report a problem | ||
| 12/30/2025 | Listing removed | $640,000$205/sqft |
Source: BHHS broker feed #22508894 Report a problem | ||
| 9/29/2025 | Listed for sale | $640,000$205/sqft |
Source: GPRMLS #22508894 Report a problem | ||
| 8/27/2025 | Pending sale | $640,000$205/sqft |
Source: GPRMLS #22508894 Report a problem | ||
| 4/9/2025 | Listed for sale | $640,000$205/sqft |
Source: GPRMLS #22508894 Report a problem | ||
Public tax history
Tax history is unavailable.
Neighborhood: 68028
Nearby homes
- $640,0003 bd2 ba1.8k sqft21825 Parkview Dr, Gretna, NE 68028Sold
- $45,100-- bd-- ba-- sqft21821 Parkview Dr, Gretna, NE 68028Off Market
- $88,0008,276.4 Square Feet21821 Parkview Dr, Gretna, NE 68028Lot/Land
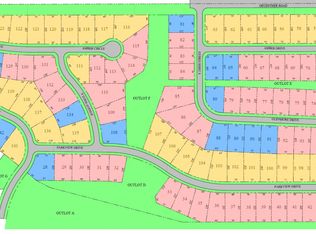
- $725,8355 bd4 ba3.9k sqft21903 Parkview Dr, Gretna, NE 68028Sold

- $760,5315 bd4 ba3.9k sqft21907 Parkview Dr, Gretna, NE 68028New Construction
- $79,0000.27 Acres135 Driveway, Gretna, NE 68028Lot/Land
- $80,0004 bd3 ba3.5k sqft21911 Parkview Dr, Gretna, NE 68028Sold
- $81,0000.26 Acres11265 S 219th St, Gretna, NE 68028Lot/Land
Nearby schools
GreatSchools rating
- 8/10Gretna Elementary SchoolGrades: PK-5Distance: 0.8 mi
- 7/10Gretna Middle SchoolGrades: 6-8Distance: 0.8 mi
- 9/10Gretna High SchoolGrades: 9-12Distance: 1.4 mi
Schools provided by the listing agent
- Elementary: Gretna
- Middle: Gretna
- High: Gretna
- District: Gretna
Source: GPRMLS. This data may not be complete. We recommend contacting the local school district to confirm school assignments for this home.


Get pre-qualified for a loan
At Zillow Home Loans, we can pre-qualify you in as little as 5 minutes with no impact to your credit score.An equal housing lender. NMLS #10287.
Sell for more on Zillow
Get a Zillow Showcase℠ listing at no additional cost and you could sell for .
$642,800
2% more
+$12,856
With Zillow Showcase(estimated)
$655,656
- Nebraska
- Sarpy County
- Gretna
- 68028
- 21825 Parkview Dr
Nearby cities
Nearby neighborhoods
Nearby zip codes
Other Gretna Topics
