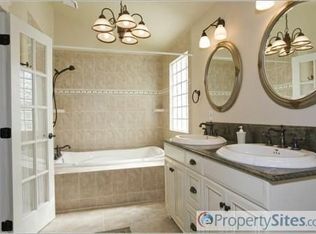
Immaculately maintained oasis in Saddlebrook Farms! This stunning 3-bedroom home boasts an inviting open floor plan complemented by high ceilings. The expansive eat-in kitchen is illuminated by skylights and is adorned with sleek stainless steel appliances. Whether you're cooking for a cozy family dinner or entertaining guests, this kitchen is sure to inspire culinary delights. A charming dining/sunroom provides the perfect setting for enjoying your morning coffee bathed in natural light. Retreat to the main floor primary bedroom, complete with an ensuite bathroom featuring dual sinks and a generous walk-in closet. Upstairs, two additional bedrooms and a well-appointed bathroom provide ample space. Outside, the fully fenced large backyard offers privacy and tranquility, creating an ideal setting for outdoor gatherings. The unfinished basement and two-car attached garage provides convenient parking and storage solutions. This home includes fresh exterior paint in 2023 ensuring a modern curb appeal. Conveniently located near Riva Ridge Park and Sulphur Gulch, outdoor enthusiasts will appreciate the proximity to nature trails and activities. Just minutes away, Main Street Parker offers a plethora of dining and shopping options while the nearby PACE Center provides entertainment for all ages!
Sold for $539,000
$539,000
21825 Saddlebrook Drive, Parker, CO 80138
3beds
2,412sqft
Single Family Residence
Built in 1993
6,970 Square Feet Lot
$567,700 Zestimate®
$223/sqft
$3,087 Estimated rent
Home value
$567,700
$539,000 - $596,000
$3,087/mo
Zestimate® history
Owner options
List your home for rent
$3,087/mo
Rent Zestimate®
Find your next renter with Zillow Rental Manager. Plus, with online applications, you can quickly screen prospective tenants – for free.
$3,087/mo
Rent Zestimate®
Refinance and save
$3,435/mo
Est. payment
Refinancing to a lower rate could help reduce your monthly payments and save thousands over the life of the loan.
$3,435/mo
Est. payment
Explore your selling options
Work with a Zillow partner agent
Leverage their expertise and Zillow's premium Showcase listings to get your home seen by more buyers.
Get startedList with your own agent
Get your home in front of millions of buyers by listing it on Zillow.
Learn how to do itSell it yourself
Take full control of how buyers see your home on Zillow by listing For Sale by Owner (FSBO).
List your homeWhat's special
Plethora of diningFresh exterior paintSleek stainless steel appliancesOpen floor planHigh ceilingsShopping optionsExpansive eat-in kitchen
Zillow last checked:
Listing updated:
Listed by:
Steven Izzi 720-840-1118 steven.izzi@redfin.com,
Redfin Corporation
Bought with:
Paul Deakin, 040007907
MB Home Delivery LLC
Source: REcolorado as distributed by MLS GRID,MLS#: 5600414
Facts & features
Interior
Bedrooms & bathrooms
- Bedrooms: 3
- Bathrooms: 3
- Full bathrooms: 1
- 3/4 bathrooms: 1
- 1/2 bathrooms: 1
- Main level bathrooms: 2
- Main level bedrooms: 1
Primary bedroom
- Description: Carpet, Ensuite Bathroom
- Level: Main
- Area: 196 Square Feet
- Dimensions: 14 x 14
Bedroom
- Description: Carpet
- Level: Upper
- Area: 110 Square Feet
- Dimensions: 10 x 11
Bedroom
- Description: Carpet
- Level: Upper
- Area: 132 Square Feet
- Dimensions: 12 x 11
Primary bathroom
- Description: Laminate Flooring, Step-In Shower, Tile Countertops, Dual Vanities, Walk-In Closet
- Level: Main
- Area: 143 Square Feet
- Dimensions: 13 x 11
Bathroom
- Description: Laminate Flooring, Tile Countertop
- Level: Main
- Area: 16 Square Feet
- Dimensions: 4 x 4
Bathroom
- Description: Laminate Flooring, Tile Countertop
- Level: Upper
- Area: 35 Square Feet
- Dimensions: 7 x 5
Dining room
- Description: Tile Flooring, Skylights, Formal Dining Space, Backyard Access
- Level: Main
- Area: 96 Square Feet
- Dimensions: 12 x 8
Kitchen
- Description: Laminate Flooring, Tile Countertops, Stainless Steel Appliances, Tile Countertops, Eat-In Table Nook With Bay Windows
- Level: Main
- Area: 225 Square Feet
- Dimensions: 15 x 15
Living room
- Description: Carpet, Ceiling Fan, Fireplace
- Level: Main
- Area: 396 Square Feet
- Dimensions: 22 x 18
Heating
- Forced Air, Natural Gas
Cooling
- Central Air
Appliances
- Included: Dishwasher, Disposal, Gas Water Heater, Humidifier, Microwave, Range, Range Hood, Refrigerator, Self Cleaning Oven
Features
- Ceiling Fan(s), Eat-in Kitchen, Open Floorplan, Pantry, Smoke Free, Tile Counters, Walk-In Closet(s)
- Flooring: Carpet, Laminate, Tile
- Windows: Double Pane Windows, Skylight(s), Window Coverings
- Basement: Bath/Stubbed,Unfinished
- Number of fireplaces: 1
- Fireplace features: Gas, Living Room
- Common walls with other units/homes: No Common Walls
Interior area
- Total structure area: 2,412
- Total interior livable area: 2,412 sqft
- Finished area above ground: 1,664
- Finished area below ground: 0
Property
Parking
- Total spaces: 2
- Parking features: Concrete
- Attached garage spaces: 2
Features
- Levels: Two
- Stories: 2
- Entry location: Exterior Access
- Patio & porch: Front Porch
- Exterior features: Private Yard, Rain Gutters
- Fencing: Partial
Lot
- Size: 6,970 Square Feet
- Features: Sprinklers In Front, Sprinklers In Rear
Details
- Parcel number: R0337782
- Special conditions: Standard
Construction
Type & style
- Home type: SingleFamily
- Property subtype: Single Family Residence
Materials
- Frame, Wood Siding
Condition
- Year built: 1993
Utilities & green energy
- Sewer: Public Sewer
- Water: Public
- Utilities for property: Cable Available, Electricity Connected, Natural Gas Connected, Phone Connected
Community & HOA
Community
- Security: Smoke Detector(s)
- Subdivision: Saddlebrook Farms
HOA
- Has HOA: Yes
- HOA fee: $200 quarterly
- HOA name: Canterberry
- HOA phone: 303-841-8658
- Second HOA fee: $85 quarterly
- Second HOA name: Saddlebrook Farms
- Second HOA phone: 303-841-8658
Location
- Region: Parker
Financial & listing details
- Price per square foot: $223/sqft
- Tax assessed value: $534,591
- Annual tax amount: $2,328
- Date on market: 2/29/2024
- Listing terms: Cash,Conventional,FHA,VA Loan
- Exclusions: Clothes Washer And Dryer, Freezer In Basement, Seller`s Personal Property
- Ownership: Individual
- Electric utility on property: Yes
Price history
| Date | Event | Price |
|---|---|---|
| 3/15/2024 | Sold | $539,000$223/sqft |
Source:  REcolorado as distributed by MLS GRID #5600414 Report a problem REcolorado as distributed by MLS GRID #5600414 Report a problem | ||
| 3/2/2024 | Pending sale | $539,000$223/sqft |
Source: REcolorado as distributed by MLS GRID #5600414 Report a problem | ||
| 2/29/2024 | Listed for sale | $539,000+68.4%$223/sqft |
Source: REcolorado as distributed by MLS GRID #5600414 Report a problem | ||
| 7/3/2017 | Sold | $320,000+137%$133/sqft |
Source: Public Record Report a problem | ||
| 11/8/1994 | Sold | $135,000$56/sqft |
Source: Public Record Report a problem | ||
Public tax history
| Year | Property taxes | Tax assessment |
|---|---|---|
| 2025 | $3,005 -1.2% | $33,410 -12.3% |
| 2024 | $3,041 +30.6% | $38,080 -1% |
| 2023 | $2,328 -3.9% | $38,450 +42.8% |
| 2022 | $2,423 | $26,930 -2.8% |
| 2021 | -- | $27,700 +4.5% |
| 2020 | $2,346 +16.2% | $26,500 |
| 2019 | $2,019 0% | $26,500 +20% |
| 2018 | $2,019 +7.8% | $22,090 |
| 2017 | $1,873 +86.1% | $22,090 +12.6% |
| 2016 | $1,007 -1.8% | $19,610 |
| 2015 | $1,025 +32% | $19,610 +24.5% |
| 2014 | $777 | $15,750 |
| 2013 | -- | $15,750 -2.5% |
| 2012 | -- | $16,150 |
| 2011 | -- | $16,150 +5.6% |
| 2010 | -- | $15,300 -14.5% |
| 2009 | $1,019 | $17,900 |
| 2008 | -- | $17,900 +5.2% |
| 2007 | -- | $17,010 |
| 2006 | $1,922 +1.3% | $17,010 +1.4% |
| 2004 | $1,897 -31.8% | $16,780 +0.5% |
| 2003 | $2,782 | $16,700 |
| 2002 | -- | $16,700 +11.6% |
| 2001 | $1,796 -1.8% | $14,970 0% |
| 2000 | $1,830 | $14,973 |
Find assessor info on the county website
Neighborhood: 80138
Nearby homes
- $545,6003 bd3 ba1.8k sqft21821 Saddlebrook Dr, Parker, CO 80138Off Market
- $593,4003 bd3 ba1.8k sqft21829 Saddlebrook Ct, Parker, CO 80138Off Market
- $567,5003 bd3 ba1.5k sqft21833 Saddlebrook Ct, Parker, CO 80138Off Market
- $522,1003 bd3 ba2.3k sqft21817 Saddlebrook Dr, Parker, CO 80138Off Market
- $570,0005 bd4 ba3k sqft21837 Saddlebrook Ct, Parker, CO 80138Sold
- $632,8003 bd3 ba3.5k sqft21822 Saddlebrook Dr, Parker, CO 80138Off Market
- $634,7004 bd4 ba3.2k sqft21813 Saddlebrook Dr, Parker, CO 80138Off Market
- $512,8003 bd3 ba1.2k sqft21818 Saddlebrook Dr, Parker, CO 80138Off Market
Nearby schools
GreatSchools rating
- 7/10Pioneer Elementary SchoolGrades: PK-5Distance: 0.5 mi
- 5/10Cimarron Middle SchoolGrades: 6-8Distance: 1.6 mi
- 7/10Legend High SchoolGrades: 9-12Distance: 1.8 mi
Schools provided by the listing agent
- Elementary: Pioneer
- Middle: Cimarron
- High: Legend
- District: Douglas RE-1
Source: REcolorado as distributed by MLS GRID. This data may not be complete. We recommend contacting the local school district to confirm school assignments for this home.
Get a cash offer in 3 minutes
Find out how much your home could sell for in as little as 3 minutes with a no-obligation cash offer.
Estimated market value
$567,700
Get a cash offer in 3 minutes
Find out how much your home could sell for in as little as 3 minutes with a no-obligation cash offer.
Estimated market value
$567,700
- Colorado
- Douglas County
- Parker
- 80138
- 21825 Saddlebrook Drive
Nearby cities
Nearby neighborhoods
Nearby zip codes
Other Parker Topics
