If a cul-de-sac location with 5 bedrooms and 4 bathrooms is at the top of your wish list, this home checks all the boxes. Enjoy multiple living areas, and a layout that offers flexibility. A welcoming front porch invites you inside, where formal living areas create an ideal flow for gatherings and everyday living. The butcher block kitchen island anchors the space, flowing into a cozy sitting area with a gas fireplace. There’s plenty of room to create an eat-in dining space — currently home to a piano — allowing you to truly make it your own. Granite countertops and under cabinet lighting! A major UPGRADE already completed: all windows have been replaced except for two. Retreat to the primary suite offering vaulted ceilings and oversized windows. The private en suite bath and generous walk-in closet complete this relaxing space. Need a home office, 3 additional bedrooms upstairs to choose from. Head downstairs to the finished basement featuring a spacious rec/game room, a 5th bedroom, and an adjoining bathroom. Simply add a door to create a fully private suite — a sliding barn door would be a stylish touch. Professionally landscaped backyard, tiered design and new sprinkler system in back yard! It slopes upward, creating a natural buffer that helps block the main road and offers a more private setting. Gorgeous perennials and trees including front yard that adds colorful curb appeal. Sit on the deck and enjoy watching the many birds drawn to this backyard setting.The 2-car garage includes storage space with added drop down storage shelves, extra insulation in the ceiling and newer insulated garage door. Exterior was professionally painted Summer 2025. Located just 5 to 7 minutes from downtown Parker and a short drive to major stores, restaurants, and shopping centers. The location is a dream for active lifestyles, with bike trails and multiple parks! Plus, the HOA provides access to top-tier amenities including playgrounds, tennis court, and a pool. Welcome Home
Sold for $570,000
$570,000
21837 Saddlebrook Court, Parker, CO 80138
5beds
3,019sqft
Single Family Residence
Built in 1992
6,969 Square Feet Lot
$568,500 Zestimate®
$189/sqft
$3,608 Estimated rent
Home value
$568,500
$540,000 - $597,000
$3,608/mo
Zestimate® history
Owner options
List your home for rent
$3,608/mo
Rent Zestimate®
Find your next renter with Zillow Rental Manager. Plus, with online applications, you can quickly screen prospective tenants – for free.
$3,608/mo
Rent Zestimate®
Refinance and save
$3,577/mo
Est. payment
Refinancing to a lower rate could help reduce your monthly payments and save thousands over the life of the loan.
$3,577/mo
Est. payment
Explore your selling options
Work with a Zillow partner agent
Leverage their expertise and Zillow's premium Showcase listings to get your home seen by more buyers.
Get startedList with your own agent
Get your home in front of millions of buyers by listing it on Zillow.
Learn how to do itSell it yourself
Take full control of how buyers see your home on Zillow by listing For Sale by Owner (FSBO).
List your homeWhat's special
Professionally landscaped backyardWelcoming front porchNewer insulated garage doorGranite countertopsUnder cabinet lightingPrivate en suite bathGenerous walk-in closet
Zillow last checked:
Listing updated:
Listed by:
Monique Durham 303-884-9223 monique@homesinparker.com,
MB Realty In Colorado LLC
Bought with:
Kristie Chadwick, 100049576
ViaTerra Two
Source: REcolorado as distributed by MLS GRID,MLS#: 7290492
Facts & features
Interior
Bedrooms & bathrooms
- Bedrooms: 5
- Bathrooms: 4
- Full bathrooms: 2
- 3/4 bathrooms: 1
- 1/2 bathrooms: 1
- Main level bathrooms: 1
Bedroom
- Description: Vaulted Ceilings, En Suite Bathroom And Walk-In Closet
- Features: Primary Suite
- Level: Upper
- Area: 195.2 Square Feet
- Dimensions: 12.2 x 16
Bedroom
- Description: Walk-In Closet With Ceiling Fan
- Level: Upper
- Area: 106.66 Square Feet
- Dimensions: 9.6 x 11.11
Bedroom
- Description: Walk-In Closet With Ceiling Fan
- Level: Upper
- Area: 107.35 Square Feet
- Dimensions: 9.5 x 11.3
Bedroom
- Description: Walk-In Closet With Ceiling Fan
- Level: Upper
- Area: 120.96 Square Feet
- Dimensions: 9.6 x 12.6
Bedroom
- Description: So Many Options, Bedroom, Office, Exercise Or Craft Room
- Level: Basement
- Area: 156.17 Square Feet
- Dimensions: 9.7 x 16.1
Bathroom
- Description: Block Window In Shower For Natural Light
- Features: En Suite Bathroom
- Level: Upper
Bathroom
- Level: Upper
Bathroom
- Level: Main
Bathroom
- Level: Basement
Dining room
- Description: Spacious And Large Enough To Add A Buffet
- Level: Main
- Area: 160.02 Square Feet
- Dimensions: 12.6 x 12.7
Family room
- Description: Cozy Gas Fireplace And Easy Access To Back Yard
- Level: Main
- Area: 175.75 Square Feet
- Dimensions: 9.5 x 18.5
Family room
- Description: Plenty Of Space For Extra Tv Area And Game Area.
- Level: Basement
- Area: 386.75 Square Feet
- Dimensions: 22.1 x 17.5
Kitchen
- Description: Granite Countertops, Eat-In Butcher Block Island, Under Counter Lighting
- Level: Main
- Area: 241.65 Square Feet
- Dimensions: 16.11 x 15
Living room
- Description: Beautiful Bay Window With Natural Light
- Level: Main
- Area: 179.22 Square Feet
- Dimensions: 10.3 x 17.4
Heating
- Forced Air, Natural Gas
Cooling
- Central Air
Appliances
- Included: Convection Oven, Cooktop, Dishwasher, Disposal, Gas Water Heater, Microwave
Features
- Block Counters, Ceiling Fan(s), Corian Counters, Eat-in Kitchen, Granite Counters, Kitchen Island, Pantry, Primary Suite, Smoke Free, Solid Surface Counters, Vaulted Ceiling(s), Walk-In Closet(s)
- Flooring: Carpet, Tile, Wood
- Windows: Bay Window(s), Double Pane Windows, Window Coverings
- Basement: Finished,Partial
- Number of fireplaces: 1
- Fireplace features: Family Room, Gas
Interior area
- Total structure area: 3,019
- Total interior livable area: 3,019 sqft
- Finished area above ground: 2,029
- Finished area below ground: 890
Property
Parking
- Total spaces: 2
- Parking features: Concrete, Insulated Garage, Garage Door Opener, Storage
- Attached garage spaces: 2
Features
- Levels: Two
- Stories: 2
- Patio & porch: Covered, Deck, Front Porch
- Exterior features: Rain Gutters
- Fencing: Full
Lot
- Size: 6,969 Square Feet
- Features: Cul-De-Sac, Sprinklers In Front, Sprinklers In Rear
Details
- Parcel number: R0337785
- Zoning: Res
- Special conditions: Standard
Construction
Type & style
- Home type: SingleFamily
- Architectural style: Traditional
- Property subtype: Single Family Residence
Materials
- Frame
- Foundation: Slab
- Roof: Composition
Condition
- Year built: 1992
Utilities & green energy
- Electric: 220 Volts
- Sewer: Public Sewer
- Water: Public
- Utilities for property: Cable Available, Electricity Connected, Natural Gas Connected
Community & HOA
Community
- Security: Carbon Monoxide Detector(s), Smoke Detector(s), Video Doorbell
- Subdivision: Saddlebrook
HOA
- Has HOA: Yes
- Amenities included: Playground, Pool, Tennis Court(s), Trail(s)
- Services included: Maintenance Grounds, Recycling, Trash
- HOA fee: $255 quarterly
- HOA name: Canterberry Crossing
- HOA phone: 303-841-8658
- Second HOA fee: $100 quarterly
- Second HOA name: Saddlebrook Farms
- Second HOA phone: 303-841-8658
Location
- Region: Parker
Financial & listing details
- Price per square foot: $189/sqft
- Tax assessed value: $607,891
- Annual tax amount: $3,675
- Date on market: 2/20/2026
- Listing terms: 1031 Exchange,Cash,Conventional,FHA
- Exclusions: All Personal Property Including Black Tool Cabinet And 2 Black Shelves In Garage, Mirror In Dining Room. Primary And Second Bedroom.
- Ownership: Individual
- Electric utility on property: Yes
- Road surface type: Paved
Price history
| Date | Event | Price |
|---|---|---|
| 3/18/2026 | Sold | $570,000-0.9%$189/sqft |
Source:  REcolorado as distributed by MLS GRID #7290492 Report a problem REcolorado as distributed by MLS GRID #7290492 Report a problem | ||
| 2/23/2026 | Pending sale | $575,000$190/sqft |
Source: REcolorado as distributed by MLS GRID #7290492 Report a problem | ||
| 2/20/2026 | Listed for sale | $575,000+58.4%$190/sqft |
Source: REcolorado as distributed by MLS GRID #7290492 Report a problem | ||
| 2/19/2016 | Sold | $363,000+3.7%$120/sqft |
Source: Public Record Report a problem | ||
| 1/11/2016 | Pending sale | $350,000$116/sqft |
Source: Coldwell Banker Residential Brokerage - Southeast Metro at DTC #4254012 Report a problem | ||
| 1/9/2016 | Listed for sale | $350,000+34.6%$116/sqft |
Source: Coldwell Banker Residential Brokerage - Southeast Metro at DTC #4254012 Report a problem | ||
| 9/25/2012 | Listing removed | $260,000$86/sqft |
Source: REMAX Professionals #901449 Report a problem | ||
| 9/19/2012 | Listed for sale | $260,000$86/sqft |
Source: REMAX Professionals #901449 Report a problem | ||
| 2/22/2012 | Listing removed | $260,000$86/sqft |
Source: REMAX Professionals #901449 Report a problem | ||
| 8/23/2011 | Listed for sale | $260,000$86/sqft |
Source: REMAX Professionals #901449 Report a problem | ||
| 1/16/2011 | Listing removed | $260,000$86/sqft |
Source: RE/MAX Professionals #901449 Report a problem | ||
| 11/20/2010 | Price change | $260,000-3.7%$86/sqft |
Source: RE/MAX Professionals #901449 Report a problem | ||
| 6/26/2010 | Price change | $270,000-1.8%$89/sqft |
Source: RE/MAX Professionals, Inc. #901449 Report a problem | ||
| 5/9/2010 | Price change | $275,000-3.5%$91/sqft |
Source: RE/MAX Professionals, Inc. #901449 Report a problem | ||
| 3/25/2010 | Price change | $285,000-3.4%$94/sqft |
Source: RE/MAX Professionals, Inc. #901449 Report a problem | ||
| 2/18/2010 | Listed for sale | $295,000+15.7%$98/sqft |
Source: RE/MAX Professionals, Inc. #901449 Report a problem | ||
| 6/27/2007 | Sold | $255,000+8.6%$84/sqft |
Source: Public Record Report a problem | ||
| 5/7/2003 | Sold | $234,900+6.8%$78/sqft |
Source: Public Record Report a problem | ||
| 8/2/2000 | Sold | $220,000+44.3%$73/sqft |
Source: Public Record Report a problem | ||
| 12/23/1996 | Sold | $152,500$51/sqft |
Source: Public Record Report a problem | ||
Public tax history
| Year | Property taxes | Tax assessment |
|---|---|---|
| 2025 | $3,444 -1.2% | $37,990 -11.9% |
| 2024 | $3,486 +32% | $43,110 -1% |
| 2023 | $2,641 -3.9% | $43,540 +42.5% |
| 2022 | $2,750 | $30,550 -2.8% |
| 2021 | -- | $31,430 +4.5% |
| 2020 | $2,662 +12% | $30,070 |
| 2019 | $2,377 0% | $30,070 +15.6% |
| 2018 | $2,377 +7.8% | $26,010 |
| 2017 | $2,206 +12.6% | $26,010 +14.7% |
| 2016 | $1,959 +96.4% | $22,670 |
| 2015 | $997 -45.9% | $22,670 +21.4% |
| 2014 | $1,843 | $18,680 |
| 2013 | -- | $18,680 +0.5% |
| 2012 | -- | $18,580 |
| 2011 | -- | $18,580 -0.5% |
| 2010 | -- | $18,680 -7.1% |
| 2009 | $1,144 | $20,100 +7% |
| 2008 | -- | $18,790 +4.9% |
| 2007 | -- | $17,910 |
| 2006 | $2,023 +1.8% | $17,910 +1.9% |
| 2004 | $1,988 -31.8% | $17,580 +0.5% |
| 2003 | $2,915 | $17,500 |
| 2002 | -- | $17,500 +9.6% |
| 2001 | $1,915 -1.8% | $15,960 +0% |
| 2000 | $1,950 | $15,958 |
Find assessor info on the county website
Neighborhood: 80138
Nearby homes
- $596,8005 bd3 ba2.6k sqft21841 Saddlebrook Ct, Parker, CO 80138Off Market
- $569,3003 bd3 ba1.5k sqft21833 Saddlebrook Ct, Parker, CO 80138Off Market
- $546,5003 bd4 ba2.3k sqft21845 Saddlebrook Ct, Parker, CO 80138Off Market

- $549,2003 bd2 ba1.8k sqft21906 Saddlebrook Ct, Parker, CO 80138Off Market
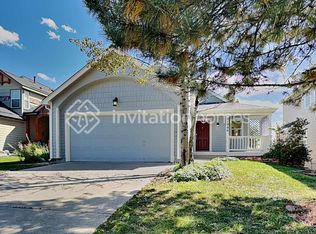
- $593,4003 bd3 ba1.8k sqft21829 Saddlebrook Ct, Parker, CO 80138Off Market
- $539,0003 bd3 ba2.4k sqft21825 Saddlebrook Dr, Parker, CO 80138Sold
- $566,9003 bd3 ba2.7k sqft21849 Saddlebrook Ct, Parker, CO 80138Off Market
- $548,2003 bd3 ba1.8k sqft21821 Saddlebrook Dr, Parker, CO 80138Off Market
Nearby schools
GreatSchools rating
- 7/10Pioneer Elementary SchoolGrades: PK-5Distance: 0.5 mi
- 5/10Cimarron Middle SchoolGrades: 6-8Distance: 1.6 mi
- 7/10Legend High SchoolGrades: 9-12Distance: 1.8 mi
Schools provided by the listing agent
- Elementary: Pioneer
- Middle: Cimarron
- High: Legend
- District: Douglas RE-1
Source: REcolorado as distributed by MLS GRID. This data may not be complete. We recommend contacting the local school district to confirm school assignments for this home.
Get a cash offer in 3 minutes
Find out how much your home could sell for in as little as 3 minutes with a no-obligation cash offer.
Estimated market value
$568,500
Get a cash offer in 3 minutes
Find out how much your home could sell for in as little as 3 minutes with a no-obligation cash offer.
Estimated market value
$568,500
- Colorado
- Douglas County
- Parker
- 80138
- 21837 Saddlebrook Court
Nearby cities
Nearby neighborhoods
Nearby zip codes
Other Parker Topics
