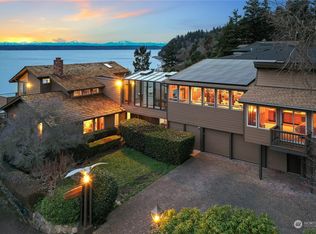
Welcome to an exemplary, singular Pacific NW Contemporary Mansion with Tuscan Influences. Perfectly perched above the Puget Sound with full, stunning and unimpeded western views, this estate embodies the synergy of the highest quality construction, highest quality materials and visually unparalleled design that lend themselves to a timeless definition of class. This is a 6,548 square foot design including an attached casita (ADU), 5 bedrooms (plus bonus room), 4.75 bath count (6 total bathrooms), a 4 car garage, endless jet lap pool & outdoor kitchen. Please have your agent download the 5-pg features list that includes the following & more: an exquisite handcrafted 2-story custom library, elevator, hidden wine closet with hand-painted door, custom Tuscan mural, both cooking & cafe kitchens (side-by-side), 3 bev. fridges, ice machine, external camera system, hard wired alarm, ductless heat/AC, 2-story fireplace & custom exotic woodwork & tile. This estate is in Normandy Park (award-winning Marvista grade school) situated with views over the Puget Sound so wide you can nearly see all the way from Tacoma to Seattle in one spot. Also visible under year round sunsets are Maury Is., Vashon Is. & the Olympics. Airport is a 7 minute drive & the Des Moines private marina, Downtown Des Moines & Olde Burien are all within a 10 min. drive. Despite our best efforts, it's impossible to embody the feeling of this estate in words; put simply, this is a "see it to believe it" Masterpiece!
Sold
Listed by: Keller Williams Realty PS • Matt Parker
Bought with: COMPASS
$3,625,000
21827 4th Avenue S, Normandy Park, WA 98198
6beds
6,548sqft
Single Family Residence
Built in 2008
0.68 Acres Lot
$3,564,000 Zestimate®
$554/sqft
$3,268 Estimated rent
Home value
$3,564,000
$3.28M - $3.85M
$3,268/mo
Zestimate® history
Owner options
List your home for rent
$3,268/mo
Rent Zestimate®
Find your next renter with Zillow Rental Manager. Plus, with online applications, you can quickly screen prospective tenants – for free.
$3,268/mo
Rent Zestimate®
Refinance and save
$22,076/mo
Est. payment
Refinancing to a lower rate could help reduce your monthly payments and save thousands over the life of the loan.
$22,076/mo
Est. payment
Explore your selling options
Work with a Zillow partner agent
Leverage their expertise and Zillow's premium Showcase listings to get your home seen by more buyers.
Get startedList with your own agent
Get your home in front of millions of buyers by listing it on Zillow.
Learn how to do itSell it yourself
Take full control of how buyers see your home on Zillow by listing For Sale by Owner (FSBO).
List your homeWhat's special
Endless jet lap poolOutdoor kitchenCustom tuscan muralExternal camera systemIce machine
Zillow last checked:
Listing updated:
Listed by:
Matt Parker,
Keller Williams Realty PS,
Christy Khalaf,
Keller Williams Realty PS
Bought with:
Martha A Belmont, 82832
COMPASS
Gretchen Anderson, 119136
COMPASS
Source: NWMLS as distributed by MLS GRID,MLS#: 2479600
Facts & features
Interior
Bedrooms & bathrooms
- Bedrooms: 6
- Bathrooms: 7
- Full bathrooms: 4
- 3/4 bathrooms: 1
- 1/2 bathrooms: 2
- Main level bathrooms: 3
- Main level bedrooms: 1
Other
- Level: Second
Den office
- Level: Main
Dining room
- Level: Main
Entry hall
- Level: Main
Family room
- Level: Second
Great room
- Level: Main
Kitchen with eating space
- Level: Main
Living room
- Level: Main
Heating
- Fireplace, Forced Air, Radiant, Electric, Natural Gas
Cooling
- Radiant
Appliances
- Included: Dishwasher, Disposal, Double Oven, Dryer, Microwave, Refrigerator, Stove(s)/Range(s), Washer, Dishwasher(s), Dryer(s), Garbage Disposal, Microwave(s), Refrigerator(s), Washer(s), Water Heater: Indirect Hot Water
Features
- Bath Off Primary, Ceiling Fan(s), Dining Room, Pantry
- Flooring: Ceramic Tile, Hardwood, Travertine
- Doors: French Doors
- Windows: Dbl Pane/Storm Window
- Basement: None
- Number of fireplaces: 3
- Fireplace features: Electric, Gas, Main Level: 2, Upper Level: 1, Fireplace
Interior area
- Total structure area: 6,548
- Total interior livable area: 6,548 sqft
Property
Parking
- Total spaces: 4
- Parking features: Attached Garage, RV Parking
- Has attached garage: Yes
- Covered spaces: 4
Features
- Levels: Two
- Stories: 2
- Entry location: Main
- Patio & porch: Second Kitchen, Second Primary Bedroom, Bath Off Primary, Ceiling Fan(s), Dbl Pane/Storm Window, Dining Room, Elevator, Fireplace, Fireplace (Primary Bedroom), French Doors, Pantry, Security System, Sprinkler System, Vaulted Ceiling(s), Walk-In Closet(s), Water Heater, Wet Bar, Wine Cellar, Wine/Beverage Refrigerator, Wired for Generator
- Pool features: In Ground, In-Ground
- Has view: Yes
- View description: Mountain(s), Sound, Territorial
- Has water view: Yes
- Water view: Sound
Lot
- Size: 0.68 Acres
- Features: Paved, Cable TV, Deck, Fenced-Partially, Gas Available, High Speed Internet, Irrigation, Patio, RV Parking, Sprinkler System
- Topography: Level,Sloped
- Residential vegetation: Brush, Garden Space, Wooded
Details
- Additional structures: ADU Beds: 1, ADU Baths: 1
- Parcel number: 2009001424
- Zoning: R15
- Zoning description: Jurisdiction: City
- Special conditions: Standard
- Other equipment: Leased Equipment: None, Wired for Generator
Construction
Type & style
- Home type: SingleFamily
- Architectural style: 2 Story
- Property subtype: Single Family Residence
Materials
- Stone, Stucco
- Foundation: Poured Concrete
- Roof: Composition
Condition
- Very Good
- Year built: 2008
Details
- Builder name: New Edition Homes
Utilities & green energy
- Electric: Company: PSE
- Sewer: Sewer Connected, Company: Midway Sewer
- Water: Public, Company: Water District #54
Community & HOA
Community
- Security: Security System
- Subdivision: Normandy Park
Location
- Region: Normandy Park
Financial & listing details
- Price per square foot: $554/sqft
- Tax assessed value: $3,023,000
- Annual tax amount: $36,816
- Date on market: 4/6/2026
- Cumulative days on market: 107 days
- Listing terms: Conventional,FHA,VA Loan
- Inclusions: Dishwasher(s), Double Oven, Dryer(s), Garbage Disposal, Leased Equipment, Microwave(s), Refrigerator(s), Stove(s)/Range(s), Washer(s)
Price history
| Date | Event | Price |
|---|---|---|
| 4/3/2026 | Sold | $3,625,000-2%$554/sqft |
Source:  NWMLS as distributed by MLS GRID #2479600 Report a problem NWMLS as distributed by MLS GRID #2479600 Report a problem | ||
| 3/13/2026 | Pending sale | $3,699,999$565/sqft |
Source: NWMLS as distributed by MLS GRID #2479600 Report a problem | ||
| 2/14/2026 | Listed for sale | $3,699,999+9.6%$565/sqft |
Source: NWMLS as distributed by MLS GRID #2479600 Report a problem | ||
| 7/19/2019 | Sold | $3,375,000-3.6%$515/sqft |
Source: NWMLS as distributed by MLS GRID #1428909 Report a problem | ||
| 6/7/2019 | Pending sale | $3,500,000$535/sqft |
Source: Windermere Real Estate/West Campus, Inc. #1428909 Report a problem | ||
| 3/29/2019 | Listed for sale | $3,500,000+7.7%$535/sqft |
Source: Windermere Real Estate/West Campus, Inc. #1428909 Report a problem | ||
| 10/24/2018 | Listing removed | $3,250,000$496/sqft |
Source: Windermere Real Estate/West Campus, Inc. #1357639 Report a problem | ||
| 9/12/2018 | Price change | $3,250,000-7.1%$496/sqft |
Source: Windermere Real Estate/West Campus, Inc. #1357639 Report a problem | ||
| 9/8/2018 | Listed for sale | $3,500,000+133.3%$535/sqft |
Source: Windermere Real Estate/West Campus, Inc. #1357639 Report a problem | ||
| 3/14/2005 | Sold | $1,500,000$229/sqft |
Source: Public Record Report a problem | ||
Public tax history
| Year | Property taxes | Tax assessment |
|---|---|---|
| 2025 | $38,165 +3.7% | $3,023,000 -2.3% |
| 2024 | $36,816 +3% | $3,095,000 +7.4% |
| 2023 | $35,739 +13.2% | $2,881,000 +7.3% |
| 2022 | $31,574 -3.9% | $2,685,000 +5.1% |
| 2021 | $32,855 +8% | $2,554,000 +12.1% |
| 2020 | $30,418 +4.6% | $2,278,000 +3.7% |
| 2019 | $29,068 +12.1% | $2,196,000 +3.9% |
| 2018 | $25,937 -5.9% | $2,114,000 +11.4% |
| 2017 | $27,556 -11.4% | $1,897,000 +6.7% |
| 2016 | $31,107 | $1,778,000 -27.2% |
| 2015 | $31,107 | $2,441,000 +10.2% |
| 2014 | $31,107 | $2,216,000 +27.6% |
| 2013 | $31,107 | $1,737,000 -1% |
| 2012 | -- | $1,755,000 -3.7% |
| 2011 | -- | $1,823,000 +28.4% |
| 2010 | -- | $1,420,000 |
| 2009 | -- | $1,420,000 +461.3% |
| 2007 | -- | $253,000 -18.1% |
| 2006 | -- | $309,000 -28.8% |
| 2005 | -- | $434,000 +37.3% |
| 2001 | $3,845 +2.7% | $316,000 +7.5% |
| 2000 | $3,744 | $294,000 |
Find assessor info on the county website
Neighborhood: 98198
Nearby homes
- $1,300,0003 bd3 ba3.4k sqft304 S 219th St, Seattle, WA 98198Sold
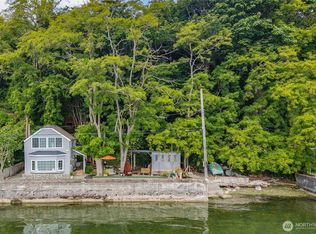
- $875,0001 bd1 ba1k sqft230 S 219th St, Normandy Park, WA 98198Pending
- $955,0003 bd2 ba2.2k sqft212 S 219th St, Normandy Park, WA 98198Sold

- $2,000,0008 bd5 ba6.1k sqft315 S 219th St, Normandy Park, WA 98198Sold
- $962,5003 bd2 ba2.6k sqft21646 3rd Ave S, Seattle, WA 98198Sold
- $800,0003 bd3 ba2k sqft307 S 216th St, Seattle, WA 98198Sold
- $1,297,5004 bd3 ba3.2k sqft123 S 216th St, Normandy Park, WA 98198Sold
- $785,0005 bd3 ba2.9k sqft207 S 216th St, Des Moines, WA 98198Sold
Nearby schools
GreatSchools rating
- 7/10Marvista Elementary SchoolGrades: PK-5Distance: 1.4 mi
- 5/10Sylvester Middle SchoolGrades: 6-8Distance: 3.6 mi
- 5/10Mount Rainier High SchoolGrades: 9-12Distance: 1.2 mi
Get a cash offer in 3 minutes
Find out how much your home could sell for in as little as 3 minutes with a no-obligation cash offer.
Estimated market value
$3,564,000
Get a cash offer in 3 minutes
Find out how much your home could sell for in as little as 3 minutes with a no-obligation cash offer.
Estimated market value
$3,564,000
- Washington
- King County
- Normandy Park
- 98198
- 21827 4th Avenue S
Nearby cities
Nearby zip codes
Other Normandy Park Topics
