You will love this beautifully updated daylight home tucked away in a private setting with sweeping Puget Sound and Olympic Mountain views. Step inside to gorgeous new flooring, soaring vaulted ceilings, and expansive windows that showcase stunning scenery from nearly every room. Natural light fills the home, creating an open, airy feel on both levels. Designed for flexibility, the home features a true multi-generational layout with a full kitchen upstairs and a second kitchen on the lower level—ideal for extended living, guests, or potential rental. Updates include new flooring, interior and exterior paint, new windows and sliding doors, white soft-close shaker cabinetry, quartz countertops, and stainless steel appliances. A brand-new entertainment-sized deck offers views of the Des Moines Marina and perfect for relaxing or hosting guests. The detached two-car garage also provides future expansion potential. This rare, move-in-ready opportunity in Normandy Park is exactly what you’ve been waiting for.
Sold
Listed by: Windermere RE West Campus Inc • Steve Nagy • 206-713-3311
Bought with: Windermere R E Mount Baker
$1,297,500
123 S 216th Street, Normandy Park, WA 98198
4beds
3,240sqft
Single Family Residence
Built in 1972
0.55 Acres Lot
$1,254,400 Zestimate®
$400/sqft
$4,466 Estimated rent
Home value
$1,254,400
$1.15M - $1.37M
$4,466/mo
Zestimate® history
Owner options
List your home for rent
$4,466/mo
Rent Zestimate®
Find your next renter with Zillow Rental Manager. Plus, with online applications, you can quickly screen prospective tenants – for free.
$4,466/mo
Rent Zestimate®
Refinance and save
$8,289/mo
Est. payment
Refinancing to a lower rate could help reduce your monthly payments and save thousands over the life of the loan.
$8,289/mo
Est. payment
Explore your selling options
Work with a Zillow partner agent
Leverage their expertise and Zillow's premium Showcase listings to get your home seen by more buyers.
Get startedList with your own agent
Get your home in front of millions of buyers by listing it on Zillow.
Learn how to do itSell it yourself
Take full control of how buyers see your home on Zillow by listing For Sale by Owner (FSBO).
List your homeWhat's special
True multi-generational layoutPrivate settingFull kitchen upstairsDetached two-car garageGorgeous new flooringStainless steel appliancesWhite soft-close shaker cabinetry
Zillow last checked:
Listing updated:
Listed by:
Steve Nagy 206-713-3311 stevenagy@windermere.com,
Windermere RE West Campus Inc
Bought with:
Sean Lee, 21025694
Windermere R E Mount Baker
Source: NWMLS as distributed by MLS GRID,MLS#: 2463698
Facts & features
Interior
Bedrooms & bathrooms
- Bedrooms: 4
- Bathrooms: 3
- Full bathrooms: 2
- 3/4 bathrooms: 1
- Main level bathrooms: 2
- Main level bedrooms: 2
Primary bedroom
- Level: Main
Bedroom
- Level: Main
Bedroom
- Level: Lower
Bedroom
- Level: Lower
Bathroom full
- Level: Main
Bathroom three quarter
- Level: Main
Bathroom full
- Level: Lower
Den office
- Level: Main
Dining room
- Level: Main
Entry hall
- Level: Main
Family room
- Level: Lower
Kitchen with eating space
- Level: Lower
Kitchen with eating space
- Level: Main
Living room
- Level: Main
Rec room
- Level: Lower
Utility room
- Level: Lower
Heating
- Forced Air, Electric
Cooling
- None
Appliances
- Included: Dishwasher, Disposal, Dryer, Microwave, Refrigerator, Stove(s)/Range(s), Washer, Dishwasher(s), Dryer(s), Garbage Disposal, Microwave(s), Refrigerator(s), Washer(s), Water Heater: Gas, Water Heater Location: Utility Rm
Features
- Dining Room
- Flooring: Laminate, Vinyl Plank, Carpet
- Windows: Dbl Pane/Storm Window
- Basement: Finished
- Has fireplace: No
- Fireplace features: Wood Burning
Interior area
- Total structure area: 3,240
- Total interior livable area: 3,240 sqft
Property
Parking
- Total spaces: 5
- Parking features: Detached Garage, RV Parking
- Has garage: Yes
- Covered spaces: 2
- Uncovered spaces: 3
Features
- Levels: One
- Stories: 1
- Entry location: Main
- Patio & porch: Second Kitchen, Dbl Pane/Storm Window, Dining Room, Vaulted Ceiling(s), Water Heater
- Has view: Yes
- View description: Mountain(s), See Remarks, Sound
- Has water view: Yes
- Water view: Sound
Lot
- Size: 0.55 Acres
- Features: Paved, Secluded, Value In Land, Cable TV, Deck, Fenced-Partially, Outbuildings, Patio, RV Parking
- Topography: Level,Partial Slope
- Residential vegetation: Garden Space
Details
- Parcel number: 2009000976
- Zoning description: Jurisdiction: City
- Special conditions: Standard
- Other equipment: Leased Equipment: No
Construction
Type & style
- Home type: SingleFamily
- Architectural style: 1 Story w/Bsmnt.
- Property subtype: Single Family Residence
Materials
- Wood Siding
- Foundation: Concrete Ribbon, Slab
- Roof: Composition
Condition
- Very Good
- Year built: 1972
- Major remodel year: 1972
Utilities & green energy
- Electric: Company: PSE
- Sewer: Sewer Connected, Company: Water Dist. #54
- Water: Public, Company: SW Suburban
- Utilities for property: Comcast, Xfininty
Community & HOA
Community
- Subdivision: Normandy Park
Location
- Region: Normandy Park
Financial & listing details
- Price per square foot: $400/sqft
- Tax assessed value: $1,280,000
- Annual tax amount: $15,822
- Date on market: 2/5/2026
- Listing terms: Conventional,FHA,VA Loan
- Inclusions: Dishwasher(s), Dryer(s), Garbage Disposal, Leased Equipment, Microwave(s), Refrigerator(s), Stove(s)/Range(s), Washer(s)
Price history
| Date | Event | Price |
|---|---|---|
| 3/5/2026 | Sold | $1,297,500-7%$400/sqft |
Source:  NWMLS as distributed by MLS GRID #2463698 Report a problem NWMLS as distributed by MLS GRID #2463698 Report a problem | ||
| 2/13/2026 | Pending sale | $1,395,000$431/sqft |
Source: NWMLS as distributed by MLS GRID #2463698 Report a problem | ||
| 2/5/2026 | Listed for sale | $1,395,000$431/sqft |
Source: NWMLS as distributed by MLS GRID #2463698 Report a problem | ||
Public tax history
| Year | Property taxes | Tax assessment |
|---|---|---|
| 2025 | $16,395 +3.6% | $1,280,000 -2.4% |
| 2024 | $15,822 +3% | $1,311,000 +7.4% |
| 2023 | $15,368 +13.4% | $1,221,000 +7.3% |
| 2022 | $13,554 -0.6% | $1,138,000 +8.4% |
| 2021 | $13,640 +7.9% | $1,050,000 +12.1% |
| 2020 | $12,637 +4.5% | $937,000 +3.7% |
| 2019 | $12,091 +11.8% | $904,000 +3.8% |
| 2018 | $10,811 -5.8% | $871,000 +11.4% |
| 2017 | $11,482 +22.6% | $782,000 +6.7% |
| 2016 | $9,367 | $733,000 +1.4% |
| 2015 | $9,367 | $723,000 +10% |
| 2014 | $9,367 | $657,000 +14.3% |
| 2013 | $9,367 | $575,000 -1% |
| 2012 | -- | $581,000 -3.8% |
| 2011 | -- | $604,000 -15.5% |
| 2010 | -- | $715,000 |
| 2009 | -- | $715,000 +4.4% |
| 2007 | -- | $685,000 +28.5% |
| 2006 | -- | $533,000 +6.8% |
| 2005 | -- | $499,000 +33.1% |
| 2001 | $4,562 +2.7% | $375,000 +7.4% |
| 2000 | $4,443 | $349,000 |
Find assessor info on the county website
Neighborhood: 98198
Nearby homes

- $785,0005 bd3 ba2.9k sqft207 S 216th St, Des Moines, WA 98198Sold
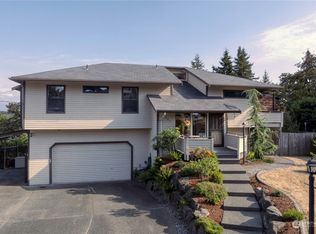
- $800,0003 bd3 ba2k sqft307 S 216th St, Seattle, WA 98198Sold
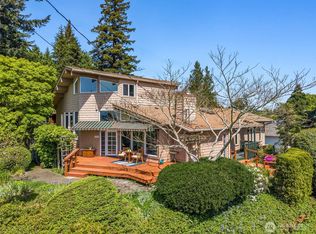
- $962,5003 bd2 ba2.6k sqft21646 3rd Ave S, Seattle, WA 98198Sold
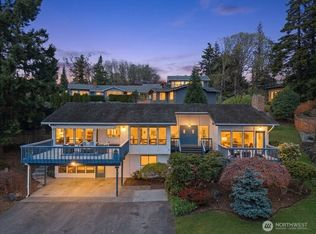
- $1,050,0003 bd3 ba2.3k sqft21550 1st Ct S, Normandy Park, WA 98198Sold
- $1,199,0002 bd2 ba1.5k sqft21553 1st Ct S, Normandy Park, WA 98198Sold
- $795,0004 bd3 ba2.4k sqft304 S 216th St, Des Moines, WA 98198Sold
- $880,0004 bd2 ba3.3k sqft21419 3rd Ave S, Des Moines, WA 98198Sold
- $1,200,0005 bd3 ba2.6k sqft115 S 214th St, Normandy Park, WA 98198Sold
Nearby schools
GreatSchools rating
- 7/10Marvista Elementary SchoolGrades: PK-5Distance: 1.3 mi
- 5/10Sylvester Middle SchoolGrades: 6-8Distance: 3.4 mi
- 5/10Mount Rainier High SchoolGrades: 9-12Distance: 1.3 mi
Schools provided by the listing agent
- Elementary: Marvista Elem
- Middle: Sylvester Mid
- High: Mount Rainier High
Source: NWMLS as distributed by MLS GRID. This data may not be complete. We recommend contacting the local school district to confirm school assignments for this home.
Get a cash offer in 3 minutes
Find out how much your home could sell for in as little as 3 minutes with a no-obligation cash offer.
Estimated market value
$1,254,400
Get a cash offer in 3 minutes
Find out how much your home could sell for in as little as 3 minutes with a no-obligation cash offer.
Estimated market value
$1,254,400
- Washington
- King County
- Normandy Park
- 98198
- 123 S 216th Street
