Skip main navigation
Sold
  • Listed by: Windermere Mercer Island • Jake Kanev
    Bought with: The Amber Bills Group
    $1,200,000

    115 S 214th Street, Normandy Park, WA 98198

    5beds
    2,640sqft
    Single Family Residence
    Built in 1981
    0.37 Acres Lot
    $1,194,100 Zestimate®
    $455/sqft
    $4,751 Estimated rent

    Home value

    $1,194,100

    $1.11M - $1.29M

    $4,751/mo

    Zestimate® history
    Loading
    Loading...

    Owner options

    List your home for rent

    $4,751/mo

    Rent Zestimate®

    Find your next renter with Zillow Rental Manager. Plus, with online applications, you can quickly screen prospective tenants – for free.

    Learn more

    $4,751/mo

    Rent Zestimate®

    Refinance and save

    $7,289/mo

    Est. payment

    Refinancing to a lower rate could help reduce your monthly payments and save thousands over the life of the loan.

    See today's rates

    $7,289/mo

    Est. payment

    Explore your selling options

    Work with a Zillow partner agent

    Leverage their expertise and Zillow's premium Showcase listings to get your home seen by more buyers.

    Get started

    List with your own agent

    Get your home in front of millions of buyers by listing it on Zillow.

    Learn how to do it

    Sell it yourself

    Take full control of how buyers see your home on Zillow by listing For Sale by Owner (FSBO).

    List your home

    What's special

    Dazzling sunsets at nightfallOverlooking the waterStylish garage doorsWarm hardwood floorsNew whole-home air conditioningSouthwestern exposureWindowed breakfast nook
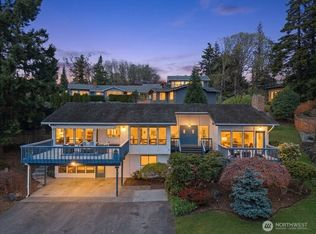
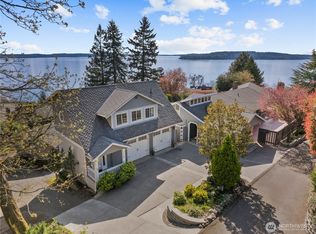
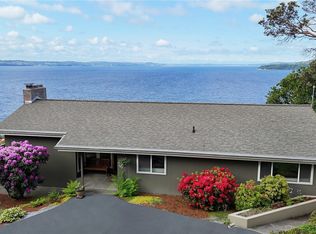
    Savor sparkling sound views from nearly every room of this Normandy Park gem! Ideally perched to capture southwestern exposure, its interiors are awash in sunlight by day and dazzling sunsets at nightfall. A freshly updated exterior with new windows, roof, paint, and stylish garage doors PLUS additional upgrades like new whole-home air conditioning and an electric car charger mean you can move right in. Gather with friends in open living and dining areas that flow to an upscale granite/stainless kitchen. Warm hardwood floors and inset ceilings add inviting elegance. A windowed breakfast nook is the perfect spot to sip morning coffee and watch the boats pass by…you can see to the Des Moines Marina and Vashon Island with the majestic Olympics rising in the background. Spill out for al fresco enjoyment on the sunny deck, or retreat to your sound view main-floor primary suite with fresh carpeting and a 5-piece bath. Four more bedrooms plus a full bath downstairs provide great flex space. Step out to your private backyard oasis with terraced lawns and colorful borders all overlooking the water. Don’t miss the heated, vaulted studio out front that is perfect for an office, guest space, or hobbies (and even has a view!). Bring your boat or RV…there’s plenty of parking. The good life starts here!

    Zillow last checked:

    Listing updated:

    Listed by:

    Jake Kanev,

    Windermere Mercer Island

    Bought with:

    Megan Leonard, 123047

    The Amber Bills Group

    Source: NWMLS as distributed by MLS GRID,MLS#: 2503641MLS Logo

    Facts & features

    Interior

    Bedrooms & bathrooms
    • Bedrooms: 5
    • Bathrooms: 3
    • Full bathrooms: 2
    • 1/2 bathrooms: 1
    • Main level bathrooms: 2
    • Main level bedrooms: 1
    Primary bedroom
    • Level: Main
    Bedroom
    • Level: Lower
    Bedroom
    • Level: Lower
    Bedroom
    • Level: Lower
    Bedroom
    • Level: Lower
    Bathroom full
    • Level: Main
    Bathroom full
    • Level: Lower
    Other
    • Level: Main
    Dining room
    • Level: Main
    Entry hall
    • Level: Main
    Kitchen with eating space
    • Level: Main
    Living room
    • Level: Main
    Heating
    • Forced Air, Natural Gas
    Cooling
    • Forced Air
    Appliances
    • Included: Dishwasher, Disposal, Dryer, Refrigerator, Stove(s)/Range(s), Washer, Dishwasher(s), Dryer(s), Garbage Disposal, Refrigerator(s), Washer(s), Water Heater: electric, Water Heater Location: basement closet
    Features
    • Bath Off Primary, Dining Room
    • Flooring: Ceramic Tile, Hardwood, Vinyl, Vinyl Plank, Carpet
    • Has fireplace: No
    Interior area
    • Total structure area: 2,640
    • Total interior livable area: 2,640 sqft

    Property

    Parking
    • Total spaces: 2
    • Parking features: Attached Garage, RV Parking
    • Has attached garage: Yes
    • Covered spaces: 2
    Features
    • Levels: Two
    • Stories: 2
    • Entry location: Main
    • Patio & porch: Bath Off Primary, Dining Room, Walk-In Closet(s), Water Heater
    • Has view: Yes
    • View description: Bay, Islands, Mountain(s), Sound
    • Has water view: Yes
    • Water view: Bay,Sound
    Lot
    • Size: 0.37 Acres
    • Features: Dead End Street, Paved, Electric Car Charging, Fenced-Partially, Gas Available, High Speed Internet, RV Parking, Shop
    • Topography: Level,Terraces
    • Residential vegetation: Fruit Trees, Garden Space
    Details
    • Parcel number: 7893800005
    • Zoning description: Jurisdiction: City
    • Special conditions: Standard

    Construction

    Type & style
    • Home type: SingleFamily
    • Architectural style: Craftsman,2 Story
    • Property subtype: Single Family Residence
    Materials
    • Cement Planked, Wood Siding, Wood Products, Cement Plank
    • Foundation: Poured Concrete
    • Roof: Composition
    Condition
    • Good
    • Year built: 1981
    • Major remodel year: 1981

    Utilities & green energy

    • Sewer: Sewer Connected, Company: Midway
    • Water: Public, Company: Highline

    Community & HOA

    Community
    • Subdivision: Normandy Park
    Location
    • Region: Normandy Park

    Financial & listing details

    • Price per square foot: $455/sqft
    • Tax assessed value: $1,186,000
    • Annual tax amount: $14,681
    • Date on market: 6/30/2026
    • Cumulative days on market: 5 days
    • Listing terms: Conventional,VA Loan
    • Inclusions: Dishwasher(s), Dryer(s), Garbage Disposal, Refrigerator(s), Stove(s)/Range(s), Washer(s)

    Price history

    DateEventPrice
    6/4/2026Sold$1,200,000$455/sqft
    Source: NWMLS as distributed by MLS GRID #2503641 Report a problem
    5/4/2026Pending sale$1,200,000$455/sqft
    Source: NWMLS as distributed by MLS GRID #2503641 Report a problem
    5/1/2026Listed for sale$1,200,000+20%$455/sqft
    Source: NWMLS as distributed by MLS GRID #2503641 Report a problem
    5/21/2021Sold$1,000,000+1.6%$379/sqft
    Source: NWMLS as distributed by MLS GRID #1752380 Report a problem
    4/16/2021Pending sale$984,707$373/sqft
    Source: NWMLS as distributed by MLS GRID #1752380 Report a problem
    4/7/2021Listed for sale$984,707+32.2%$373/sqft
    Source: NWMLS as distributed by MLS GRID #1752380 Report a problem
    5/1/2018Sold$745,000-1.3%$282/sqft
    Source: NWMLS as distributed by MLS GRID #1239075 Report a problem
    4/6/2018Pending sale$755,000$286/sqft
    Source: Keller Williams Realty Puget Sound #1239075 Report a problem
    3/29/2018Price change$755,000+1.3%$286/sqft
    Source: Keller Williams Realty Puget Sound #1239075 Report a problem
    3/7/2018Pending sale$745,000$282/sqft
    Source: Federal Way #1239075 Report a problem
    2/22/2018Listed for sale$745,000+24.4%$282/sqft
    Source: Federal Way #1239075 Report a problem
    3/18/2016Sold$599,000$227/sqft
    Source: NWMLS as distributed by MLS GRID #885676 Report a problem
    2/9/2016Pending sale$599,000$227/sqft
    Source: Windermere Real Estate/Renton, Inc. #885676 Report a problem
    1/22/2016Listed for sale$599,000+15.5%$227/sqft
    Source: Windermere Real Estate/Renton, Inc. #885676 Report a problem
    1/11/2014Listing removed$518,500$196/sqft
    Source: Windermere Real Estate/South Inc. #541758 Report a problem
    10/23/2013Price change$518,500-7.4%$196/sqft
    Source: Windermere Real Estate/South Inc. #541758 Report a problem
    9/11/2013Listed for sale$559,950-22.8%$212/sqft
    Source: Windermere Real Estate/South Inc. #541758 Report a problem
    6/12/2008Listing removed$725,000$275/sqft
    Source: skyline properties #27037037 Report a problem
    2/27/2008Listed for sale$725,000+49.5%$275/sqft
    Source: Buyer Realty Network #27037037 Report a problem
    9/12/2006Sold$485,000$184/sqft
    Source: Public Record Report a problem

    Public tax history

    YearProperty taxesTax assessment
    2025$15,221 +3.7%$1,186,000 -2.3%
    2024$14,681 +3%$1,214,000 +7.4%
    2023$14,251 +13.4%$1,130,000 +7.3%
    2022$12,564 +7.2%$1,053,000 +17%
    2021$11,724 +17.7%$900,000 +22.4%
    2020$9,959 +4.5%$735,000 +3.7%
    2019$9,529 +11.8%$709,000 +3.8%
    2018$8,523 -5.8%$683,000 +11.4%
    2017$9,046 +20.6%$613,000 +6.6%
    2016$7,498 $575,000 -0.2%
    2015$7,498 $576,000 +10.1%
    2014$7,498 $523,000 +14.2%
    2013$7,498 $458,000 -1.1%
    2012-- $463,000 -3.7%
    2011-- $481,000 -12.2%
    2010-- $548,000
    2009-- $548,000 -1.1%
    2007-- $554,000 +3.7%
    2006-- $534,000 +7.9%
    2005-- $495,000 +32.7%
    2001$4,538 +4.2%$373,000 +9.1%
    2000$4,354 $342,000
    Find assessor info on the county website

    Neighborhood: 98198

    Nearby schools

    GreatSchools rating
    Get a cash offer in 3 minutes
    Find out how much your home could sell for in as little as 3 minutes with a no-obligation cash offer.
    Estimated market value
    $1,194,100
    Get a cash offer in 3 minutes
    Find out how much your home could sell for in as little as 3 minutes with a no-obligation cash offer.
    Estimated market value
    $1,194,100