If you have ever wanted an old farmhouse with a covered wraparound porch that has been remodeled and updated with modern conveniences but still retains the 1911 old world charm, then now is your chance to own such a beauty. This gorgeous home is at the bottom of N. Hill and is an easy commute to the freeways and a short jog to downtown and the marina and beach. This 4 bdrm 2.5 bath home has plenty of room for everyone! The raised garden beds make for easy planting and harvest with fruit trees in abundance as well. Lots of land here with a detached 2 car garage and shop for the do it yourselfer to have some room to create! OR turn it into an additional dwelling unit. Don't let this one slip away!
Sold
Listed by: John L. Scott Des Moines • Saundra Mock • 206-818-1042
Bought with: Redfin
$795,000
304 S 216th Street, Des Moines, WA 98198
4beds
2,428sqft
Single Family Residence
Built in 1911
0.28 Acres Lot
$783,700 Zestimate®
$327/sqft
$3,865 Estimated rent
Home value
$783,700
$745,000 - $823,000
$3,865/mo
Zestimate® history
Owner options
List your home for rent
$3,865/mo
Rent Zestimate®
Find your next renter with Zillow Rental Manager. Plus, with online applications, you can quickly screen prospective tenants – for free.
$3,865/mo
Rent Zestimate®
Refinance and save
$5,079/mo
Est. payment
Refinancing to a lower rate could help reduce your monthly payments and save thousands over the life of the loan.
$5,079/mo
Est. payment
Explore your selling options
Work with a Zillow partner agent
Leverage their expertise and Zillow's premium Showcase listings to get your home seen by more buyers.
Get startedList with your own agent
Get your home in front of millions of buyers by listing it on Zillow.
Learn how to do itSell it yourself
Take full control of how buyers see your home on Zillow by listing For Sale by Owner (FSBO).
List your homeWhat's special
Modern conveniencesRaised garden bedsFruit trees in abundanceCovered wraparound porch
Zillow last checked:
Listing updated:
Listed by:
Saundra Mock 206-818-1042 saundramock@johnlscott.com,
John L. Scott Des Moines
Bought with:
Shawn A Lee
Redfin
Source: NWMLS as distributed by MLS GRID,MLS#: 2308367
Facts & features
Interior
Bedrooms & bathrooms
- Bedrooms: 4
- Bathrooms: 3
- Full bathrooms: 1
- 3/4 bathrooms: 1
- 1/2 bathrooms: 1
- Main level bathrooms: 1
Primary bedroom
- Level: Second
Bedroom
- Level: Second
Bedroom
- Level: Second
Bedroom
- Level: Second
Bathroom full
- Level: Second
Bathroom three quarter
- Level: Second
Other
- Level: Main
Dining room
- Level: Main
Entry hall
- Level: Main
Great room
- Level: Main
Kitchen without eating space
- Level: Main
Living room
- Level: Main
Rec room
- Level: Main
Heating
- Fireplace, Forced Air, Natural Gas
Cooling
- None
Appliances
- Included: Dishwasher(s), Dryer(s), Stove(s)/Range(s), Washer(s), Water Heater: gas, Water Heater Location: Off Kitchen
Features
- Bath Off Primary, High Tech Cabling
- Flooring: Ceramic Tile, Hardwood, Carpet
- Doors: French Doors
- Windows: Skylight(s)
- Basement: None
- Number of fireplaces: 1
- Fireplace features: Gas, Lower Level: 1, Fireplace
Interior area
- Total structure area: 2,428
- Total interior livable area: 2,428 sqft
Property
Parking
- Total spaces: 2
- Parking features: Detached Garage
- Garage spaces: 2
Features
- Levels: Two
- Stories: 2
- Entry location: Main
- Patio & porch: Bath Off Primary, Ceramic Tile, Fireplace, French Doors, Hardwood, High Tech Cabling, Skylight(s), Vaulted Ceiling(s), Walk-In Closet(s), Walk-In Pantry, Wall to Wall Carpet, Water Heater
- Has view: Yes
- View description: Partial, Sound, Territorial
- Has water view: Yes
- Water view: Sound
Lot
- Size: 0.28 Acres
- Dimensions: 100 x 126 x 100 x 121
- Features: Dead End Street, Paved, Deck, Shop
- Topography: Partial Slope
- Residential vegetation: Fruit Trees, Garden Space
Details
- Parcel number: 7893800185
- Zoning description: RS7200,Jurisdiction: City
- Special conditions: Standard
Construction
Type & style
- Home type: SingleFamily
- Architectural style: 2 Story
- Property subtype: Single Family Residence
Materials
- Wood Siding, Wood Products
- Foundation: Poured Concrete
- Roof: Composition
Condition
- Year built: 1911
- Major remodel year: 2005
Utilities & green energy
- Electric: Company: PSE
- Sewer: Sewer Connected, Company: Midway
- Water: Public, Company: KC WD 54
- Utilities for property: Directtv, Quantum
Community & HOA
Community
- Subdivision: North Hill
Location
- Region: Des Moines
Financial & listing details
- Price per square foot: $327/sqft
- Tax assessed value: $693,000
- Annual tax amount: $6,550
- Date on market: 11/7/2024
- Listing terms: Conventional,FHA,VA Loan
- Inclusions: Dishwasher(s), Dryer(s), Stove(s)/Range(s), Washer(s)
Price history
| Date | Event | Price |
|---|---|---|
| 12/23/2024 | Sold | $795,000$327/sqft |
Source:  NWMLS as distributed by MLS GRID #2308367 Report a problem NWMLS as distributed by MLS GRID #2308367 Report a problem | ||
| 11/24/2024 | Pending sale | $795,000$327/sqft |
Source: NWMLS as distributed by MLS GRID #2308367 Report a problem | ||
| 11/7/2024 | Listed for sale | $795,000+299.5%$327/sqft |
Source: NWMLS as distributed by MLS GRID #2308367 Report a problem | ||
| 6/23/2004 | Sold | $199,000$82/sqft |
Source: NWMLS as distributed by MLS GRID #24078548 Report a problem | ||
Public tax history
| Year | Property taxes | Tax assessment |
|---|---|---|
| 2025 | $8,715 +25.7% | $693,000 +20.3% |
| 2024 | $6,935 +5.9% | $576,000 +11.4% |
| 2023 | $6,550 0% | $517,000 -7.8% |
| 2022 | $6,551 +7.5% | $561,000 +22.5% |
| 2021 | $6,093 +7.9% | $458,000 +14.2% |
| 2020 | $5,644 +4.7% | $401,000 +3.9% |
| 2019 | $5,390 +6.7% | $386,000 -0.5% |
| 2018 | $5,051 -5% | $388,000 +10.9% |
| 2017 | $5,314 +43.5% | $350,000 +21.5% |
| 2016 | $3,704 | $288,000 +9.5% |
| 2015 | $3,704 | $263,000 +7.3% |
| 2014 | $3,704 | $245,000 +31.7% |
| 2013 | $3,704 | $186,000 -9.7% |
| 2012 | -- | $206,000 -7.6% |
| 2011 | -- | $223,000 -11.5% |
| 2010 | -- | $252,000 |
| 2009 | -- | $252,000 +32.6% |
| 2007 | -- | $190,000 +7.3% |
| 2006 | -- | $177,000 +6% |
| 2005 | -- | $167,000 +23.7% |
| 2001 | $1,798 +23.2% | $135,000 +32.4% |
| 2000 | $1,459 | $102,000 |
Find assessor info on the county website
Neighborhood: North Hill
Nearby homes
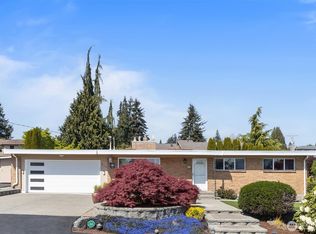
- $729,9504 bd2 ba2.4k sqft316 S 216th St, Seattle, WA 98198Sold
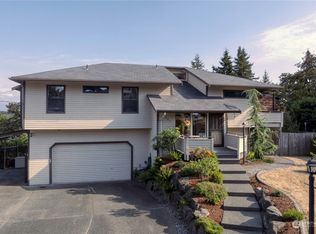
- $800,0003 bd3 ba2k sqft307 S 216th St, Seattle, WA 98198Sold

- $785,0005 bd3 ba2.9k sqft207 S 216th St, Des Moines, WA 98198Sold
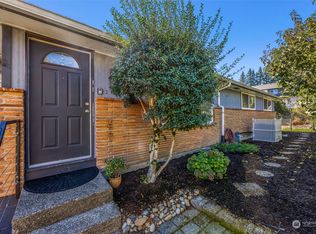
- $880,0004 bd2 ba3.3k sqft21419 3rd Ave S, Des Moines, WA 98198Sold
- $1,297,5004 bd3 ba3.2k sqft123 S 216th St, Normandy Park, WA 98198Sold
- $807,5004 bd3 ba1.9k sqft21436 4th Pl S, Des Moines, WA 98198Sold
- $962,5003 bd2 ba2.6k sqft21646 3rd Ave S, Seattle, WA 98198Sold
- $1,050,0003 bd3 ba2.3k sqft21550 1st Ct S, Normandy Park, WA 98198Sold
Nearby schools
GreatSchools rating
- 8/10North Hill-Primary SchoolGrades: PK-5Distance: 1.1 mi
- 5/10Sylvester Middle SchoolGrades: 6-8Distance: 3.4 mi
- 5/10Mount Rainier High SchoolGrades: 9-12Distance: 1.3 mi
Schools provided by the listing agent
- Elementary: North Hill-Primary
- Middle: Pacific Mid
- High: Mount Rainier High
Source: NWMLS as distributed by MLS GRID. This data may not be complete. We recommend contacting the local school district to confirm school assignments for this home.
Get a cash offer in 3 minutes
Find out how much your home could sell for in as little as 3 minutes with a no-obligation cash offer.
Estimated market value
$783,700
Get a cash offer in 3 minutes
Find out how much your home could sell for in as little as 3 minutes with a no-obligation cash offer.
Estimated market value
$783,700
- Washington
- King County
- Des Moines
- 98198
- North Hill
- 304 S 216th Street
