Skip main navigation
Sold for $745,000
  • $745,000

    2183 Muskogee Trl, Nokomis, FL 34275

    4beds
    2,497sqft
    Single Family Residence
    Built in 1998
    0.29 Acres Lot
    $716,500 Zestimate®
    $298/sqft
    $5,028 Estimated rent

    Home value

    $716,500

    $645,000 - $795,000

    $5,028/mo

    Zestimate® history
    Loading
    Loading...

    Owner options

    List your home for rent

    $5,028/mo

    Rent Zestimate®

    Find your next renter with Zillow Rental Manager. Plus, with online applications, you can quickly screen prospective tenants – for free.

    Learn more

    $5,028/mo

    Rent Zestimate®

    Refinance and save

    $4,852/mo

    Est. payment

    Refinancing to a lower rate could help reduce your monthly payments and save thousands over the life of the loan.

    See today's rates

    $4,852/mo

    Est. payment

    Explore your selling options

    Work with a Zillow partner agent

    Leverage their expertise and Zillow's premium Showcase listings to get your home seen by more buyers.

    Get started

    List with your own agent

    Get your home in front of millions of buyers by listing it on Zillow.

    Learn how to do it

    Sell it yourself

    Take full control of how buyers see your home on Zillow by listing For Sale by Owner (FSBO).

    List your home

    What's special

    New granite countertopsAbundant natural lightHigh ceilingsWood-look porcelain tileBright open-concept kitchenExpansive pool areaQuiet cul-de-sac
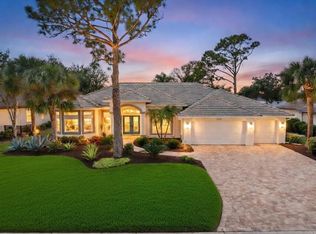
    **Stunning Golf Course Home in Calusa Lakes** Nestled near the end of a quiet cul-de-sac, this beautifully updated home offers panoramic views of the 13th fairway at Calusa Lakes Golf Course. Lovingly maintained, it features a spacious, open layout with four bedrooms, a THREE-CAR GARAGE, a formal living room, and a comfortable family room — all highlighted by high ceilings, crown molding, and abundant natural light. Elegant wood-look porcelain tile flows throughout the main living areas, complemented by plantation shutters throughout the home that add timeless style, privacy, and light control. Large sliders in the living room, family room, and master suite open to an expansive pool area, surrounded by lush landscaping and uninterrupted golf course views. The bright, open-concept kitchen is a chef’s dream, featuring new granite countertops, a convenient eat-at counter, planning desk, and stainless steel appliances — perfect for both entertaining and everyday living. The master suite offers direct pool access, a generous walk-in closet, and a spa-like en-suite bath. Significant updates include a TILE ROOF (2017), A/C (2019), POOL CAGE (2022), and a resurfaced pool with a concrete topper (2018). A hurricane-rated front door provides extra protection, while professionally coated copper plumbing guards against pinhole leaks. Enjoy optional and affordable membership at the Calusa Lakes Country Club, a friendly and active community with easy access to the Legacy Trail, Nokomis Beach, shopping, dining, and just five minutes from the new SMH Venice Regional Hospital. This is the Florida lifestyle you’ve been waiting for. (BE SURE TO VIEW THE 3-D WALKTHROUGH. & AERIAL TOURS)

    Zillow last checked:

    Listing updated:

    Listing Provided by:

    Troy Sacco 941-445-3939,

    GENEROUS PROPERTY 941-275-9399,

    Joyce Sacco 941-445-3937,

    GENEROUS PROPERTY

    Bought with:

    Nikki Weiss, 3351222

    KW COASTAL LIVING III

    Source: Stellar MLS,MLS#: A4648076MLS LogoOriginating MLS: Sarasota - Manatee

    Facts & features

    Interior

    Bedrooms & bathrooms
    • Bedrooms: 4
    • Bathrooms: 3
    • Full bathrooms: 2
    • 1/2 bathrooms: 1
    Primary bedroom
    • Description: Room3
    • Features: Walk-In Closet(s)
    • Level: First
    • Area: 192 Square Feet
    • Dimensions: 12x16
    Bedroom 2
    • Description: Room4
    • Features: Built-in Closet
    • Level: First
    • Area: 180 Square Feet
    • Dimensions: 12x15
    Bedroom 3
    • Description: Room5
    • Features: Built-in Closet
    • Level: First
    • Area: 143 Square Feet
    • Dimensions: 13x11
    Bedroom 4
    • Description: Room6
    • Features: Built-in Closet
    • Level: First
    • Area: 182 Square Feet
    • Dimensions: 14x13
    Family room
    • Description: Room7
    • Level: First
    • Area: 156 Square Feet
    • Dimensions: 13x12
    Kitchen
    • Description: Room1
    • Level: First
    • Area: 260 Square Feet
    • Dimensions: 20x13
    Living room
    • Description: Room2
    • Level: First
    • Area: 180 Square Feet
    • Dimensions: 12x15
    Heating
    • Central, Electric
    Cooling
    • Central Air
    Appliances
    • Included: Oven, Convection Oven, Cooktop, Dishwasher, Disposal, Dryer, Electric Water Heater, Exhaust Fan, Microwave, Refrigerator, Washer
    • Laundry: Inside, Laundry Room
    Features
    • Ceiling Fan(s), Crown Molding, High Ceilings, Kitchen/Family Room Combo
    • Flooring: Tile
    • Doors: Sliding Doors
    • Windows: Hurricane Shutters
    • Has fireplace: No
    Interior area
    • Total structure area: 3,434
    • Total interior livable area: 2,497 sqft

    Property

    Parking
    • Total spaces: 3
    • Parking features: Garage - Attached
    • Attached garage spaces: 3
    Features
    • Levels: One
    • Stories: 1
    • Exterior features: Awning(s), Irrigation System
    • Has private pool: Yes
    • Pool features: Gunite, Heated, In Ground, Lighting, Screen Enclosure, Solar Heat
    • Has view: Yes
    • View description: Golf Course, Water, Lake, Pond
    • Has water view: Yes
    • Water view: Water,Lake,Pond
    Lot
    • Size: 0.29 Acres
    • Features: In County, Landscaped, On Golf Course
    Details
    • Parcel number: 0359090006
    • Zoning: RSF2
    • Special conditions: None

    Construction

    Type & style
    • Home type: SingleFamily
    • Property subtype: Single Family Residence
    Materials
    • Block, Stucco
    • Foundation: Slab
    • Roof: Tile
    Condition
    • New construction: No
    • Year built: 1998

    Utilities & green energy

    • Sewer: Public Sewer
    • Water: Public
    • Utilities for property: Cable Connected, Electricity Connected, Public, Water Connected

    Community & neighborhood

    Security
    • Security features: Smoke Detector(s)
    Community
    • Community features: Gated Community - Guard, Golf, No Truck/RV/Motorcycle Parking, Sidewalks, Special Community Restrictions, Tennis Court(s)
    Location
    • Region: Nokomis
    • Subdivision: CALUSA LAKES

    HOA & financial

    HOA
    • Has HOA: Yes
    • HOA fee: $109 monthly
    • Amenities included: Fence Restrictions, Gated, Tennis Court(s), Vehicle Restrictions
    • Association name: Advanced Management/ Tracy Goelz
    • Association phone: 941-359-1134
    Other fees
    • Pet fee: $0 monthly
    Other financial information
    • Total actual rent: 0

    Other

    Other facts
    • Ownership: Fee Simple
    • Road surface type: Asphalt

    Price history

    DateEventPrice
    6/30/2025Sold$745,000-6.3%$298/sqft
    Source: Stellar MLS #A4648076 Report a problem
    4/21/2025Pending sale$795,000$318/sqft
    Source: Stellar MLS #A4648076 Report a problem
    4/11/2025Listed for sale$795,000+22.3%$318/sqft
    Source: Stellar MLS #A4648076 Report a problem
    7/12/2024Listing removed$650,000$260/sqft
    Source: Stellar MLS #N6115012 Report a problem
    6/1/2021Sold$650,000$260/sqft
    Source: Public Record Report a problem
    4/25/2021Pending sale$650,000$260/sqft
    Source: Stellar MLS #N6115012 Report a problem
    4/24/2021Price change$650,000+8.4%$260/sqft
    Source: Stellar MLS #N6115012 Report a problem
    2/23/2021Pending sale$599,900$240/sqft
    Source: Stellar MLS #O5923965 Report a problem
    2/17/2021Listed for sale$599,900$240/sqft
    Source: Stellar MLS #O5923965 Report a problem
    2/17/2021Pending sale$599,900$240/sqft
    Source: Stellar MLS #O5923965 Report a problem
    2/15/2021Listed for sale$599,900+33.3%$240/sqft
    Source: Stellar MLS #O5923965 Report a problem
    6/15/2018Sold$450,000-2.2%$180/sqft
    Source: Public Record Report a problem
    4/12/2018Pending sale$460,000$184/sqft
    Source: Coldwell Banker Residential Real Estate - Sarasota Downtown #A4215777 Report a problem
    4/7/2018Listed for sale$460,000$184/sqft
    Source: Coldwell Banker Residential Real Estate - Sarasota Downtown #A4215777 Report a problem

    Public tax history

    YearProperty taxesTax assessment
    2025$7,173 -4.1%$588,000 -9.6%
    2024$7,481 +4.2%$650,644 +4.4%
    2023$7,178 +1.8%$623,459 +3%
    2022$7,050 +61.3%$605,300 +62.4%
    2021$4,372 -0.4%$372,645 +1.4%
    2020$4,390 0%$367,500 -1.1%
    2019$4,392 $371,400 +20.1%
    2018$4,392 +21.8%$309,252 +6.4%
    2017$3,604 +3.4%$290,665 -19.3%
    2016$3,485 +1.9%$360,300 +6.6%
    2015$3,421 -1.4%$338,100 +22.4%
    2014$3,470 +0.1%$276,319
    2013$3,467 +2.9%$276,319 +1.7%
    2012$3,369 -8.7%$271,700 -9.6%
    2011$3,692 -11.5%$300,500 -8.4%
    2010$4,174 +5.1%$328,200 -2.4%
    2009$3,972 $336,183 +0.1%
    2008$3,972 -1%$335,847 +3%
    2007$4,011 $326,065 +2.5%
    2006-- $318,112 +3%
    2005-- $308,847 +3%
    2004$4,220 -1.1%$299,851 +1.9%
    2003$4,269 +2.7%$294,260 +2.4%
    2002$4,158 +7.1%$287,363 +1.6%
    2001$3,882 +2.2%$282,838 +3%
    2000$3,797 $274,600

    Find assessor info on the county website

    Neighborhood: 34275

    Nearby schools

    GreatSchools rating
    Schools provided by the listing agent
    • Elementary: Laurel Nokomis Elementary
    • Middle: Laurel Nokomis Middle
    • High: Venice Senior High

    Source: Stellar MLS. This data may not be complete. We recommend contacting the local school district to confirm school assignments for this home.

    Get a cash offer in 3 minutes
    Find out how much your home could sell for in as little as 3 minutes with a no-obligation cash offer.
    Estimated market value
    $716,500
    Get a cash offer in 3 minutes
    Find out how much your home could sell for in as little as 3 minutes with a no-obligation cash offer.
    Estimated market value
    $716,500