Welcome to this exceptional residence in the sought-after community of Calusa Lakes, gracefully positioned along the 13th fairway of the championship-level semi-private golf course and framed by impeccable curb appeal. A stately paver driveway and walkway are complemented by lush, manicured greenery, creating an inviting first impression. The highly coveted 3-CAR garage provides ample space for vehicles, storage, or hobby pursuits. Inside, the thoughtfully renovated interior showcases light, contemporary cabinetry, an elegant backsplash, quartz countertops, and a gas range—perfectly suited for the culinary enthusiast. The home features four bedrooms, two of which are enhanced with spacious walk-in closets, and one could also be utilized as an ideal private office or den space. There is a seamless flooring design with no carpet throughout, ensuring both sophistication and ease of maintenance. The primary suite is privately situated on its own side of the home, offering a tranquil retreat. Its beautifully updated bath includes a spacious walk-in shower designed with comfort and style in mind. Step outside to the west-facing travertine deck, where a private heated pool and spa invite relaxation. The outdoor living space is further enhanced by an outdoor shower, a new pool heat pump, and solar panels for energy efficiency. Residents of Calusa Lakes enjoy outstanding community amenities, which include a championship-level semi-private golf course; however, residents are not required to join the club. The community has also added brand new pickleball courts for active lifestyles and friendly matches right in the neighborhood. Additional recent upgrades include a NEW ROOF (2022), a new HVAC system (2025), and full hurricane protection for peace of mind. Ideally located just moments from the charming boutiques, fine dining, and performing arts venues of Venice Island. This home also offers convenient access to Gulf beaches, major highways, and a new hospital facility—blending refined living with everyday convenience. BE SURE TO VIEW THE 3-D & AERIAL TOURS.
Sold for $705,000
$705,000
2187 MUSKOGEE TRAIL, NOKOMIS, FL 34275
4beds
2,501sqft
Single Family Residence
Built in 2001
0.29 Acres Lot
$704,500 Zestimate®
$282/sqft
$4,524 Estimated rent
Home value
$704,500
$641,000 - $768,000
$4,524/mo
Zestimate® history
Owner options
List your home for rent
$4,524/mo
Rent Zestimate®
Find your next renter with Zillow Rental Manager. Plus, with online applications, you can quickly screen prospective tenants – for free.
$4,524/mo
Rent Zestimate®
Refinance and save
$4,923/mo
Est. payment
Refinancing to a lower rate could help reduce your monthly payments and save thousands over the life of the loan.
$4,923/mo
Est. payment
Explore your selling options
Work with a Zillow partner agent
Leverage their expertise and Zillow's premium Showcase listings to get your home seen by more buyers.
Get startedList with your own agent
Get your home in front of millions of buyers by listing it on Zillow.
Learn how to do itSell it yourself
Take full control of how buyers see your home on Zillow by listing For Sale by Owner (FSBO).
List your homeWhat's special
Beautifully updated bathThoughtfully renovated interiorFour bedroomsLush manicured greeneryQuartz countertopsGas rangeLight contemporary cabinetry
Zillow last checked:
Listing updated:
Listed by:
Troy Sacco 941-445-3939,
GENEROUS PROPERTY 941-275-9399,
Joyce Sacco 941-445-3937,
GENEROUS PROPERTY
Bought with:
Caroline Mitchell, 3553018
MICHAEL SAUNDERS & COMPANY
Source: Stellar MLS,MLS#: A4682825 Originating MLS: Sarasota - Manatee
Originating MLS: Sarasota - Manatee
Facts & features
Interior
Bedrooms & bathrooms
- Bedrooms: 4
- Bathrooms: 3
- Full bathrooms: 2
- 1/2 bathrooms: 1
Rooms
- Room types: Utility Room
Primary bedroom
- Description: Room5
- Features: Walk-In Closet(s)
- Level: First
- Area: 176 Square Feet
- Dimensions: 16x11
Bedroom 2
- Description: Room6
- Features: Walk-In Closet(s)
- Level: First
- Area: 143 Square Feet
- Dimensions: 13x11
Bedroom 3
- Description: Room7
- Features: Built-in Closet
- Level: First
- Area: 154 Square Feet
- Dimensions: 11x14
Bedroom 4
- Description: Room8
- Features: Built-in Closet
- Level: First
- Area: 176 Square Feet
- Dimensions: 11x16
Dining room
- Description: Room4
- Level: First
- Area: 165 Square Feet
- Dimensions: 15x11
Family room
- Description: Room3
- Level: First
- Area: 240 Square Feet
- Dimensions: 20x12
Kitchen
- Description: Room1
- Level: First
- Area: 204 Square Feet
- Dimensions: 17x12
Living room
- Description: Room2
- Level: First
- Area: 195 Square Feet
- Dimensions: 13x15
Heating
- Central, Electric
Cooling
- Central Air
Appliances
- Included: Dishwasher, Disposal, Dryer, Electric Water Heater, Exhaust Fan, Microwave, Refrigerator, Washer
- Laundry: Electric Dryer Hookup, Inside, Laundry Room
Features
- Ceiling Fan(s), Crown Molding, High Ceilings, Kitchen/Family Room Combo, Primary Bedroom Main Floor, Split Bedroom, Stone Counters, Walk-In Closet(s)
- Flooring: Ceramic Tile, Laminate
- Doors: Sliding Doors
- Windows: Hurricane Shutters
- Has fireplace: No
Interior area
- Total structure area: 3,396
- Total interior livable area: 2,501 sqft
Property
Parking
- Total spaces: 3
- Parking features: Driveway, Garage Door Opener
- Attached garage spaces: 3
- Has uncovered spaces: Yes
Features
- Levels: One
- Stories: 1
- Exterior features: Irrigation System, Rain Gutters
- Has private pool: Yes
- Pool features: Gunite, Heated, In Ground, Screen Enclosure
Lot
- Size: 0.29 Acres
Details
- Parcel number: 0359090008
- Zoning: RSF2
- Special conditions: None
Construction
Type & style
- Home type: SingleFamily
- Property subtype: Single Family Residence
Materials
- Block, Stucco
- Foundation: Slab
- Roof: Tile
Condition
- New construction: No
- Year built: 2001
Utilities & green energy
- Electric: Photovoltaics Seller Owned
- Sewer: Public Sewer
- Water: Public
- Utilities for property: Cable Connected, Electricity Connected, Public, Sewer Connected, Water Connected
Green energy
- Energy generation: Solar
Community & HOA
Community
- Features: Deed Restrictions, Gated Community - Guard, Golf, Sidewalks, Special Community Restrictions, Tennis Court(s)
- Security: Gated Community, Smoke Detector(s)
- Pet fee: $0 monthly
- Subdivision: CALUSA LAKES
HOA
- Has HOA: Yes
- Amenities included: Fence Restrictions, Gated, Pickleball Court(s), Tennis Court(s), Vehicle Restrictions
- Services included: Common Area Taxes, Reserve Fund, Private Road
- HOA fee: $117 monthly
- HOA name: AMI/Advanced Management, Inc/Tracy Goelz
- HOA phone: 941-359-1134
Location
- Region: Nokomis
Financial & listing details
- Price per square foot: $282/sqft
- Tax assessed value: $603,200
- Annual tax amount: $5,129
- Date on market: 2/18/2026
- Cumulative days on market: 66 days
- Listing terms: Cash,Conventional
- Ownership: Fee Simple
- Total actual rent: 0
- Electric utility on property: Yes
- Road surface type: Paved
Price history
| Date | Event | Price |
|---|---|---|
| 5/26/2026 | Sold | $705,000-5.9%$282/sqft |
Source:  Stellar MLS #A4682825 Report a problem Stellar MLS #A4682825 Report a problem | ||
| 4/25/2026 | Pending sale | $749,000$299/sqft |
Source: Stellar MLS #A4682825 Report a problem | ||
| 3/26/2026 | Price change | $749,000-5.8%$299/sqft |
Source: Stellar MLS #A4682825 Report a problem | ||
| 2/18/2026 | Listed for sale | $795,000+946.1%$318/sqft |
Source: Stellar MLS #A4682825 Report a problem | ||
| 3/30/2001 | Sold | $76,000$30/sqft |
Source: Public Record Report a problem | ||
Public tax history
| Year | Property taxes | Tax assessment |
|---|---|---|
| 2025 | $5,129 +11.6% | $410,911 +2.9% |
| 2024 | $4,594 +3.3% | $399,330 +3% |
| 2023 | $4,448 +13.2% | $387,699 +14.6% |
| 2022 | $3,930 +2.5% | $338,446 +3% |
| 2021 | $3,836 -0.4% | $328,588 +1.4% |
| 2020 | $3,850 +3.6% | $324,051 +2.3% |
| 2019 | $3,714 | $316,765 +1.9% |
| 2018 | $3,714 +2.5% | $310,859 +2.1% |
| 2017 | $3,624 -1.1% | $304,465 -18% |
| 2016 | $3,663 +1.9% | $371,500 +6.6% |
| 2015 | $3,596 -1.4% | $348,500 +20.4% |
| 2014 | $3,648 +0.1% | $289,438 |
| 2013 | $3,645 +2.9% | $289,438 +1.7% |
| 2012 | $3,542 -8.2% | $284,600 -9.1% |
| 2011 | $3,859 -11.3% | $313,200 -8.2% |
| 2010 | $4,350 -1.6% | $341,200 -8.1% |
| 2009 | $4,421 | $371,400 0% |
| 2008 | $4,421 -0.6% | $371,535 +3% |
| 2007 | $4,449 | $360,714 +2.5% |
| 2006 | -- | $351,916 +3% |
| 2005 | -- | $341,666 +3% |
| 2004 | $4,687 -1.2% | $331,715 +1.9% |
| 2003 | $4,743 +2.9% | $325,530 +2.4% |
| 2002 | $4,611 +357.5% | $317,900 +354.1% |
| 2001 | $1,008 -0.6% | $70,000 |
| 2000 | $1,014 | $70,000 |
Find assessor info on the county website
Neighborhood: 34275
Nearby homes
- $644,4003 bd2 ba2.2k sqft2189 Muskogee Trl, Nokomis, FL 34275Off Market
- $815,3003 bd3 ba3.2k sqft2185 Muskogee Trl, Nokomis, FL 34275Off Market
- $567,4004 bd2 ba2.2k sqft2191 Muskogee Trl, Nokomis, FL 34275Off Market
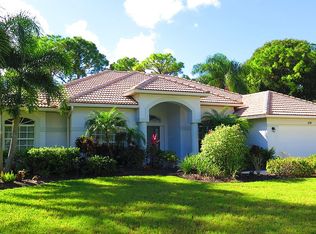
- $745,0004 bd3 ba2.4k sqft2183 Muskogee Trl, Nokomis, FL 34275Sold
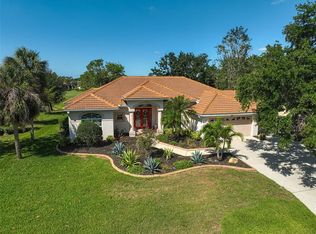
- $684,7004 bd3 ba2.7k sqft2188 Muskogee Trl, Nokomis, FL 34275Off Market
- $663,4003 bd3 ba2.2k sqft2186 Muskogee Trl, Nokomis, FL 34275Off Market
- $684,3004 bd2 ba2.6k sqft2190 Muskogee Trl, Nokomis, FL 34275Off Market
- $686,5003 bd2 ba2.6k sqft2184 Muskogee Trl, Nokomis, FL 34275Off Market
Nearby schools
GreatSchools rating
- 8/10Laurel Nokomis SchoolGrades: PK-8Distance: 1.9 mi
- 7/10Venice Senior High SchoolGrades: 9-12Distance: 4.7 mi
Schools provided by the listing agent
- Elementary: Laurel Nokomis Elementary
- Middle: Laurel Nokomis Middle
- High: Venice Senior High
Source: Stellar MLS. This data may not be complete. We recommend contacting the local school district to confirm school assignments for this home.
Get a cash offer in 3 minutes
Find out how much your home could sell for in as little as 3 minutes with a no-obligation cash offer.
Estimated market value
$704,500
Get a cash offer in 3 minutes
Find out how much your home could sell for in as little as 3 minutes with a no-obligation cash offer.
Estimated market value
$704,500
- Florida
- Sarasota County
- Nokomis
- 34275
- 2187 MUSKOGEE TRAIL
