Discover this exceptional 4-bedroom, 3.5-bathroom home on a desirable corner lot in coveted Baldwin Park. With beautiful views of Parkland Quadrangle Park from your front porch, this 2,961 sq ft residence offers tranquil living with urban convenience. This well maintained home features impressive recent upgrades and is move-in ready. The stunning kitchen renovation showcases quartz countertops, glass tile backsplash, breakfast bar, center island, kitchen nook, stainless steel appliances and built-in beverage/wine station. Major system updates include new roof (2022), A/C and water heater (2025), fresh exterior paint (2025), and energy-efficient double-paned windows (2023).The thoughtfully designed floor plan features beautiful wood flooring and crown molding throughout the lower level. The primary suite is conveniently located downstairs with French doors opening to a charming brick paver lanai. Adjacent to the gourmet kitchen, the formal dining room provides perfect entertaining space, while the dedicated office with French doors offers a quiet workspace. In addition to 3 bedrooms and 2 full bathrooms the upper level features an expansive 18' x 11' open loft bonus space with a built-in desk and extra storage for endless possibilities. Located in prestigious Baldwin Park with easy access to trendy Audubon Park Garden District, vibrant Mills/50 District, and charming Park Avenue, this location puts Orlando's best dining, shopping, and entertainment at your fingertips. Enjoy walkable access to multiple parks, community pools, fitness facilities, Village Center restaurants, and boutique shops. The property includes an attached two-car garage plus an additional one-car parking pad. This exceptional home combines Baldwin Park charm with modern updates and premium location benefits. Don't miss this rare opportunity in one of Orlando's most desirable neighborhoods.
Sold for $1,245,000
$1,245,000
2183 Osprey Ave, Orlando, FL 32814
4beds
2,961sqft
Single Family Residence
Built in 2004
8,133 Square Feet Lot
$1,248,200 Zestimate®
$420/sqft
$3,620 Estimated rent
Home value
$1,248,200
$1.14M - $1.37M
$3,620/mo
Zestimate® history
Owner options
List your home for rent
$3,620/mo
Rent Zestimate®
Find your next renter with Zillow Rental Manager. Plus, with online applications, you can quickly screen prospective tenants – for free.
$3,620/mo
Rent Zestimate®
Refinance and save
$8,904/mo
Est. payment
Refinancing to a lower rate could help reduce your monthly payments and save thousands over the life of the loan.
$8,904/mo
Est. payment
Explore your selling options
Work with a Zillow partner agent
Leverage their expertise and Zillow's premium Showcase listings to get your home seen by more buyers.
Get startedList with your own agent
Get your home in front of millions of buyers by listing it on Zillow.
Learn how to do itSell it yourself
Take full control of how buyers see your home on Zillow by listing For Sale by Owner (FSBO).
List your homeWhat's special
Center islandBreakfast barDedicated officeQuartz countertopsFrench doorsCorner lotStunning kitchen renovation
Zillow last checked:
Listing updated:
Listed by:
Greg Martinez 407-625-2416,
CORCORAN PREMIER REALTY 407-965-1155
Bought with:
Josh Miller, 3543222
BALDWIN PARK REALTY LLC
Source: Stellar MLS,MLS#: O6327146 Originating MLS: Orlando Regional
Originating MLS: Orlando Regional
Facts & features
Interior
Bedrooms & bathrooms
- Bedrooms: 4
- Bathrooms: 4
- Full bathrooms: 3
- 1/2 bathrooms: 1
Rooms
- Room types: Bonus Room, Den/Library/Office, Family Room, Dining Room, Utility Room
Primary bedroom
- Features: Ceiling Fan(s), Water Closet/Priv Toilet, Walk-In Closet(s)
- Level: First
- Area: 234 Square Feet
- Dimensions: 18x13
Bedroom 2
- Features: Ceiling Fan(s), Jack & Jill Bathroom, Built-in Closet
- Level: Second
- Area: 144 Square Feet
- Dimensions: 12x12
Bedroom 3
- Features: Ceiling Fan(s), Jack & Jill Bathroom, Built-in Closet
- Level: Second
- Area: 156 Square Feet
- Dimensions: 13x12
Bedroom 4
- Features: Ceiling Fan(s), Built-in Closet
- Level: Second
- Area: 156 Square Feet
- Dimensions: 13x12
Balcony porch lanai
- Level: First
- Area: 170 Square Feet
- Dimensions: 17x10
Balcony porch lanai
- Level: First
- Area: 240 Square Feet
- Dimensions: 30x8
Balcony porch lanai
- Level: First
- Area: 170 Square Feet
- Dimensions: 17x10
Dinette
- Features: No Closet
- Level: First
- Area: 66 Square Feet
- Dimensions: 11x6
Dining room
- Features: No Closet
- Level: First
- Area: 156 Square Feet
- Dimensions: 13x12
Kitchen
- Features: No Closet
- Level: First
- Area: 210 Square Feet
- Dimensions: 15x14
Living room
- Features: No Closet
- Level: First
- Area: 252 Square Feet
- Dimensions: 18x14
Loft
- Features: Built-in Features, Built-in Closet
- Level: Second
- Area: 198 Square Feet
- Dimensions: 18x11
Office
- Features: No Closet
- Level: First
- Area: 156 Square Feet
- Dimensions: 13x12
Heating
- Central
Cooling
- Central Air
Appliances
- Included: Bar Fridge, Oven, Dishwasher, Disposal, Dryer, Electric Water Heater, Microwave, Range, Range Hood, Refrigerator, Washer, Wine Refrigerator
- Laundry: Electric Dryer Hookup, Inside, Laundry Room
Features
- Ceiling Fan(s), Crown Molding, Eating Space In Kitchen, Primary Bedroom Main Floor, Solid Surface Counters, Stone Counters, Walk-In Closet(s)
- Flooring: Carpet, Ceramic Tile, Hardwood
- Windows: Double Pane Windows, Shutters, Window Treatments
- Has fireplace: No
Interior area
- Total structure area: 4,021
- Total interior livable area: 2,961 sqft
Property
Parking
- Total spaces: 2
- Parking features: Garage Faces Rear, Garage Faces Side, Parking Pad
- Attached garage spaces: 2
- Has uncovered spaces: Yes
- Details: Garage Dimensions: 24x22
Features
- Levels: Two
- Stories: 2
- Patio & porch: Covered, Front Porch, Patio
- Exterior features: Irrigation System, Private Mailbox, Sidewalk
- Has view: Yes
- View description: Park/Greenbelt
Lot
- Size: 8,133 Square Feet
- Dimensions: 67 x 120 and 58 x 118
- Features: Corner Lot, City Lot, Sidewalk
- Residential vegetation: Mature Landscaping
Details
- Parcel number: 172230052407750
- Zoning: PD
- Special conditions: None
Construction
Type & style
- Home type: SingleFamily
- Architectural style: Traditional
- Property subtype: Single Family Residence
Materials
- Block, Stucco, Wood Frame
- Foundation: Slab
- Roof: Shingle
Condition
- New construction: No
- Year built: 2004
Details
- Builder name: Cambridge
Utilities & green energy
- Sewer: Public Sewer
- Water: Public
- Utilities for property: BB/HS Internet Available, Cable Available, Electricity Connected, Public, Sewer Connected, Sprinkler Recycled, Street Lights
Green energy
- Energy efficient items: Windows
Community & HOA
Community
- Features: Fishing, Deed Restrictions, Fitness Center, Irrigation-Reclaimed Water, Park, Playground, Pool
- Security: Security System, Security System Owned, Smoke Detector(s)
- Pet fee: $0 monthly
- Subdivision: BALDWIN PARK UNIT 4
HOA
- Has HOA: Yes
- Amenities included: Fitness Center, Park, Playground
- HOA fee: $93 monthly
- HOA name: Stacey Fryrear
- HOA phone: 407-740-5838
Location
- Region: Orlando
Financial & listing details
- Price per square foot: $420/sqft
- Tax assessed value: $953,963
- Annual tax amount: $11,640
- Date on market: 7/15/2025
- Cumulative days on market: 13 days
- Listing terms: Cash,Conventional
- Ownership: Fee Simple
- Total actual rent: 0
- Electric utility on property: Yes
- Road surface type: Asphalt
Price history
| Date | Event | Price |
|---|---|---|
| 9/8/2025 | Sold | $1,245,000-3.5%$420/sqft |
Source:  Stellar MLS #O6327146 Report a problem Stellar MLS #O6327146 Report a problem | ||
| 7/28/2025 | Pending sale | $1,290,000$436/sqft |
Source: Stellar MLS #O6327146 Report a problem | ||
| 7/15/2025 | Listed for sale | $1,290,000+126.3%$436/sqft |
Source: Stellar MLS #O6327146 Report a problem | ||
| 5/31/2013 | Sold | $570,000-0.9%$193/sqft |
Source: Stellar MLS #O5136779 Report a problem | ||
| 2/2/2013 | Price change | $575,000-3.4%$194/sqft |
Source: Greg Martinez Realty LLC #O5136779 Report a problem | ||
| 1/8/2013 | Listed for sale | $595,000$201/sqft |
Source: Greg Martinez Realty LLC #O5136779 Report a problem | ||
| 1/15/2008 | Sold | $595,000-3.3%$201/sqft |
Source: Public Record Report a problem | ||
| 8/30/2007 | Sold | $615,000+46.7%$208/sqft |
Source: Public Record Report a problem | ||
| 8/31/2004 | Sold | $419,200$142/sqft |
Source: Public Record Report a problem | ||
Public tax history
| Year | Property taxes | Tax assessment |
|---|---|---|
| 2024 | $11,640 +5.2% | $583,287 +3% |
| 2023 | $11,069 +2.5% | $566,298 +3% |
| 2022 | $10,802 +1.7% | $549,804 +3% |
| 2021 | $10,618 +0.7% | $533,790 +1.4% |
| 2020 | $10,547 +0.9% | $526,420 +2.3% |
| 2019 | $10,457 +0.8% | $514,585 +1.9% |
| 2018 | $10,375 | $504,990 -5.2% |
| 2017 | $10,375 +0.5% | $532,549 +6.5% |
| 2016 | $10,327 +0.3% | $500,057 +3.9% |
| 2015 | $10,295 -5.4% | $481,063 +4.9% |
| 2014 | $10,886 +35.3% | $458,421 +13.4% |
| 2013 | $8,048 +1% | $404,264 +6.6% |
| 2012 | $7,968 +2.4% | $379,221 +5.8% |
| 2011 | $7,783 -2.6% | $358,597 -5.6% |
| 2010 | $7,989 | $379,715 -9.7% |
| 2009 | -- | $420,409 -13.5% |
| 2008 | $7,958 +2.1% | $485,788 +2.3% |
| 2007 | $7,797 -5.1% | $474,898 +17.1% |
| 2006 | $8,216 -1.1% | $405,426 +14.6% |
| 2005 | $8,309 +184.4% | $353,811 +420.3% |
| 2004 | $2,922 | $68,000 +6799900% |
| 2003 | -- | $1 |
Find assessor info on the county website
Neighborhood: Baldwin Park
Nearby homes
- $971,5003 bd2 ba2.1k sqft2165 Osprey Ave, Orlando, FL 32814Off Market
- $1,080,5001 bd1 ba600 sqft2205 Osprey Ave, Orlando, FL 32814Off Market

- $1,201,700-- bd1 ba2.8k sqft2147 Osprey Ave, Orlando, FL 32814Off Market

- $885,9004 bd3 ba2.6k sqft2213 Osprey Ave, Orlando, FL 32814Off Market
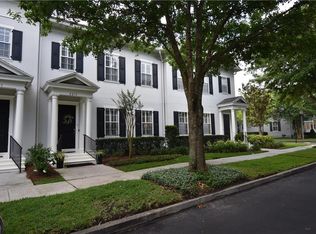
- $1,169,4004 bd3 ba2.6k sqft2182 Shaw Ln, Orlando, FL 32814Off Market
- $950,0003 bd2 ba2.3k sqft2129 Osprey Ave, Orlando, FL 32814Sold
- $1,300,0004 bd4 ba3k sqft3782 Upper Union Rd, Orlando, FL 32814Sold
- $1,193,3004 bd3 ba2.7k sqft2164 Shaw Ln, Orlando, FL 32814Off Market
Nearby schools
GreatSchools rating
- 9/10Baldwin Park Elementary SchoolGrades: PK-5Distance: 0.5 mi
- 7/10Glenridge Middle SchoolGrades: 6-8Distance: 0.5 mi
- 7/10Winter Park High SchoolGrades: 9-12Distance: 1.3 mi
Schools provided by the listing agent
- Elementary: Baldwin Park Elementary
- Middle: Glenridge Middle
- High: Winter Park High
Source: Stellar MLS. This data may not be complete. We recommend contacting the local school district to confirm school assignments for this home.
Get a cash offer in 3 minutes
Find out how much your home could sell for in as little as 3 minutes with a no-obligation cash offer.
Estimated market value
$1,248,200
Get a cash offer in 3 minutes
Find out how much your home could sell for in as little as 3 minutes with a no-obligation cash offer.
Estimated market value
$1,248,200
- Florida
- Orange County
- Orlando
- 32814
- Baldwin Park
- 2183 Osprey Ave
Nearby cities
Nearby neighborhoods
Nearby zip codes
Other Orlando Topics
