Skip main navigation
Off market
  • $892,300

    2213 Osprey Ave, Orlando, FL 32814

    4beds
    2,630sqft
    SingleFamily
    Built in 2006
    3,275 Square Feet Lot
    $892,300 Zestimate®
    $339/sqft
    $3,275 Estimated rent

    Home value

    $892,300

    $839,000 - $955,000

    $3,275/mo

    Zestimate® history
    Loading
    Loading...

    Owner options

    List your home for rent

    $3,275/mo

    Rent Zestimate®

    Find your next renter with Zillow Rental Manager. Plus, with online applications, you can quickly screen prospective tenants – for free.

    Learn more

    $3,275/mo

    Rent Zestimate®

    Refinance and save

    $6,441/mo

    Est. payment

    Refinancing to a lower rate could help reduce your monthly payments and save thousands over the life of the loan.

    See today's rates

    $6,441/mo

    Est. payment

    Explore your selling options

    Work with a Zillow partner agent

    Leverage their expertise and Zillow's premium Showcase listings to get your home seen by more buyers.

    Get started

    List with your own agent

    Get your home in front of millions of buyers by listing it on Zillow.

    Learn how to do it

    Sell it yourself

    Take full control of how buyers see your home on Zillow by listing For Sale by Owner (FSBO).

    List your home

    What's special

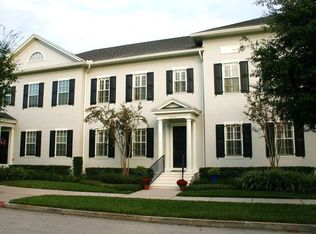
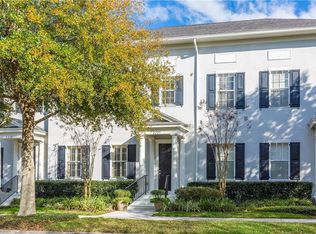
    Welcome Home to this Highly Sought After "Biltmore" ISSA Town home floor plan with MASTER SUITE ON 1ST FLOOR, all overlooking beautiful park space on Osprey Avenue! Spacious 2,600+ sq. feet of interior space feels like a single family home, with the ease of maintenance of a townhouse. Large open Living and Dining Rooms have crown moldings and plantation shutters--and open grande staircase is unique to this floorpan! Powder room for guests is just under the stairs. Tucked in the back is a nice sized Family Room and Kitchen, with recent updates that make the space light and bright--including the beautiful stainless steel appliances. Just past the Kitchen is a nicely sized designated Laundry Room with washer and dryer included. And private hallway leads to the downstairs Master Suite. Master Bathroom is bright and neutral with separate shower and garden tub. Walk-closet it HUGE! Upstairs you will find 2 additional bedrooms with Jack-n-Jill bathroom, and the Study that could be 4th bedroom. Every room has lots of closet space. But, closet off of 3rd Bedroom could be room of its own--a perfect place to store your large decorations/etc. Or, a crafter's dream to be used as a hidden sewing/craft room with a window! Lovely back patio is a wonderful private retreat with plenty of space for dining and entertaining. Property also has detached 2-car garage. What a wonderful location to walk, run, and even bike to downtown Baldwin Park shops and restaurants.

    This property is off market, which means it's not currently listed for sale or rent on Zillow. This may be different from what's available on other websites or public sources.

    Facts & features

    Interior

    Bedrooms & bathrooms
    • Bedrooms: 4
    • Bathrooms: 3
    • Full bathrooms: 2
    • 1/2 bathrooms: 1
    Heating
    • Forced air
    Cooling
    • Central, Other
    Appliances
    • Included: Dishwasher, Garbage disposal, Microwave, Range / Oven, Refrigerator, Washer
    • Laundry: Laundry Room
    Features
    • Split Bedroom, Crown Molding, Thermostat
    • Flooring: Tile
    • Windows: Blinds, Shutters
    Interior area
    • Total interior livable area: 2,630 sqft

    Property

    Parking
    • Parking features: Garage - Attached, Garage - Detached, On-street
    Features
    • Levels: Two
    Lot
    • Size: 3,275 Square Feet
    Details
    • Parcel number: 302217052407420
    • Zoning: PD

    Construction

    Type & style
    • Home type: SingleFamily
    • Architectural style: Colonial
    Materials
    • masonry
    • Roof: Composition
    Condition
    • Year built: 2006
    Details
    • Builder model: Biltmore
    • Builder name: ISSA

    Utilities & green energy

    • Sewer: Public Sewer
    • Water: Public
    • Utilities for property: Cable Available

    Community & HOA

    Community
    • Security: Fire Sprinkler System, Security System Leased
    • Subdivision: BALDWIN PARK
    HOA
    • Has HOA: Yes
    • Amenities included: Playground, Park, Dock, Clubhouse, Pool
    • Services included: Maintenance Grounds, Escrow Reserves Fund, Insurance, Maintenance Exterior, Community Pool
    • HOA fee: $62 monthly
    Location
    • Region: Orlando

    Financial & listing details

    • Price per square foot: $339/sqft
    • Tax assessed value: $716,105
    • Annual tax amount: $1,268

    Price history

    DateEventPrice
    7/11/2019Sold$526,000-2.6%$200/sqft
    Source: Public Record Report a problem
    5/31/2019Price change$539,900-1.8%$205/sqft
    Source: PENNY BROKERS INC #O5782816 Report a problem
    5/8/2019Listed for sale$549,900+33.3%$209/sqft
    Source: PENNY BROKERS INC #O5782816 Report a problem
    9/17/2015Sold$412,500-4%$157/sqft
    Source: Stellar MLS #O5374108 Report a problem
    6/22/2015Price change$429,900+2.4%$163/sqft
    Source: Keller Williams - Orlando Central #O5374108 Report a problem
    6/19/2015Listed for sale$420,000-7.9%$160/sqft
    Source: Keller Williams Realty At The Parks Report a problem
    2/7/2006Sold$456,100$173/sqft
    Source: Public Record Report a problem

    Public tax history

    YearProperty taxesTax assessment
    2024$1,268 -85.2%$471,924 +3%
    2023$8,569 +2.6%$458,179 +3%
    2022$8,352 +1.8%$444,834 +3%
    2021$8,208 +0.7%$431,878 +1.4%
    2020$8,149 +22.6%$425,915 +27%
    2019$6,644 +0.8%$335,373 +1.9%
    2018$6,589 $329,120 -12.4%
    2017$6,589 +0.4%$375,854 +5.5%
    2016$6,565 +0.4%$356,250 +22.9%
    2015$6,541 +62.9%$289,915 +11.1%
    2014$4,016 +4.9%$260,985 +14.3%
    2013$3,830 -10.9%$228,298 +5.3%
    2012$4,299 +2.4%$216,842 +10.3%
    2011$4,197 -2.2%$196,599 -5%
    2010$4,292 $206,991 -15.9%
    2009-- $246,032 -25.7%
    2008$6,391 -16%$330,924 -14.7%
    2007$7,610 +110.6%$388,134 +223.4%
    2006$3,614 +15.9%$120,000 +33.3%
    2005$3,119 +39.6%$90,000 +65.1%
    2004$2,234 $54,500 +5449900%
    2003-- $1
    Find assessor info on the county website

    Neighborhood: Baldwin Park

    Nearby schools

    GreatSchools rating
    Schools provided by the listing agent
    • Elementary: Baldwin Park Elementary
    • Middle: Glenridge Middle
    • High: Winter Park High

    Source: The MLS. This data may not be complete. We recommend contacting the local school district to confirm school assignments for this home.

    Get a cash offer in 3 minutes
    Find out how much your home could sell for in as little as 3 minutes with a no-obligation cash offer.
    Estimated market value
    $892,300
    Get a cash offer in 3 minutes
    Find out how much your home could sell for in as little as 3 minutes with a no-obligation cash offer.
    Estimated market value
    $892,300