Beautiful maintained this light and bright townhome is located on a one way street in the highly sought after Baldwin Park. This ISSA townhome with a DOWNSTAIRS primary suite is truly a rare find! The 3 bedrooms/2.5 bathrooms sits on a CORNER lot and is situated across from the picturesque Parkland Quadrangle Park, complete with gazebo, park benches and lined with beautiful crepe myrtles. The spacious living room and dining room combo has an abundance of natural light with spectacular park views and beautiful crown molding. The exquisite kitchen features custom cabinetry, beautiful granite countertops, and newer stainless steel appliances that includes a double oven with convection as well as a separate warming drawer. Plenty of space to entertain with a breakfast bar as well as an additional living area that opens to the kitchen and also to a cozy dinette area. The primary suite downstairs overlooks the amazing outdoor area and has dual sinks, a separate shower and Jacuzzi tub as well as a walk-in closet. The two additional guest bedrooms are upstairs and are quite large, both with walk-in closets. These two bedrooms share a Jack and Jill bathroom with a tub/shower combo with neutral tile. There is also a loft area that is the perfect place for an additional TV room, home office or could be converted to a 4th bedroom. More storage than you can imagine with plenty of closets and an oversized attic area with an air-conditioned space that is unique to this builder. The amazing outdoor living space with its covered rear porch and additional room for relaxing and entertaining leads to the two car garage with rear alley access. All of this and located within walking distance to schools, Blue Jacket Park and all things Baldwin Park. Easy access to downtown Orlando and Winter Park. This truly is a must see! Welcome Home!
Sold for $890,000
$890,000
2245 Osprey Ave, Orlando, FL 32814
3beds
2,639sqft
Townhouse
Built in 2006
4,323 Square Feet Lot
$968,600 Zestimate®
$337/sqft
$3,439 Estimated rent
Home value
$968,600
$910,000 - $1.04M
$3,439/mo
Zestimate® history
Owner options
List your home for rent
$3,439/mo
Rent Zestimate®
Find your next renter with Zillow Rental Manager. Plus, with online applications, you can quickly screen prospective tenants – for free.
$3,439/mo
Rent Zestimate®
Refinance and save
$7,487/mo
Est. payment
Refinancing to a lower rate could help reduce your monthly payments and save thousands over the life of the loan.
$7,487/mo
Est. payment
Explore your selling options
Work with a Zillow partner agent
Leverage their expertise and Zillow's premium Showcase listings to get your home seen by more buyers.
Get startedList with your own agent
Get your home in front of millions of buyers by listing it on Zillow.
Learn how to do itSell it yourself
Take full control of how buyers see your home on Zillow by listing For Sale by Owner (FSBO).
List your homeWhat's special
Zillow last checked:
Listing updated:
Listed by:
Lisa Fleming 321-228-8341,
FANNIE HILLMAN & ASSOCIATES 407-644-1234
Bought with:
Sue Grafton, 3438096
FANNIE HILLMAN & ASSOCIATES
Source: Stellar MLS,MLS#: O6203766 Originating MLS: Orlando Regional
Originating MLS: Orlando Regional
Facts & features
Interior
Bedrooms & bathrooms
- Bedrooms: 3
- Bathrooms: 3
- Full bathrooms: 2
- 1/2 bathrooms: 1
Rooms
- Room types: Attic, Dining Room, Living Room, Utility Room
Primary bedroom
- Features: Walk-In Closet(s)
- Level: Second
- Dimensions: 15x13
Bedroom 2
- Features: Walk-In Closet(s)
- Level: Second
- Dimensions: 17x12
Bedroom 3
- Features: Walk-In Closet(s)
- Level: Second
- Dimensions: 14x13
Dinette
- Level: First
- Dimensions: 12x9
Dining room
- Level: First
- Dimensions: 16x11
Family room
- Level: First
- Dimensions: 12x12
Kitchen
- Features: Breakfast Bar, Granite Counters
- Level: First
- Dimensions: 13x13
Living room
- Level: First
- Dimensions: 16x11
Loft
- Level: Second
- Dimensions: 13x11
Heating
- Central
Cooling
- Central Air
Appliances
- Included: Convection Oven, Cooktop, Dishwasher, Disposal, Dryer, Electric Water Heater, Microwave, Range Hood, Refrigerator, Washer
- Laundry: Inside, Laundry Room
Features
- Ceiling Fan(s), Crown Molding, Kitchen/Family Room Combo, Living Room/Dining Room Combo, Primary Bedroom Main Floor, Solid Wood Cabinets, Stone Counters, Walk-In Closet(s)
- Flooring: Carpet, Tile
- Doors: French Doors
- Has fireplace: No
Interior area
- Total structure area: 3,391
- Total interior livable area: 2,639 sqft
Property
Parking
- Total spaces: 2
- Parking features: Alley Access, Garage Door Opener, Garage Faces Rear
- Garage spaces: 2
Features
- Levels: Two
- Stories: 2
- Patio & porch: Patio, Rear Porch
- Exterior features: Irrigation System, Rain Gutters, Sidewalk
- Fencing: Vinyl
Lot
- Size: 4,323 Square Feet
- Features: Corner Lot, City Lot, Sidewalk, Street One Way
Details
- Parcel number: 172230052407380
- Zoning: PD
- Special conditions: None
Construction
Type & style
- Home type: Townhouse
- Property subtype: Townhouse
Materials
- Block, Stucco, Wood Frame
- Foundation: Slab
- Roof: Shingle
Condition
- New construction: No
- Year built: 2006
Utilities & green energy
- Sewer: Public Sewer
- Water: Public
- Utilities for property: Cable Available, Electricity Connected, Public, Sewer Connected, Sprinkler Recycled, Underground Utilities
Community & HOA
Community
- Features: Clubhouse, Deed Restrictions, Fitness Center, Golf Carts OK, Irrigation-Reclaimed Water, Park, Playground, Pool
- Security: Fire Sprinkler System, Security System Owned, Smoke Detector(s)
- Pet fee: $0 monthly
- Subdivision: BALDWIN PARK
HOA
- Has HOA: Yes
- Services included: Insurance, Maintenance Structure
- HOA fee: $1,123 monthly
- HOA name: Melissa Parker
- HOA phone: 407-740-5838
Location
- Region: Orlando
Financial & listing details
- Price per square foot: $337/sqft
- Tax assessed value: $718,524
- Annual tax amount: $7,930
- Date on market: 5/9/2024
- Cumulative days on market: 4 days
- Listing terms: Cash,Conventional
- Ownership: Fee Simple
- Total actual rent: 0
- Electric utility on property: Yes
- Road surface type: Paved
Price history
| Date | Event | Price |
|---|---|---|
| 6/12/2024 | Sold | $890,000-1%$337/sqft |
Source:  Stellar MLS #O6203766 Report a problem Stellar MLS #O6203766 Report a problem | ||
| 5/14/2024 | Pending sale | $899,000$341/sqft |
Source: Stellar MLS #O6203766 Report a problem | ||
| 5/9/2024 | Listed for sale | $899,000+124.8%$341/sqft |
Source: Stellar MLS #O6203766 Report a problem | ||
| 8/12/2014 | Sold | $399,900-24.4%$152/sqft |
Source: Public Record Report a problem | ||
| 3/7/2006 | Sold | $529,000$200/sqft |
Source: Public Record Report a problem | ||
Public tax history
| Year | Property taxes | Tax assessment |
|---|---|---|
| 2024 | $8,316 +4.9% | $430,376 +3% |
| 2023 | $7,930 +2.6% | $417,841 +3% |
| 2022 | $7,733 +1.8% | $405,671 +3% |
| 2021 | $7,599 +0.7% | $393,855 +1.4% |
| 2020 | $7,546 +0.9% | $388,417 +2.3% |
| 2019 | $7,478 +0.8% | $379,684 +1.9% |
| 2018 | $7,416 | $372,605 -1.2% |
| 2017 | $7,416 +0.4% | $377,087 +5.5% |
| 2016 | $7,383 +0.4% | $357,435 -2.1% |
| 2015 | $7,357 +29.9% | $365,096 +12.4% |
| 2014 | $5,664 +5.8% | $324,915 +13.8% |
| 2013 | $5,353 +1% | $285,550 +3.9% |
| 2012 | $5,298 +2.5% | $274,902 +11.3% |
| 2011 | $5,170 +2.1% | $246,921 -0.4% |
| 2010 | $5,062 | $248,011 -16.8% |
| 2009 | -- | $298,090 -25.5% |
| 2008 | $7,640 -8.9% | $400,215 -7.6% |
| 2007 | $8,391 +132.2% | $433,324 +261.1% |
| 2006 | $3,614 +15.9% | $120,000 +33.3% |
| 2005 | $3,119 +39.6% | $90,000 +65.1% |
| 2004 | $2,234 | $54,500 +5449900% |
| 2003 | -- | $1 |
Find assessor info on the county website
Neighborhood: Baldwin Park
Nearby homes
- $867,7004 bd3 ba2.5k sqft2237 Osprey Ave, Orlando, FL 32814Off Market
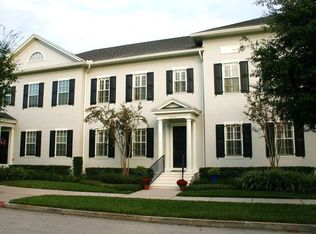
- $---- bd-- ba-- sqft2237 Osprey Ave UNIT 4, Orlando, FL 32814Off Market
- $883,9003 bd2 ba2.7k sqft2253 Osprey Ave, Orlando, FL 32814Off Market
- $751,2003 bd3 ba2.1k sqft2229 Osprey Ave, Orlando, FL 32814Off Market
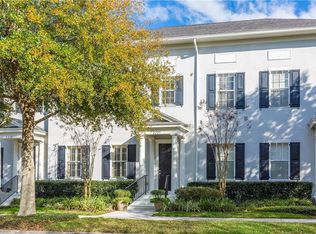
- $870,0004 bd3 ba2.5k sqft2261 Osprey Ave, Orlando, FL 32814Sold
- $744,5004 bd3 ba1.7k sqft2221 Osprey Ave, Orlando, FL 32814Off Market
- $726,0003 bd2 ba2.1k sqft2269 Osprey Ave, Orlando, FL 32814Off Market
- $885,9004 bd3 ba2.6k sqft2213 Osprey Ave, Orlando, FL 32814Off Market
Nearby schools
GreatSchools rating
- 9/10Baldwin Park Elementary SchoolGrades: PK-5Distance: 0.5 mi
- 7/10Glenridge Middle SchoolGrades: 6-8Distance: 0.4 mi
- 7/10Winter Park High SchoolGrades: 9-12Distance: 1.2 mi
Schools provided by the listing agent
- Elementary: Baldwin Park Elementary
- Middle: Glenridge Middle
- High: Winter Park High
Source: Stellar MLS. This data may not be complete. We recommend contacting the local school district to confirm school assignments for this home.
Get a cash offer in 3 minutes
Find out how much your home could sell for in as little as 3 minutes with a no-obligation cash offer.
Estimated market value
$968,600
Get a cash offer in 3 minutes
Find out how much your home could sell for in as little as 3 minutes with a no-obligation cash offer.
Estimated market value
$968,600
- Florida
- Orange County
- Orlando
- 32814
- Baldwin Park
- 2245 Osprey Ave
Nearby cities
Nearby neighborhoods
Nearby zip codes
Other Orlando Topics
