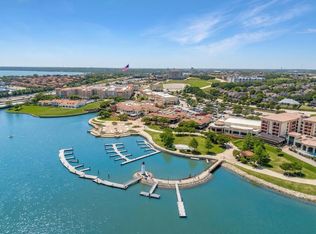
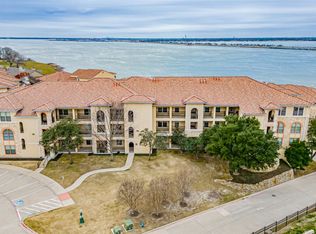
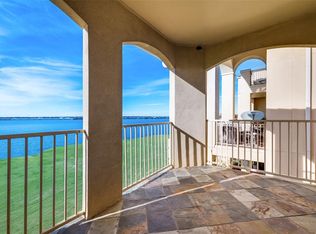
THE BEST WATERVIEW Condo on Lake Ray Hubbard!! The true magic of this condo lies in its breathtaking views. You will witness sailboats sailing & a symphony of colors as the sun sets over Lake Ray Hubbard! Walk to the Harbor with its array of dining, shopping & entertainment options or swim at the pool on the waters edge! This roomy condo is 1568 square feet, 3 beds, 2 full baths, living room & dining room. Renovated June 23 with new living room windows & engineered hardwoods. The walls, ceilings & baseboards were painted, new ceiling fans & modern fireplace tile. The primary bedroom has an ensuite bath, dual sinks, jetted tub, separate shower & a large WIC. The split secondary bedrooms share a nice hall bathroom. Open kitchen has new gas 4 burner, with a griddle stove, granite countertops, undermount sink, microwave & dishwasher. Separate utility room with cabinets & a pantry. Heath Highschool & quick access to I30! Two parking spaces are yours with a location right by the elevator!
Sold
Price Unknown
2183 Portofino Dr, Rockwall, TX 75032
3beds
1,586sqft
Condominium
Built in 2006
-- sqft lot
$391,800 Zestimate®
$--/sqft
$2,485 Estimated rent
Home value
$391,800
$368,000 - $415,000
$2,485/mo
Zestimate® history
Owner options
List your home for rent
$2,485/mo
Rent Zestimate®
Find your next renter with Zillow Rental Manager. Plus, with online applications, you can quickly screen prospective tenants – for free.
$2,485/mo
Rent Zestimate®
Refinance and save
$400/mo
Est. payment
Refinancing to a lower rate could help reduce your monthly payments and save thousands over the life of the loan.
$400/mo
Est. payment
Explore your selling options
Work with a Zillow partner agent
Leverage their expertise and Zillow's premium Showcase listings to get your home seen by more buyers.
Get startedList with your own agent
Get your home in front of millions of buyers by listing it on Zillow.
Learn how to do itSell it yourself
Take full control of how buyers see your home on Zillow by listing For Sale by Owner (FSBO).
List your homeWhat's special
Lake ray hubbardUndermount sinkDual sinksSeparate showerEnsuite bathJetted tubSeparate utility room
Zillow last checked:
Listing updated:
Listed by:
Tracy Lee Parker 972-365-7198,
RE/MAX DFW Associates
Bought with:
NON MEMBER AGENT
Source: GTARMLS,MLS#: 24001015
Facts & features
Interior
Bedrooms & bathrooms
- Bedrooms: 3
- Bathrooms: 2
- Full bathrooms: 2
Rooms
- Room types: 1 Living Area
Primary bedroom
- Features: Master Bedroom Split
Bedroom
- Features: Walk-In Closet(s)
Bedroom 1
- Area: 168
- Dimensions: 14 x 12
Bedroom 2
- Area: 132
- Dimensions: 11 x 12
Bedroom 3
- Area: 144
- Dimensions: 12 x 12
Dining room
- Features: Den/Dining Combo
- Area: 80
- Dimensions: 10 x 8
Living room
- Area: 196
- Dimensions: 14 x 14
Heating
- Central/Gas
Cooling
- Central Electric
Appliances
- Included: Range/Oven-Gas, Disposal, Microwave, Drop-in Range, Gas Water Heater
Features
- Ceiling Fan(s), Pantry
- Flooring: Carpet, Wood
- Has fireplace: Yes
- Fireplace features: Gas Log
Interior area
- Total structure area: 1,586
- Total interior livable area: 1,586 sqft
Property
Parking
- Parking features: Other/See Remarks
Features
- Levels: 3 Stories
- Stories: 3
- Entry location: 2nd floor
- Exterior features: Balcony
- Pool features: None
- Has spa: Yes
- Spa features: Bath
- Fencing: Wrought Iron
- Has view: Yes
- View description: Water
- Has water view: Yes
- Water view: Water
- Body of water: Ray Hubbard
Details
- Additional structures: None
- Parcel number: 521500032183000R
- Special conditions: Homeowner's Assn Dues
Construction
Type & style
- Home type: Condo
- Architectural style: Mediterranean
- Property subtype: Condominium
Materials
- Stucco
- Foundation: Slab
- Roof: Tile
Condition
- Year built: 2006
Utilities & green energy
- Water: Public
Green energy
- Energy efficient items: Thermostat
Community & HOA
Community
- Features: Pool, Gated
- Security: Security Gate
HOA
- Has HOA: Yes
- HOA fee: $400 monthly
Location
- Region: Rockwall
Financial & listing details
- Tax assessed value: $430,000
- Annual tax amount: $6,137
- Date on market: 9/17/2025
- Listing terms: Conventional,FHA,VA Loan,Cash
- Road surface type: Paved, All Weather Surface
Price history
| Date | Event | Price |
|---|---|---|
| 4/30/2024 | Sold | -- |
Source:  GTARMLS #24001015 Report a problem GTARMLS #24001015 Report a problem | ||
| 3/25/2024 | Pending sale | $450,000$284/sqft |
Source: GTARMLS #24001015 Report a problem | ||
| 3/23/2024 | Contingent | $450,000$284/sqft |
Source: NTREIS #20511473 Report a problem | ||
| 3/2/2024 | Price change | $450,000-2.2%$284/sqft |
Source: NTREIS #20511473 Report a problem | ||
| 2/14/2024 | Price change | $460,000-3.2%$290/sqft |
Source: NTREIS #20511473 Report a problem | ||
| 1/14/2024 | Listed for sale | $475,000+3.5%$299/sqft |
Source: NTREIS #20511473 Report a problem | ||
| 12/14/2023 | Listing removed | -- |
Source: GTARMLS #23008540 Report a problem | ||
| 11/15/2023 | Price change | $459,000-2.1%$289/sqft |
Source: GTARMLS #23008540 Report a problem | ||
| 10/16/2023 | Listed for sale | $469,000$296/sqft |
Source: GTARMLS #23008540 Report a problem | ||
| 9/26/2023 | Pending sale | $469,000$296/sqft |
Source: GTARMLS #23008540 Report a problem | ||
| 9/7/2023 | Price change | $469,000-2.1%$296/sqft |
Source: GTARMLS #23008540 Report a problem | ||
| 8/1/2023 | Price change | $479,000-4%$302/sqft |
Source: GTARMLS #23008540 Report a problem | ||
| 7/23/2023 | Price change | $499,000-5%$315/sqft |
Source: GTARMLS #23008540 Report a problem | ||
| 6/29/2023 | Listed for sale | $525,000$331/sqft |
Source: GTARMLS #23008540 Report a problem | ||
Public tax history
| Year | Property taxes | Tax assessment |
|---|---|---|
| 2025 | $6,774 +1.3% | $430,000 +6% |
| 2024 | $6,689 +182.6% | $405,619 +3.5% |
| 2023 | $2,367 -42.5% | $392,018 +10% |
| 2022 | $4,115 -1.8% | $356,380 +7.4% |
| 2021 | $4,190 +1.2% | $331,782 +10% |
| 2020 | $4,142 | $301,620 -0.7% |
| 2019 | -- | $303,640 -0.1% |
| 2018 | $4,190 | $303,840 +5.6% |
| 2017 | $4,190 -0.7% | $287,780 +3.2% |
| 2016 | $4,219 | $278,990 +8.5% |
| 2015 | $4,219 | $257,050 +1.2% |
| 2014 | $4,219 | $254,080 +22.9% |
| 2013 | -- | $206,770 +39.7% |
| 2012 | -- | $147,980 -0.6% |
| 2011 | -- | $148,940 -40.4% |
| 2010 | -- | $249,790 -0.8% |
| 2009 | -- | $251,700 -0.8% |
| 2008 | -- | $253,630 |
| 2007 | -- | $253,630 +407.3% |
| 2006 | -- | $50,000 +98.5% |
| 2005 | -- | $25,190 |
Find assessor info on the county website
Neighborhood: 75032
Nearby homes
- $--3 bd2 ba1.4k sqft2187 Portofino Dr, Rockwall, TX 75032Sold
- $432,4003 bd2 ba1.7k sqft2177 Portofino Dr, Rockwall, TX 75032Off Market
- $--3 bd2 ba1.4k sqft2191 Portofino Dr, Rockwall, TX 75032Sold
- $508,3763 bd2 ba1.4k sqft2120 Portofino Dr, Rockwall, TX 75032Off Market
- $494,9003 bd3 ba2k sqft2130 Portofino Dr, Rockwall, TX 75032Off Market
- $437,8003 bd3 ba1.7k sqft2203 Portofino Dr, Rockwall, TX 75032Off Market
- $483,900-- bd-- ba1.6k sqft2200 Portofino Dr, Rockwall, TX 75032Off Market
- $464,5003 bd2 ba1.7k sqft2125 Portofino Dr, Rockwall, TX 75032Off Market
Nearby schools
GreatSchools rating
- 9/10Dorothy Smith Pullen Elementary SchoolGrades: PK-6Distance: 2.5 mi
- 8/10Maurine Cain Middle SchoolGrades: 7-8Distance: 2.7 mi
- 7/10Rockwall-Heath High SchoolGrades: 9-12Distance: 2.9 mi
Schools provided by the listing agent
- Elementary: Dorothy Smith Pullen
- Middle: Cain
- High: Heath
Source: GTARMLS. This data may not be complete. We recommend contacting the local school district to confirm school assignments for this home.
Get a cash offer in 3 minutes
Find out how much your home could sell for in as little as 3 minutes with a no-obligation cash offer.
Estimated market value
$391,800
Get a cash offer in 3 minutes
Find out how much your home could sell for in as little as 3 minutes with a no-obligation cash offer.
Estimated market value
$391,800
- Texas
- Rockwall County
- Rockwall
- 75032
- 2183 Portofino Dr
Nearby cities
Nearby neighborhoods
Nearby zip codes
Other Rockwall Topics
