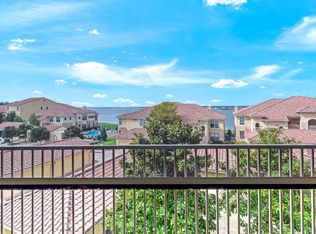
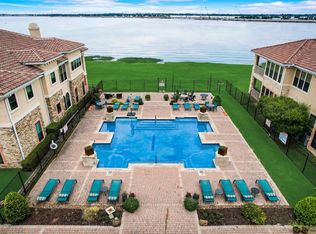
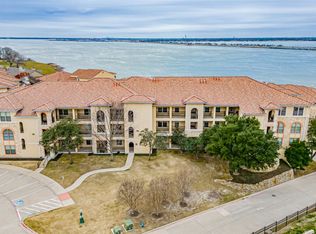
Experience waterfront living at this beautifully maintained condo overlooking the sparkling waters of Lake Ray Hubbard. Located within a Mediterranean-inspired lakeside community, this residence offers the perfect balance of comfort, style, and convenience—bringing a resort-style lifestyle to the Dallas-Fort Worth area. Inside, the condo features rich hardwood flooring throughout the main living areas, creating a warm and inviting atmosphere. The open-concept kitchen is designed for both functionality and style, showcasing granite countertops, rich wood cabinetry, stainless steel appliances, and a gas range, making it ideal for everyday cooking or entertaining guests. The kitchen flows seamlessly into the living and dining areas, where natural light pours in and water views provide a serene backdrop. The primary suite offers direct balcony access, allowing you to step outside and enjoy peaceful lake breezes and scenic views of Lake Ray Hubbard. The ensuite bath features a large vanity and a spa-inspired walk-in shower, creating a relaxing retreat at the end of the day. Thoughtful design, crown molding, and quality finishes throughout the home elevate the overall living experience. Residents enjoy access to community amenities including a lakeside pool and beautifully maintained outdoor gathering areas, perfect for relaxing while taking in the lakefront setting. The nearby Harbor District is just minutes away and offers a variety of restaurants, boutique shopping, live music, and entertainment venues, along with a movie theater and vibrant waterfront boardwalk. Outdoor enthusiasts will appreciate the close proximity to Lake Ray Hubbard’s boating, fishing, kayaking, and trails, as well as nearby parks and marinas that make it easy to enjoy life on the water. The location also provides convenient access to Interstate 30 and Highway 205, offering a smooth commute to Dallas and surrounding areas while keeping everyday shopping, dining, and entertainment close at hand.
Sold
Price Unknown
2187 Portofino Dr, Rockwall, TX 75032
3beds
1,450sqft
Condominium
Built in 2006
-- sqft lot
$394,000 Zestimate®
$--/sqft
$2,328 Estimated rent
Home value
$394,000
$366,000 - $422,000
$2,328/mo
Zestimate® history
Owner options
List your home for rent
$2,328/mo
Rent Zestimate®
Find your next renter with Zillow Rental Manager. Plus, with online applications, you can quickly screen prospective tenants – for free.
$2,328/mo
Rent Zestimate®
Refinance and save
$330/mo
Est. payment
Refinancing to a lower rate could help reduce your monthly payments and save thousands over the life of the loan.
$330/mo
Est. payment
Explore your selling options
Work with a Zillow partner agent
Leverage their expertise and Zillow's premium Showcase listings to get your home seen by more buyers.
Get startedList with your own agent
Get your home in front of millions of buyers by listing it on Zillow.
Learn how to do itSell it yourself
Take full control of how buyers see your home on Zillow by listing For Sale by Owner (FSBO).
List your homeWhat's special
Lakefront settingMediterranean-inspired lakeside communityStainless steel appliancesNatural light pours inGranite countertopsNearby parks and marinasOpen-concept kitchen
Zillow last checked:
Listing updated:
Listed by:
Billy Vaselo 0658634 817-946-9789,
Keller Williams Realty 817-329-8850,
Matt Hughart 0833927 817-946-4140,
Keller Williams Realty
Bought with:
Mark Hood
Starmark Properties
Source: NTREIS,MLS#: 21206855
Facts & features
Interior
Bedrooms & bathrooms
- Bedrooms: 3
- Bathrooms: 2
- Full bathrooms: 2
Primary bedroom
- Features: Built-in Features, Jetted Tub, Linen Closet, Separate Shower, Walk-In Closet(s)
- Level: First
- Dimensions: 13 x 12
Bedroom
- Level: First
- Dimensions: 11 x 10
Bedroom
- Level: First
- Dimensions: 11 x 11
Breakfast room nook
- Level: First
- Dimensions: 11 x 8
Kitchen
- Features: Eat-in Kitchen, Granite Counters
- Level: First
- Dimensions: 11 x 9
Living room
- Level: First
- Dimensions: 14 x 13
Heating
- Central, Natural Gas
Cooling
- Central Air, Ceiling Fan(s), Electric
Appliances
- Included: Some Gas Appliances, Built-In Gas Range, Convection Oven, Dishwasher, Gas Cooktop, Disposal, Microwave, Plumbed For Gas, Vented Exhaust Fan
- Laundry: Washer Hookup, Electric Dryer Hookup
Features
- Decorative/Designer Lighting Fixtures, Elevator, Cable TV
- Flooring: Carpet, Wood
- Windows: Window Coverings
- Has basement: No
- Has fireplace: No
Interior area
- Total interior livable area: 1,450 sqft
Property
Parking
- Total spaces: 2
- Parking features: Assigned, Carport
- Covered spaces: 2
Accessibility
- Accessibility features: Accessible Electrical and Environmental Controls, Accessible Doors
Features
- Levels: One
- Stories: 1
- Patio & porch: Balcony
- Exterior features: Balcony, Rain Gutters
- Pool features: None, Community
- Has view: Yes
- View description: Water
- Has water view: Yes
- Water view: Water
Lot
- Size: 2,874 Square Feet
Details
- Parcel number: 000000061685
Construction
Type & style
- Home type: Condo
- Architectural style: Traditional
- Property subtype: Condominium
Materials
- Stucco
- Roof: Slate,Tile
Condition
- Year built: 2006
Utilities & green energy
- Sewer: Public Sewer
- Water: Public
- Utilities for property: Sewer Available, Water Available, Cable Available
Community & HOA
Community
- Features: Elevator, Fenced Yard, Gated, Pool, Sidewalks
- Security: Fire Alarm, Firewall(s), Fire Sprinkler System, Smoke Detector(s), Security Lights
- Subdivision: Watersedge At Lake Ray Hubbard
HOA
- Has HOA: Yes
- Services included: All Facilities, Association Management, Maintenance Grounds, Maintenance Structure, Sewer, Water
- HOA fee: $330 monthly
- HOA name: Vision Communities
- HOA phone: 972-612-2303
Location
- Region: Rockwall
Financial & listing details
- Tax assessed value: $445,513
- Annual tax amount: $7,019
- Date on market: 3/19/2026
- Cumulative days on market: 18 days
- Listing terms: Cash,Conventional,FHA,VA Loan
Price history
| Date | Event | Price |
|---|---|---|
| 4/27/2026 | Sold | -- |
Source: NTREIS #21206855 Report a problem | ||
| 4/20/2026 | Pending sale | $400,000$276/sqft |
Source: NTREIS #21206855 Report a problem | ||
| 4/8/2026 | Contingent | $400,000$276/sqft |
Source: NTREIS #21206855 Report a problem | ||
| 3/27/2026 | Listed for sale | $400,000$276/sqft |
Source: NTREIS #21206855 Report a problem | ||
| 3/26/2026 | Contingent | $400,000$276/sqft |
Source: NTREIS #21206855 Report a problem | ||
| 3/19/2026 | Listed for sale | $400,000+48.7%$276/sqft |
Source: NTREIS #21206855 Report a problem | ||
| 9/26/2009 | Listing removed | $269,000$186/sqft |
Source: NCI #11175129 Report a problem | ||
| 4/22/2009 | Listed for sale | $269,000$186/sqft |
Source: NCI #11175129 Report a problem | ||
Public tax history
| Year | Property taxes | Tax assessment |
|---|---|---|
| 2025 | $7,019 +8.4% | $445,513 +13.5% |
| 2024 | $6,475 +2.5% | $392,666 -2.7% |
| 2023 | $6,320 +2% | $403,698 +17.2% |
| 2022 | $6,198 -1.1% | $344,420 +6.4% |
| 2021 | $6,267 +8.5% | $323,600 +11.6% |
| 2020 | $5,777 | $289,860 -0.6% |
| 2019 | -- | $291,740 -0.2% |
| 2018 | $6,316 +3.1% | $292,360 +5.6% |
| 2017 | $6,128 +8.8% | $276,870 +2.9% |
| 2016 | $5,633 | $268,960 +10.1% |
| 2015 | $5,633 | $244,380 +1.2% |
| 2014 | $5,633 | $241,600 +22.5% |
| 2013 | -- | $197,170 +38.9% |
| 2012 | -- | $141,990 -0.6% |
| 2011 | -- | $142,890 -39.8% |
| 2010 | -- | $237,540 -0.8% |
| 2009 | -- | $239,340 -0.7% |
| 2008 | -- | $241,120 |
| 2007 | -- | $241,120 +382.2% |
| 2006 | -- | $50,000 +117.1% |
| 2005 | -- | $23,030 |
Find assessor info on the county website
Neighborhood: 75032
Nearby homes
- $--3 bd2 ba1.5k sqft2183 Portofino Dr, Rockwall, TX 75032Sold

- $--3 bd2 ba1.4k sqft2193 Portofino Dr, Rockwall, TX 75032Sold
- $--3 bd2 ba1.4k sqft2195 Portofino Dr, Rockwall, TX 75032Sold
- $--3 bd2 ba1.4k sqft2191 Portofino Dr, Rockwall, TX 75032Sold
- $--3 bd2 ba1.4k sqft2197 Portofino Dr, Rockwall, TX 75032Sold
- $433,7003 bd2 ba1.7k sqft2177 Portofino Dr, Rockwall, TX 75032Off Market
- $508,3763 bd2 ba1.4k sqft2120 Portofino Dr, Rockwall, TX 75032Off Market
- $507,8003 bd3 ba2k sqft2130 Portofino Dr, Rockwall, TX 75032Off Market
Nearby schools
GreatSchools rating
- 9/10Dorothy Smith Pullen Elementary SchoolGrades: PK-6Distance: 2.5 mi
- 8/10Maurine Cain Middle SchoolGrades: 7-8Distance: 2.7 mi
- 7/10Rockwall-Heath High SchoolGrades: 9-12Distance: 2.9 mi
Schools provided by the listing agent
- Elementary: Dorothy Smith Pullen
- Middle: Cain
- High: Rockwall-Heath
- District: Rockwall ISD
Source: NTREIS. This data may not be complete. We recommend contacting the local school district to confirm school assignments for this home.
Get a cash offer in 3 minutes
Find out how much your home could sell for in as little as 3 minutes with a no-obligation cash offer.
Estimated market value
$394,000
Get a cash offer in 3 minutes
Find out how much your home could sell for in as little as 3 minutes with a no-obligation cash offer.
Estimated market value
$394,000
- Texas
- Rockwall County
- Rockwall
- 75032
- 2187 Portofino Dr
Nearby cities
Nearby neighborhoods
Nearby zip codes
Other Rockwall Topics
