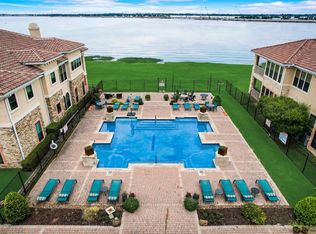
Wanting to wake up to a view? Then look no further than this beautiful gated upscale condo in Rockwall with a view of Lake Ray Hubbard. This spacious residence has it all from granite countertops, stainless steel appliances, and beautiful cherry wood cabinets! Step out onto the balcony that allows access from the master bedroom and living room for a stunning view of the lake. Featuring an automated sunscreen that extends across the balcony which allows for cool shade during the blistering summer. The living room features large windows and a surround sound system that is already in place to fill your space with your chosen melodies. The master bedroom hosts a large en suite bathroom with a soaking tub, shower, and walk-in closet. This condo also includes garage spaces below for safe storage of your vehicle.
Sold
Price Unknown
2193 Portofino Dr, Rockwall, TX 75032
3beds
1,450sqft
Condominium
Built in 2006
-- sqft lot
$411,100 Zestimate®
$--/sqft
$2,328 Estimated rent
Home value
$411,100
$386,000 - $436,000
$2,328/mo
Zestimate® history
Owner options
List your home for rent
$2,328/mo
Rent Zestimate®
Find your next renter with Zillow Rental Manager. Plus, with online applications, you can quickly screen prospective tenants – for free.
$2,328/mo
Rent Zestimate®
Refinance and save
$310/mo
Est. payment
Refinancing to a lower rate could help reduce your monthly payments and save thousands over the life of the loan.
$310/mo
Est. payment
Explore your selling options
Work with a Zillow partner agent
Leverage their expertise and Zillow's premium Showcase listings to get your home seen by more buyers.
Get startedList with your own agent
Get your home in front of millions of buyers by listing it on Zillow.
Learn how to do itSell it yourself
Take full control of how buyers see your home on Zillow by listing For Sale by Owner (FSBO).
List your homeWhat's special
Zillow last checked:
Listing updated:
Listed by:
Sarah Naylor 0648039 214-351-7100,
Briggs Freeman Sotheby's Int'l 214-351-7100
Bought with:
Andrea Collins
Coldwell Banker Realty
Source: NTREIS,MLS#: 20519339
Facts & features
Interior
Bedrooms & bathrooms
- Bedrooms: 3
- Bathrooms: 2
- Full bathrooms: 2
Primary bedroom
- Features: Dual Sinks, En Suite Bathroom, Separate Shower, Walk-In Closet(s)
- Dimensions: 13 x 14
Bedroom
- Dimensions: 12 x 11
Bedroom
- Dimensions: 11 x 10
Primary bathroom
- Features: Built-in Features, Dual Sinks, En Suite Bathroom, Separate Shower
- Dimensions: 10 x 13
Dining room
- Dimensions: 12 x 10
Other
- Dimensions: 5 x 11
Kitchen
- Features: Breakfast Bar, Built-in Features, Granite Counters
- Dimensions: 10 x 10
Living room
- Dimensions: 14 x 15
Utility room
- Features: Built-in Features, Utility Room
- Dimensions: 6 x 5
Heating
- Central
Cooling
- Central Air, Ceiling Fan(s)
Appliances
- Included: Dishwasher, Disposal, Microwave
- Laundry: Laundry in Utility Room
Features
- Eat-in Kitchen, High Speed Internet, Open Floorplan, Cable TV, Walk-In Closet(s)
- Flooring: Carpet, Tile
- Has basement: No
- Has fireplace: No
Interior area
- Total interior livable area: 1,450 sqft
Property
Parking
- Total spaces: 2
- Parking features: Assigned
- Garage spaces: 2
Features
- Levels: One
- Stories: 1
- Patio & porch: Balcony, Covered
- Exterior features: Balcony
- Pool features: Pool, Community
- Has view: Yes
- View description: Water
- Has water view: Yes
- Water view: Water
Lot
- Size: 2,874 Square Feet
Details
- Parcel number: 000000061668
Construction
Type & style
- Home type: Condo
- Property subtype: Condominium
- Attached to another structure: Yes
Condition
- Year built: 2006
Utilities & green energy
- Sewer: Public Sewer
- Water: Public
- Utilities for property: Sewer Available, Water Available, Cable Available
Community & HOA
Community
- Features: Gated, Pool
- Subdivision: Watersedge At Lake Ray Hubbard
HOA
- Has HOA: Yes
- Services included: All Facilities, Association Management
- HOA fee: $310 monthly
- HOA name: Watersedge at Lake Ray Hubbard Condominium Owners
- HOA phone: 972-612-2303
Location
- Region: Rockwall
Financial & listing details
- Tax assessed value: $457,128
- Annual tax amount: $5,931
- Date on market: 1/25/2024
- Cumulative days on market: 140 days
- Listing terms: Cash,Conventional,FHA,VA Loan
Price history
| Date | Event | Price |
|---|---|---|
| 6/13/2024 | Sold | -- |
Source: NTREIS #20519339 Report a problem | ||
| 5/29/2024 | Contingent | $449,900$310/sqft |
Source: NTREIS #20519339 Report a problem | ||
| 1/25/2024 | Listed for sale | $449,900-5.3%$310/sqft |
Source: NTREIS #20519339 Report a problem | ||
| 12/1/2023 | Listing removed | -- |
Source: NTREIS #20465342 Report a problem | ||
| 10/29/2023 | Listed for sale | $474,900+82.7%$328/sqft |
Source: NTREIS #20465342 Report a problem | ||
| 12/5/2008 | Sold | -- |
Source: Agent Provided Report a problem | ||
| 11/27/2008 | Listed for sale | $259,900$179/sqft |
Source: Homes & Land #11051207 Report a problem | ||
Public tax history
| Year | Property taxes | Tax assessment |
|---|---|---|
| 2025 | $2,324 -33% | $457,128 +16.4% |
| 2024 | $3,469 +75.4% | $392,666 +3.6% |
| 2023 | $1,977 -42% | $378,862 +10% |
| 2022 | $3,409 | $344,420 +8% |
| 2021 | $3,409 | $318,846 +10% |
| 2020 | $3,409 | $289,860 -0.6% |
| 2019 | -- | $291,740 -0.2% |
| 2018 | $3,409 | $292,360 +5.6% |
| 2017 | $3,409 -4.1% | $276,870 +2.9% |
| 2016 | $3,553 | $268,960 +10.1% |
| 2015 | $3,553 | $244,380 +1.2% |
| 2014 | $3,553 | $241,600 +22.5% |
| 2013 | -- | $197,170 +38.9% |
| 2012 | -- | $141,990 -0.6% |
| 2011 | -- | $142,890 -39.8% |
| 2010 | -- | $237,540 -0.8% |
| 2009 | -- | $239,340 -0.7% |
| 2008 | -- | $241,120 |
| 2007 | -- | $241,120 +382.2% |
| 2006 | -- | $50,000 +117.1% |
| 2005 | -- | $23,030 |
Find assessor info on the county website
Neighborhood: 75032
Nearby homes
- $--3 bd2 ba1.4k sqft2195 Portofino Dr, Rockwall, TX 75032Sold
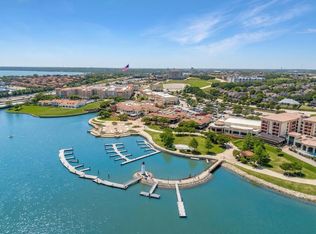
- $--3 bd2 ba1.4k sqft2187 Portofino Dr, Rockwall, TX 75032Sold
- $--3 bd2 ba1.4k sqft2197 Portofino Dr, Rockwall, TX 75032Sold

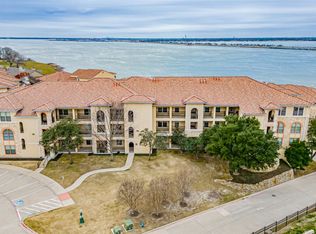
- $--3 bd2 ba1.4k sqft2191 Portofino Dr, Rockwall, TX 75032Sold
- $--3 bd2 ba1.5k sqft2183 Portofino Dr, Rockwall, TX 75032Sold
- $433,7003 bd2 ba1.7k sqft2177 Portofino Dr, Rockwall, TX 75032Off Market
- $508,3763 bd2 ba1.4k sqft2120 Portofino Dr, Rockwall, TX 75032Off Market
- $507,8003 bd3 ba2k sqft2130 Portofino Dr, Rockwall, TX 75032Off Market
Nearby schools
GreatSchools rating
- 9/10Dorothy Smith Pullen Elementary SchoolGrades: PK-6Distance: 2.5 mi
- 8/10Maurine Cain Middle SchoolGrades: 7-8Distance: 2.7 mi
- 7/10Rockwall-Heath High SchoolGrades: 9-12Distance: 2.9 mi
Schools provided by the listing agent
- Elementary: Dorothy Smith Pullen
- Middle: Cain
- High: Heath
- District: Rockwall ISD
Source: NTREIS. This data may not be complete. We recommend contacting the local school district to confirm school assignments for this home.
Get a cash offer in 3 minutes
Find out how much your home could sell for in as little as 3 minutes with a no-obligation cash offer.
Estimated market value
$411,100
Get a cash offer in 3 minutes
Find out how much your home could sell for in as little as 3 minutes with a no-obligation cash offer.
Estimated market value
$411,100
- Texas
- Rockwall County
- Rockwall
- 75032
- 2193 Portofino Dr
Nearby cities
Nearby neighborhoods
Nearby zip codes
Other Rockwall Topics
