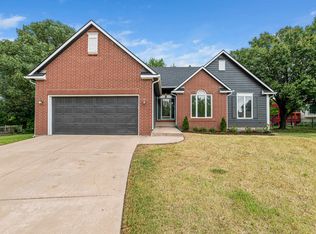
Wonderful West facing lot backing to Cherry Creek with no immediate backdoor neighbors. Welcome to 2183 S Cooper Ct. offering closing proximity to McConnel Airforce Base and all of the east Wichita amenities, this is one you won’t want to miss. Upon entry, you are greeted with a formal living room and dining room, large windows boasting natural light and vaulted ceilings for a grand feeling. The kitchen as been updated with quartz counter tops, stainless black LG appliances that convey with the sale. The kitchen has a separate eating area then a two-way fireplace leading to the large family room and view onto the covered deck. The main floor offers an office space, or main floor bedroom and ½ bath. The entire main floor is graced with beautiful mahogany wood floors. Upstairs, you find 3 bedrooms which share a bathroom and the generously sized primary bedroom suite with a renovated bathroom, walk-in closet – all finished with a private balcony off the primary suite. The walk-out basement offers two additional bedrooms, two bathrooms, a FULL second kitchen, storage, and a laundry room built for two washers and two dryers. The backyard is a large, pie-shaped lot providing an oasis for sunsets and entertaining on the deck and patio. This home provides an oversized three car garage and a storage shed, all with a large driveway for guests to visit. This would be the perfect property for multi-generational living with two kitchens, ample bedrooms and bathrooms, and large garage and driveway. Upgrades / updates include renovated primary bathroom, window replacements in various large windows throughout the home, a 2-year-old class IV impact resistant roof, new upstairs HVAC system installed by Fahnestock, leaf filter guards on guttering, mahogany hardwood floors throughout the main floor, quartz counters in the kitchen, newer hot water heaters, and the list goes on! Call for a private showing. Estate sale is scheduled for September 12th, 13th, 14th and 15th. Closing must occur on or after September 18th, 2024. Buyer will have first pick at any furniture to purchase.
Sold-inner office
Price Unknown
2183 S Cooper Ct, Wichita, KS 67207
6beds
3,973sqft
Single Family Onsite Built
Built in 1993
0.45 Acres Lot
$443,400 Zestimate®
$--/sqft
$3,129 Estimated rent
Home value
$443,400
$421,000 - $466,000
$3,129/mo
Zestimate® history
Owner options
List your home for rent
$3,129/mo
Rent Zestimate®
Find your next renter with Zillow Rental Manager. Plus, with online applications, you can quickly screen prospective tenants – for free.
$3,129/mo
Rent Zestimate®
Refinance and save
Refinancing to a lower rate could help reduce your monthly payments and save thousands over the life of the loan.
Explore your selling options
Work with a Zillow partner agent
Leverage their expertise and Zillow's premium Showcase listings to get your home seen by more buyers.
Get startedList with your own agent
Get your home in front of millions of buyers by listing it on Zillow.
Learn how to do itSell it yourself
Take full control of how buyers see your home on Zillow by listing For Sale by Owner (FSBO).
List your homeWhat's special
Zillow last checked:
Listing updated:
Listed by:
Shane Pullman CELL:316-640-7375,
Berkshire Hathaway PenFed Realty
Bought with:
Tiffany Webb, SP00236623
Source: SCKMLS as distributed by MLS GRID,MLS#: 642163
Facts & features
Interior
Bedrooms & bathrooms
- Bedrooms: 6
- Bathrooms: 5
- Full bathrooms: 4
- 1/2 bathrooms: 1
Primary bedroom
- Description: Carpet
- Level: Upper
- Area: 240
- Dimensions: 15 x 16
Bedroom
- Description: Carpet
- Level: Basement
- Area: 168
- Dimensions: 12 x 14
Bedroom
- Description: Carpet
- Level: Basement
- Area: 143
- Dimensions: 11 x 13
Bedroom
- Description: Carpet
- Level: Upper
- Area: 99
- Dimensions: 9 x 11
Bedroom
- Description: Carpet
- Level: Upper
- Area: 143
- Dimensions: 11 x 13
Bedroom
- Description: Carpet
- Level: Upper
- Area: 126
- Dimensions: 10.5 x 12
Dining room
- Description: Wood
- Level: Main
- Area: 144
- Dimensions: 9 x 16
Family room
- Description: Luxury Vinyl
- Level: Basement
- Area: 520
- Dimensions: 20 x 26
Family room
- Description: Wood
- Level: Main
- Area: 360
- Dimensions: 18 x 20
Kitchen
- Description: Wood
- Level: Main
- Area: 159.5
- Dimensions: 14.5 x 11
Living room
- Description: Wood
- Level: Main
- Area: 270
- Dimensions: 13.5 x 20
Office
- Description: Wood
- Level: Main
- Area: 126.5
- Dimensions: 11 x 11.5
Heating
- Forced Air, Natural Gas
Cooling
- Central Air, Electric
Appliances
- Included: Dishwasher, Disposal, Microwave, Refrigerator, Range, Trash Compactor, Water Softener Owned
- Laundry: In Basement
Features
- Walk-In Closet(s), Vaulted Ceiling(s)
- Flooring: Hardwood
- Doors: Storm Door(s)
- Windows: Window Coverings-All
- Basement: Finished
- Number of fireplaces: 1
- Fireplace features: One, Family Room, Kitchen, Gas, Double Sided, Insert
Interior area
- Total interior livable area: 3,973 sqft
- Finished area above ground: 2,571
- Finished area below ground: 1,402
Property
Parking
- Total spaces: 3
- Parking features: Attached, Oversized
- Garage spaces: 3
Features
- Levels: Two
- Stories: 2
- Patio & porch: Patio, Deck, Covered
- Exterior features: Sprinkler System
Lot
- Size: 0.45 Acres
- Features: Cul-De-Sac
Details
- Parcel number: 00189732
Construction
Type & style
- Home type: SingleFamily
- Architectural style: Traditional
- Property subtype: Single Family Onsite Built
Materials
- Frame w/Less than 50% Mas
- Foundation: Full, Day Light
- Roof: Composition
Condition
- Year built: 1993
Utilities & green energy
- Gas: Natural Gas Available
- Utilities for property: Sewer Available, Natural Gas Available, Public
Community & HOA
Community
- Security: Security Lights
- Subdivision: HEDGECLIFF
HOA
- Has HOA: No
- Services included: Gen. Upkeep for Common Ar
Location
- Region: Wichita
Financial & listing details
- Tax assessed value: $389,200
- Annual tax amount: $4,501
- Date on market: 7/22/2024
- Cumulative days on market: 15 days
- Ownership: Individual
- Road surface type: Paved
Price history
Price history is unavailable.
Public tax history
| Year | Property taxes | Tax assessment |
|---|---|---|
| 2025 | $4,881 +11.1% | $44,759 +12.3% |
| 2024 | $4,391 -2.5% | $39,848 |
| 2023 | $4,502 +13% | $39,848 |
| 2022 | $3,985 +0.3% | -- |
| 2021 | $3,973 +6.7% | -- |
| 2020 | $3,723 +7.3% | $32,261 +7.4% |
| 2019 | $3,469 +2.7% | $30,027 +3% |
| 2018 | $3,377 +5% | $29,153 |
| 2017 | $3,216 +100.2% | -- |
| 2016 | $1,606 -51.1% | -- |
| 2015 | $3,286 +2.1% | -- |
| 2014 | $3,219 | -- |
| 2013 | -- | -- |
| 2012 | -- | -- |
| 2011 | -- | $28,624 |
| 2008 | -- | $28,624 +8.8% |
| 2007 | -- | $26,301 +7% |
| 2006 | -- | $24,588 -11.4% |
| 2005 | -- | $27,750 +3% |
| 2004 | -- | $26,945 +3% |
| 2003 | -- | $26,163 |
| 2002 | -- | $26,163 +6% |
| 2000 | -- | $24,680 |
Find assessor info on the county website
Neighborhood: Chisholm Creek
Nearby homes
- $280,7003 bd2 ba1.5k sqft2187 S Cooper Ct, Wichita, KS 67207Off Market
- $292,1002 bd3 ba1.6k sqft2179 S Cooper Ct, Wichita, KS 67207Off Market
- $--5 bd3 ba3.3k sqft2175 S Cooper Ct, Wichita, KS 67207Sold
- $307,2003 bd2 ba2k sqft2191 S Cooper Ct, Wichita, KS 67207Off Market
- $243,5003 bd3 ba936 sqft2146 S Linden Ct, Wichita, KS 67207Off Market
- $317,5004 bd4 ba2.7k sqft2230 S Linden Ct, Wichita, KS 67207Off Market
- $311,7004 bd3 ba2.7k sqft2209 S Cooper Ct #C, Wichita, KS 67207Off Market
- $323,6004 bd2 ba1.7k sqft2209 S Cooper Ct, Wichita, KS 67207Off Market
Nearby schools
GreatSchools rating
- 3/10Beech Elementary SchoolGrades: PK-5Distance: 0.4 mi
- 2/10Curtis Middle SchoolGrades: 6-8Distance: 2.4 mi
- 1/10Southeast High SchoolGrades: 9-12Distance: 2.2 mi
Schools provided by the listing agent
- Elementary: Beech
- Middle: Curtis
- High: Southeast
Source: SCKMLS as distributed by MLS GRID. This data may not be complete. We recommend contacting the local school district to confirm school assignments for this home.
Sell for more on Zillow
Get a Zillow Showcase℠ listing at no additional cost and you could sell for .
$443,400
2% more
+$8,868
With Zillow Showcase(estimated)
$452,268
Sell for more on Zillow
Get a Zillow Showcase℠ listing at no additional cost and you could sell for .
$443,400
2% more
+$8,868
With Zillow Showcase(estimated)
$452,268
- Kansas
- Sedgwick County
- Wichita
- 67207
- Chisholm Creek
- 2183 S Cooper Ct
