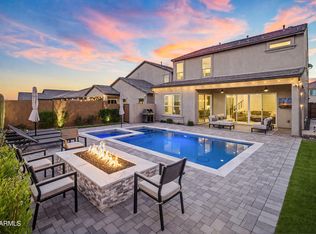
Incredible location and sweeping mountain views set the stage for this essentially new-construction home, loaded with smart upgrades and thoughtful design. Offering 5 bedrooms, a downstairs primary suite, and an expansive loft, this home delivers both flexibility and comfort. Paid-off, owned solar with a Tesla inverter helps keep electric bills low (APS bill in docs tab!), and TWO EV chargers add modern convenience. Inside, bright and open living spaces feature wood-look tile flooring and a chef's kitchen with shaker-style cabinetry, custom tile backsplash, recessed lighting, and granite countertops-perfect for entertaining or everyday living. Step outside and unwind with your favorite drink as you take in stunning desert and mountain views from the patio, or relax in the premium Bullfrog spa that conveys with the home. A nearby greenbelt offers additional outdoor space ideal for play or recreation. Enjoy access to community amenities including a sparkling pool, fitness center, biking paths, and more. See the Docs tab for a full list of updates-this exceptional home truly has it all.
Sold for $999,900
$999,900
21837 N 62ND Street, Phoenix, AZ 85054
5beds
2,621sqft
Single Family Residence
Built in 2024
5,651 Square Feet Lot
$980,700 Zestimate®
$381/sqft
$4,455 Estimated rent
Home value
$980,700
$932,000 - $1.03M
$4,455/mo
Zestimate® history
Owner options
List your home for rent
$4,455/mo
Rent Zestimate®
Find your next renter with Zillow Rental Manager. Plus, with online applications, you can quickly screen prospective tenants – for free.
$4,455/mo
Rent Zestimate®
Refinance and save
$5,955/mo
Est. payment
Refinancing to a lower rate could help reduce your monthly payments and save thousands over the life of the loan.
$5,955/mo
Est. payment
Explore your selling options
Work with a Zillow partner agent
Leverage their expertise and Zillow's premium Showcase listings to get your home seen by more buyers.
Get startedList with your own agent
Get your home in front of millions of buyers by listing it on Zillow.
Learn how to do itSell it yourself
Take full control of how buyers see your home on Zillow by listing For Sale by Owner (FSBO).
List your homeWhat's special
Zillow last checked:
Listing updated:
Listed by:
Lori Lynn Young 425.931.8452,
eXp Realty,
Marisa Ann Zielinski 775-530-9144,
eXp Realty
Bought with:
Tim Esteban, SA660364000
HomeSmart
Source: ARMLS,MLS#: 6973005
Facts & features
Interior
Bedrooms & bathrooms
- Bedrooms: 5
- Bathrooms: 3
- Full bathrooms: 2
- 1/2 bathrooms: 1
Heating
- Natural Gas
Cooling
- Central Air, Ceiling Fan(s), Programmable Thmstat
Appliances
- Included: Reverse Osmosis, Built-in Microwave, Dishwasher, Disposal, Gas Cooktop
- Laundry: Inside
Features
- Pantry, High Speed Internet, Smart Home, Granite Counters, Double Vanity, See Remarks, Master Downstairs, Eat-in Kitchen, Breakfast Bar, 9+ Flat Ceilings, Kitchen Island, 3/4 Bath Master Bdrm
- Flooring: Carpet, Tile
- Windows: Low Emissivity Windows, Double Pane Windows, Vinyl Frame
- Has basement: No
- Has fireplace: No
Interior area
- Total structure area: 2,621
- Total interior livable area: 2,621 sqft
Property
Parking
- Total spaces: 4
- Parking features: Gated, Garage Door Opener, Direct Access
- Garage spaces: 2
- Uncovered spaces: 2
Accessibility
- Accessibility features: Lever Handles, Bath Lever Faucets, Bath Grab Bars
Features
- Stories: 2
- Patio & porch: Covered, Patio
- Exterior features: Misting System
- Has spa: Yes
- Spa features: Private
- Fencing: Block,Wrought Iron
- Has view: Yes
- View description: Mountain(s)
- Waterfront features: Wash
Lot
- Size: 5,651 Square Feet
- Features: Borders Common Area, East/West Exposure, Sprinklers In Rear, Sprinklers In Front, Desert Front, Grass Back, Synthetic Grass Back
Details
- Parcel number: 21235295
Construction
Type & style
- Home type: SingleFamily
- Architectural style: Ranch
- Property subtype: Single Family Residence
Materials
- Stucco, Wood Frame, Painted, Stone
- Roof: Tile
Condition
- Year built: 2024
Details
- Builder name: DR Horton
Utilities & green energy
- Sewer: Public Sewer
- Water: City Water
Green energy
- Energy efficient items: Solar Panels
- Water conservation: Tankless Ht Wtr Heat
Community & HOA
Community
- Features: Pool, Gated, Biking/Walking Path, Fitness Center
- Subdivision: TALINN PHASE 2
HOA
- Has HOA: Yes
- Services included: Maintenance Grounds
- HOA fee: $183 monthly
- HOA name: Talinn
- HOA phone: 602-437-4777
Location
- Region: Phoenix
Financial & listing details
- Price per square foot: $381/sqft
- Tax assessed value: $689,700
- Annual tax amount: $3,165
- Date on market: 1/29/2026
- Cumulative days on market: 102 days
- Listing terms: Cash,Conventional,1031 Exchange,VA Loan
- Ownership: Fee Simple
Price history
| Date | Event | Price |
|---|---|---|
| 6/30/2026 | Listing removed | $4,500$2/sqft |
Source: ARMLS #7047395 Report a problem | ||
| 6/27/2026 | Listed for rent | $4,500$2/sqft |
Source: ARMLS #7047395 Report a problem | ||
| 5/11/2026 | Sold | $999,900$381/sqft |
Source:  ARMLS #6973005 Report a problem ARMLS #6973005 Report a problem | ||
| 3/26/2026 | Contingent | $999,900$381/sqft |
Source: eXp Realty #6973005 Report a problem | ||
| 3/19/2026 | Price change | $999,900-2.4%$381/sqft |
Source: eXp Realty #6973005 Report a problem | ||
| 3/5/2026 | Price change | $1,025,000-2.4%$391/sqft |
Source: ARMLS #6973005 Report a problem | ||
| 2/19/2026 | Price change | $1,050,000-0.9%$401/sqft |
Source: ARMLS #6973005 Report a problem | ||
| 1/29/2026 | Listed for sale | $1,059,999+6.2%$404/sqft |
Source: ARMLS #6973005 Report a problem | ||
| 7/4/2025 | Listing removed | $998,000$381/sqft |
Source: ARMLS #6849018 Report a problem | ||
| 6/25/2025 | Price change | $998,000-0.1%$381/sqft |
Source: ARMLS #6849018 Report a problem | ||
| 6/4/2025 | Price change | $999,000-3.9%$381/sqft |
Source: ARMLS #6849018 Report a problem | ||
| 5/23/2025 | Price change | $1,040,000-1%$397/sqft |
Source: ARMLS #6849018 Report a problem | ||
| 4/29/2025 | Price change | $1,050,000-4.4%$401/sqft |
Source: ARMLS #6849018 Report a problem | ||
| 4/10/2025 | Listed for sale | $1,098,000+35.2%$419/sqft |
Source: ARMLS #6849018 Report a problem | ||
| 9/29/2023 | Sold | $812,375$310/sqft |
Source: ARMLS #6567742 Report a problem | ||
| 6/15/2023 | Pending sale | $812,375$310/sqft |
Source: ARMLS #6567742 Report a problem | ||
| 6/12/2023 | Listed for sale | $812,375$310/sqft |
Source: ARMLS #6567742 Report a problem | ||
Public tax history
| Year | Property taxes | Tax assessment |
|---|---|---|
| 2025 | $3,099 +644% | $68,970 +617.3% |
| 2024 | $417 +2.1% | $9,615 +148.9% |
| 2023 | $408 -10.4% | $3,863 -47.9% |
| 2022 | $455 | $7,421 |
Find assessor info on the county website
Neighborhood: Desert View
Nearby homes
- $1,110,0004 bd3 ba2.5k sqft21841 N 62nd St, Phoenix, AZ 85054Sold
- $762,840-- bd-- ba-- sqft21829 N 62nd St, Phoenix, AZ 85054Sold
- $766,820-- bd-- ba-- sqft21911 N 62nd St, Phoenix, AZ 85054Sold
- $762,085-- bd-- ba-- sqft21825 N 62nd St, Phoenix, AZ 85054Sold
- $866,335-- bd-- ba-- sqft6149 E Selma Dr, Phoenix, AZ 85054Sold
- $897,881-- bd-- ba-- sqft6154 E Via Del Sol Dr, Phoenix, AZ 85054Sold
- $776,8354 bd2 ba1.9k sqft21915 N 62nd St, Phoenix, AZ 85054Sold
- $942,000-- bd-- ba-- sqft6150 E Via Del Sol Dr, Phoenix, AZ 85054Sold
Nearby schools
GreatSchools rating
- 9/10Pinnacle Peak Elementary SchoolGrades: PK-8Distance: 1.9 mi
- 10/10Pinnacle High SchoolGrades: 7-12Distance: 3.6 mi
- 7/10Explorer Middle SchoolGrades: 5-8Distance: 2.3 mi
Schools provided by the listing agent
- Elementary: Desert Trails Elementary School
- Middle: Explorer Middle School
- High: Pinnacle High School
- District: Paradise Valley Unified District
Source: ARMLS. This data may not be complete. We recommend contacting the local school district to confirm school assignments for this home.
Get a cash offer in 3 minutes
Find out how much your home could sell for in as little as 3 minutes with a no-obligation cash offer.
Estimated market value
$980,700
Get a cash offer in 3 minutes
Find out how much your home could sell for in as little as 3 minutes with a no-obligation cash offer.
Estimated market value
$980,700
- Arizona
- Maricopa County
- Phoenix
- 85054
- Desert View
- 21837 N 62ND Street
Nearby cities
Nearby neighborhoods
Nearby zip codes
Other Phoenix Topics
