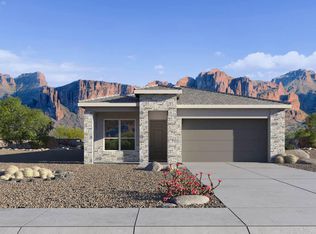
This stunning 2024-built home showcases the popular DR Horton ''Crow'' floor plan in the highly coveted Talinn community, one of the premier neighborhoods in Desert Ridge. Perfectly positioned on a premium view lot backing pristine state land, the property offers unobstructed desert privacy and breathtaking McDowell Mountain views. The east-facing backyard captures spectacular Arizona sunrises and glowing mountain sunsets and is designed for true resort-style living. Enjoy a newly installed heated pebble tec pool and spa with Pentair automation, in-floor cleaning, custom gas fire pit, view fencing, a private side patio with tranquil fountain, Rachio smart irrigation, and Sunbrella outdoor furnishings. Inside, this 4-bedroom plus den/office home is loaded with upgrades and smart-home features, including a Rinnai tankless water heater, Envirotec water softener, reverse osmosis system, Cox fiber internet, ADT security with Google Home integration, Google doorbell and cameras, Z-Wave smart controls, Hunter ceiling fans, Sonance in-ceiling speakers, stainless steel appliances, Electrolux washer and gas dryer, mounted TVs, and a two-zone HVAC system. The epoxy-coated 3-car tandem garage is equally impressive, featuring a side-by-side refrigerator and two NEMA 14-50 outlets for Level 2 EV charging.
Ideally located just minutes from Desert Ridge Marketplace and City North, residents enjoy some of the area's best shopping, dining, and entertainment, along with top-rated PVUSD schools and convenient access to the Loop 101 and SR-51. A rare opportunity to enjoy nearly new construction, premium views, and an exceptional Desert Ridge lifestyle.
Sold for $1,110,000
$1,110,000
21841 N 62nd Street, Phoenix, AZ 85054
4beds
2,597sqft
Single Family Residence
Built in 2024
5,786 Square Feet Lot
$1,109,600 Zestimate®
$427/sqft
$4,395 Estimated rent
Home value
$1,109,600
$1.02M - $1.21M
$4,395/mo
Zestimate® history
Owner options
List your home for rent
$4,395/mo
Rent Zestimate®
Find your next renter with Zillow Rental Manager. Plus, with online applications, you can quickly screen prospective tenants – for free.
$4,395/mo
Rent Zestimate®
Refinance and save
$5,255/mo
Est. payment
Refinancing to a lower rate could help reduce your monthly payments and save thousands over the life of the loan.
$5,255/mo
Est. payment
Explore your selling options
Work with a Zillow partner agent
Leverage their expertise and Zillow's premium Showcase listings to get your home seen by more buyers.
Get startedList with your own agent
Get your home in front of millions of buyers by listing it on Zillow.
Learn how to do itSell it yourself
Take full control of how buyers see your home on Zillow by listing For Sale by Owner (FSBO).
List your homeWhat's special
View fencingRachio smart irrigationBreathtaking mcdowell mountain viewsEnvirotec water softenerSonance in-ceiling speakersReverse osmosis systemSunbrella outdoor furnishings
Zillow last checked:
Listing updated:
Listed by:
Brad A Goddes 602-903-7209,
Goddes Homes,
Kristin L Huntington 480-340-3411,
Goddes Homes
Bought with:
Amy M. Miller Gilbert, BR569751000
Russ Lyon Sotheby's International Realty
Michelle S Mowzoon, SA528049000
Russ Lyon Sotheby's International Realty
Source: ARMLS,MLS#: 6991142
Facts & features
Interior
Bedrooms & bathrooms
- Bedrooms: 4
- Bathrooms: 3
- Full bathrooms: 2
- 1/2 bathrooms: 1
Heating
- ENERGY STAR Qualified Equipment, Natural Gas
Cooling
- HVAC SEER Rating, Central Air, Ceiling Fan(s), ENERGY STAR Qualified Equipment, Programmable Thmstat
Appliances
- Included: Dryer, Washer, Gas Stub for Range, Reverse Osmosis, Built-in Microwave, Dishwasher, Disposal, Gas Cooktop
- Laundry: Gas Dryer Hookup
Features
- High Speed Internet, Smart Home, Granite Counters, Double Vanity, Upstairs, Eat-in Kitchen, Breakfast Bar, Kitchen Island, Pantry, Full Bth Master Bdrm
- Flooring: Carpet, Tile
- Windows: Double Pane Windows
- Has basement: No
- Has fireplace: No
Interior area
- Total structure area: 2,597
- Total interior livable area: 2,597 sqft
Property
Parking
- Total spaces: 3
- Parking features: Tandem Garage
- Garage spaces: 3
Features
- Stories: 2
- Patio & porch: Covered
- Has private pool: Yes
- Pool features: Variable Speed Pump, Play Pool, Heated
- Has spa: Yes
- Spa features: Private
- Fencing: Block
- Has view: Yes
- View description: Desert, Mountain(s)
- Waterfront features: Wash
Lot
- Size: 5,786 Square Feet
- Features: East/West Exposure, Sprinklers In Rear, Sprinklers In Front, Desert Front, Synthetic Grass Back, Auto Timer H2O Front, Auto Timer H2O Back
Details
- Parcel number: 21235294
Construction
Type & style
- Home type: SingleFamily
- Architectural style: Spanish
- Property subtype: Single Family Residence
Materials
- Stucco, Wood Frame, Painted, Block
- Roof: Tile
Condition
- Year built: 2024
Details
- Builder name: DR Horton
Utilities & green energy
- Sewer: Public Sewer
- Water: City Water
Community & HOA
Community
- Features: Pool, Gated, Playground, Biking/Walking Path, Fitness Center
- Subdivision: Talinn Phase 2
HOA
- Has HOA: Yes
- Services included: Maintenance Grounds, Street Maint
- HOA fee: $183 monthly
- HOA name: Talinn
- HOA phone: 602-437-4777
Location
- Region: Phoenix
Financial & listing details
- Price per square foot: $427/sqft
- Tax assessed value: $699,700
- Annual tax amount: $3,211
- Date on market: 4/10/2026
- Cumulative days on market: 66 days
- Listing terms: Cash,Conventional,FHA,VA Loan
- Ownership: Fee Simple
Price history
| Date | Event | Price |
|---|---|---|
| 5/15/2026 | Sold | $1,110,000-3.5%$427/sqft |
Source:  ARMLS #6991142 Report a problem ARMLS #6991142 Report a problem | ||
| 5/4/2026 | Pending sale | $1,150,000$443/sqft |
Source: ARMLS #6991142 Report a problem | ||
| 4/15/2026 | Price change | $1,150,000-2.1%$443/sqft |
Source: ARMLS #6991142 Report a problem | ||
| 4/2/2026 | Price change | $1,175,000-1.7%$452/sqft |
Source: ARMLS #6991142 Report a problem | ||
| 3/13/2026 | Price change | $1,195,000-2.4%$460/sqft |
Source: ARMLS #6991142 Report a problem | ||
| 2/28/2026 | Listed for sale | $1,225,000+42.8%$472/sqft |
Source: ARMLS #6991142 Report a problem | ||
| 9/29/2023 | Sold | $857,880$330/sqft |
Source: ARMLS #6513512 Report a problem | ||
| 8/11/2023 | Pending sale | $857,880$330/sqft |
Source: ARMLS #6513512 Report a problem | ||
| 8/9/2023 | Price change | $857,880+0.4%$330/sqft |
Source: ARMLS #6513512 Report a problem | ||
| 8/5/2023 | Price change | $854,355+0.5%$329/sqft |
Source: ARMLS #6513512 Report a problem | ||
| 2/15/2023 | Pending sale | $850,040$327/sqft |
Source: ARMLS #6513512 Report a problem | ||
| 1/29/2023 | Listed for sale | $850,040$327/sqft |
Source: ARMLS #6513512 Report a problem | ||
Public tax history
| Year | Property taxes | Tax assessment |
|---|---|---|
| 2025 | $3,144 +637.3% | $69,970 +611.1% |
| 2024 | $426 +2.1% | $9,840 +148.8% |
| 2023 | $418 -10.4% | $3,955 -47.9% |
| 2022 | $466 | $7,598 |
Find assessor info on the county website
Neighborhood: Desert View
Nearby homes
- $999,9005 bd3 ba2.6k sqft21837 N 62nd St, Phoenix, AZ 85054Sold

- $766,820-- bd-- ba-- sqft21911 N 62nd St, Phoenix, AZ 85054Sold
- $762,840-- bd-- ba-- sqft21829 N 62nd St, Phoenix, AZ 85054Sold
- $776,8354 bd2 ba1.9k sqft21915 N 62nd St, Phoenix, AZ 85054Sold
- $866,335-- bd-- ba-- sqft6149 E Selma Dr, Phoenix, AZ 85054Sold
- $762,085-- bd-- ba-- sqft21825 N 62nd St, Phoenix, AZ 85054Sold
- $770,560-- bd-- ba-- sqft21919 N 62nd St, Phoenix, AZ 85054Sold
- $897,881-- bd-- ba-- sqft6154 E Via Del Sol Dr, Phoenix, AZ 85054Sold
Nearby schools
GreatSchools rating
- 9/10Pinnacle Peak Elementary SchoolGrades: PK-8Distance: 1.9 mi
- 10/10Pinnacle High SchoolGrades: 7-12Distance: 3.6 mi
- 7/10Explorer Middle SchoolGrades: 5-8Distance: 2.3 mi
Schools provided by the listing agent
- Elementary: Desert Trails Elementary School
- Middle: Explorer Middle School
- High: Pinnacle High School
- District: Paradise Valley Unified District
Source: ARMLS. This data may not be complete. We recommend contacting the local school district to confirm school assignments for this home.
Get a cash offer in 3 minutes
Find out how much your home could sell for in as little as 3 minutes with a no-obligation cash offer.
Estimated market value
$1,109,600
Get a cash offer in 3 minutes
Find out how much your home could sell for in as little as 3 minutes with a no-obligation cash offer.
Estimated market value
$1,109,600
- Arizona
- Maricopa County
- Phoenix
- 85054
- Desert View
- 21841 N 62nd Street
Nearby cities
Nearby neighborhoods
Nearby zip codes
Other Phoenix Topics
