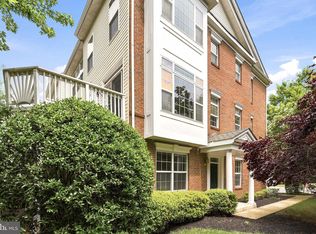
PLEASE REMOVE SHOES*UNIQUE ROOFTOP TERRACE WITH SPECTACULAR VIEWS FOR ENDLESS WEEKEND GATHERINGS*4 LEVEL BRICK FRONT UNIT FEATURING 3 BEDROOMS, 2 FULL BATHS, 2 HALF BATHS & 1 CAR GARAGE WITH DRIVEWAY PARKING & ADDITIONAL PARKING THROUGHOUT COMMUNITY*ABUNDANCE OF NATURAL LIGHT & 9 FOOT CEILINGS ON EACH LEVEL*RECESSED LIGHTING THROUGHOUT*LUXURY WIDE PLANK VINLY FLOORING IN REC ROOM, KITCHEN, FAMILY ROOM, PRIMARY BEDROOM & HALF BATHS*UPGRADED PLUSH WALL TO WALL CARPETING IN TOP TWO BEDROOMS*MAIN LEVEL REC ROOM, HALF BATH WITH PEDESTAL SINK & CLOSET*OPEN MAIN LEVEL FEATURES GOURMET KITCHEN WITH CENTER ISLAND, QUARTZ COUNTERTOPS, ALL STAINLESS STEEL APPLIANCES, UPGRADED 42 INCH CABINETS, CERAMIC TILE BACKSPLASH & PANTRY*SEPARATE FAMILY ROOM WALKS OUT TO FRONT DECK & HALF BATH*LARGE UPPER LEVEL PRIMARY BEDROOM WITH TWO WALK IN CLOSETS WALKS OUT TO FRONT DECK*LUXURY PRIMARY BATH WITH OVERSIZED TILE FLOOR, FRAMELESS SHOWER ENCLOSURE WITH SEAT & DUAL VANITY WITH QUARTZ COUNTERTOPS*EASY ACCESS TO LAUNDRY AREA WITH FULL SIZE WASHER & DRYER*TOP LEVEL WITH 2 BEDROOMS & 2ND FULL BATH WITH 12X12 CERAMIC TILE & UPGRADED VANITY WITH GRANITE COUNTERTOPS*CENTRALLY LOCATED TO EVERYTHING*WITHIN WALKING DISTANCE TO THE SILVER LINE METRO*RETAIL, RESTAURANTS, SHOPPING, BUS STOP, COMMUNTER ROUTES, HIKING & BIKING TRAILS JUST MINUTES AWAY*ENJOY ALL OF BROADLANDS AMENITIES TO INCLUDE POOL, TENNIS*
Townhouse for rent
$3,195/moFees may apply
21838 Beckhorn Station Ter, Ashburn, VA 20148
3beds
2,324sqft
Price may not include required fees and charges. Learn more|
Townhouse
Available now
Dogs OK
Air conditioner, central air, electric
In unit laundry
2 Attached garage spaces parking
Central, electric, forced air, natural gas
What's special
Main level rec roomAbundance of natural lightRecessed lighting throughoutFront deckCeramic tile backsplashQuartz countertopsAdditional parking throughout community
- 30 days |
- -- |
- -- |
Zillow last checked:
Listing updated:
Travel times

Let’s turn your rent into credit progress
Build credit history with every on-time payment and get credit for the payment you’re already making.
Facts & features
Interior
Bedrooms & bathrooms
- Bedrooms: 3
- Bathrooms: 4
- Full bathrooms: 2
- 1/2 bathrooms: 2
Rooms
- Room types: Bedroom 2, Bedroom 3, Family Room, Foyer, Kitchen, Primary Bedroom, Recreation Room
Heating
- Central, Electric, Forced Air, Natural Gas
Cooling
- Air Conditioner, Central Air, Electric
Appliances
- Included: Dishwasher, Dryer, Electric Water Heater, Exhaust Fan, Garbage Disposal, Ice Maker, Microwave Oven, Oven/Range - Gas, Refrigerator, Stainless Steel Appliance(s), Washer, Water Dispenser
- Laundry: In Unit, Upper Level
Features
- 9'+ Ceilings, Breakfast Area, Exhaust Fan, Family Room Off Kitchen, Kitchen - Gourmet, Kitchen Island, Open Floorplan, Pantry, Pantry, Recessed Lighting, Upgraded Countertops, Walk-In Closet(s)
- Flooring: Carpet, Ceramic, Hardwood
Interior area
- Total interior livable area: 2,324 sqft
Property
Parking
- Total spaces: 2
- Parking features: Attached, Driveway, Garage, On Street, Open
- Has attached garage: Yes
- Has uncovered spaces: Yes
- Details: Contact manager
Features
- Exterior features: 9'+ Ceilings, Basketball Court, Breakfast Area, Family Room Off Kitchen, Kitchen - Gourmet, Lighting, Tennis Court(s), Tot Lots/Playground, Upgraded Countertops, Walk-In Closet(s)
- Pool features: Community, Pool
Details
- Additional structures: Garage(s), Tennis Court(s)
Construction
Type & style
- Home type: Townhouse
- Architectural style: Colonial
- Property subtype: Townhouse
Materials
- Roof: Shake Shingle
Condition
- Year built: 2023
Building
Management
- Pets allowed: Yes
Community & HOA
Community
- Features: Clubhouse, Pool, Tennis Court(s)
HOA
- Amenities included: Basketball Court, Clubhouse, Jogging Path, Pool, Recreation Room, Tennis Court(s), Trail(s)
Location
- Region: Ashburn
Financial & listing details
- Lease term: Contact For Details

Price history
| Date | Event | Price |
|---|---|---|
| 9/1/2026 | Price change | $3,195-3%$1/sqft |
Source: Bright MLS #VALO2133732 Report a problem | ||
| 8/20/2026 | Price change | $3,295-1.6%$1/sqft |
Source: Bright MLS #VALO2133732 Report a problem | ||
| 8/7/2026 | Listed for rent | $3,350+1.5%$1/sqft |
Source: Bright MLS #VALO2133732 Report a problem | ||
| 6/20/2025 | Listing removed | $3,300$1/sqft |
Source: Bright MLS #VALO2098616 Report a problem | ||
| 6/2/2025 | Listed for rent | $3,300+4.8%$1/sqft |
Source: Bright MLS #VALO2098616 Report a problem | ||
| 1/4/2024 | Listing removed | -- |
Source: Bright MLS #VALO2062138 Report a problem | ||
| 12/15/2023 | Listed for rent | $3,150$1/sqft |
Source: Bright MLS #VALO2062138 Report a problem | ||
| 12/12/2023 | Sold | $602,400$259/sqft |
Source:  Bright MLS #VALO2059288 Report a problem Bright MLS #VALO2059288 Report a problem | ||
| 11/16/2023 | Pending sale | $602,400$259/sqft |
Source: Bright MLS #VALO2059288 Report a problem | ||
| 11/1/2023 | Price change | $602,400-1.3%$259/sqft |
Source: Bright MLS #VALO2059288 Report a problem | ||
| 9/28/2023 | Price change | $610,400-0.8%$263/sqft |
Source: Bright MLS #VALO2053954 Report a problem | ||
| 9/13/2023 | Price change | $615,400-0.8%$265/sqft |
Source: Bright MLS #VALO2053954 Report a problem | ||
| 8/31/2023 | Price change | $620,400-0.8%$267/sqft |
Source: Bright MLS #VALO2053954 Report a problem | ||
| 8/18/2023 | Price change | $625,400-1.6%$269/sqft |
Source: Bright MLS #VALO2053954 Report a problem | ||
| 7/12/2023 | Listed for sale | $635,400$273/sqft |
Source: Bright MLS #VALO2053954 Report a problem | ||
Neighborhood: Broadlands
Nearby schools
GreatSchools rating
- 9/10Hillside Elementary SchoolGrades: PK-5Distance: 0.6 mi
- 10/10Eagle Ridge Middle SchoolGrades: 6-8Distance: 0.5 mi
- 9/10Briar Woods High SchoolGrades: PK,9-12Distance: 2 mi