Why buy NEW when you can have it all right here in Broadlands? Lived in for just over one year, this beautiful end-unit townhome offers three finished levels, abundant natural light, a spacious open layout, and a BRAND-NEW FENCE for added privacy and outdoor enjoyment. Enjoy the benefits of an established community while being conveniently located within walking distance, less than a mile from the Ashburn Metro, shopping, dining, parks, and major commuter routes. The end-unit location provides extra privacy and a more open feel. Move-in ready and ideally located in the heart of Ashburn!
For sale
$859,000
43595 Farringdon Sq, Ashburn, VA 20148
3beds
2,800sqft
Townhouse
Built in 2023
3,049 Square Feet Lot
$847,600 Zestimate®
$307/sqft
$153/mo HOA
What's special
Three finished levelsSpacious open layoutAbundant natural light
- 9 days
- 258
- 15
Zillow last checked:
Listing updated:
Listed by:
Mel Golden 301-928-1772,
RE/MAX Realty Group 301-258-7757
Source: Bright MLS,MLS#: VALO2135136
Facts & features
Interior
Bedrooms & bathrooms
- Bedrooms: 3
- Bathrooms: 4
- Full bathrooms: 2
- 1/2 bathrooms: 2
- Main level bathrooms: 1
Basement
- Area: 0
Heating
- Hot Water, Electric
Cooling
- Heat Pump, Electric
Appliances
- Included: Electric Water Heater
Features
- Has basement: No
- Number of fireplaces: 1
Interior area
- Total structure area: 2,800
- Total interior livable area: 2,800 sqft
- Finished area above ground: 2,800
- Finished area below ground: 0
Property
Parking
- Total spaces: 2
- Parking features: Garage Faces Front, Attached
- Attached garage spaces: 2
Accessibility
- Accessibility features: Other
Features
- Levels: Three
- Stories: 3
- Pool features: Community
Lot
- Size: 3,049 Square Feet
Details
- Additional structures: Above Grade, Below Grade
- Parcel number: 119276656000
- Zoning: TRC
- Special conditions: Standard
Construction
Type & style
- Home type: Townhouse
- Architectural style: Other
- Property subtype: Townhouse
Materials
- Masonry
- Foundation: Slab
Condition
- New construction: No
- Year built: 2023
Utilities & green energy
- Sewer: Other
- Water: Other
Community & HOA
Community
- Subdivision: Broadlands
HOA
- Has HOA: Yes
- HOA fee: $153 monthly
Location
- Region: Ashburn
Financial & listing details
- Price per square foot: $307/sqft
- Tax assessed value: $813,250
- Annual tax amount: $6,546
- Date on market: 8/28/2026
- Listing agreement: Exclusive Right To Sell
- Ownership: Fee Simple
Estimated market value
$847,600
$805,000 - $890,000
$3,862/mo
Price history
| Date | Event | Price |
|---|---|---|
| 8/28/2026 | Listed for sale | $859,000-0.4%$307/sqft |
Source:  Bright MLS #VALO2135136 Report a problem Bright MLS #VALO2135136 Report a problem | ||
| 1/1/2025 | Listing removed | $3,800$1/sqft |
Source: Zillow Rentals Report a problem | ||
| 12/10/2024 | Listed for rent | $3,800$1/sqft |
Source: Zillow Rentals Report a problem | ||
| 11/25/2024 | Listing removed | $3,800$1/sqft |
Source: Zillow Rentals Report a problem | ||
| 10/2/2024 | Listed for rent | $3,800-7.3%$1/sqft |
Source: Zillow Rentals Report a problem | ||
| 3/21/2024 | Listing removed | -- |
Source: Zillow Rentals Report a problem | ||
| 3/1/2024 | Listed for rent | $4,100$1/sqft |
Source: Zillow Rentals Report a problem | ||
| 2/22/2024 | Sold | $862,380$308/sqft |
Source: Bright MLS #VALO2062788 Report a problem | ||
| 2/9/2024 | Pending sale | $862,380$308/sqft |
Source: Bright MLS #VALO2062788 Report a problem | ||
| 1/4/2024 | Price change | $862,380-0.6%$308/sqft |
Source:  Van Metre Homes Report a problem Van Metre Homes Report a problem | ||
| 12/6/2023 | Price change | $867,380-1.7%$310/sqft |
Source: Van Metre Homes Report a problem | ||
| 11/22/2023 | Price change | $882,380-0.6%$315/sqft |
Source: Van Metre Homes Report a problem | ||
| 11/16/2023 | Price change | $887,380-0.6%$317/sqft |
Source: Van Metre Homes Report a problem | ||
| 11/1/2023 | Price change | $892,380-1.1%$319/sqft |
Source: Bright MLS #VALO2059828 Report a problem | ||
| 10/19/2023 | Listed for sale | $902,380$322/sqft |
Source: Bright MLS #VALO2059828 Report a problem | ||
Public tax history
Tax history is unavailable.
Monthly payment
Est. payment
Payment breakdown
Explore the cost of this home by adjusting the details. Changes won't be saved.Climate risks
Neighborhood: Broadlands
Nearby schools
Schools provided by the listing agent
- Elementary: Hillside
- Middle: Eagle Ridge
- High: Briar Woods
- District: Loudoun County Public Schools
Source: Bright MLS. This data may not be complete. We recommend contacting the local school district to confirm school assignments for this home.

Similar homes
- $799,9994 bd5 ba2.8k sqft22311 Tees Ter, Ashburn, VA 20148For Sale

 MLS ID #VALO2134692, Rashid Mohamed, Compass. Bright MLS
 - $899,0004 bd5 ba3.4k sqft43451 Charitable St, Ashburn, VA 20148New Construction
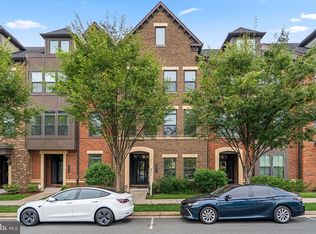 MLS ID #VALO2134734, Rama Chiruvella, Datta Homes. Bright MLS
 - $875,0003 bd4 ba3.2k sqft42300 Crawford Ter, Ashburn, VA 20148For Sale
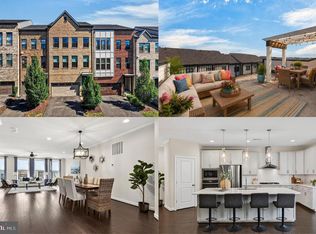 MLS ID #VALO2133208, Jennifer Young, Keller Williams Realty. Bright MLS
 - $925,0004 bd5 ba3.3k sqft22522 Foundation Dr, Ashburn, VA 20148For Sale
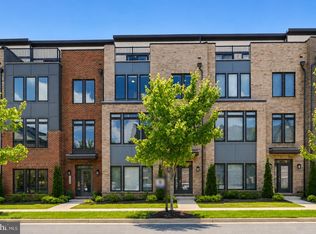 MLS ID #VALO2129536, Chris Lee, Samson Properties. Bright MLS
 - $857,4903 bd5 ba2.8k sqft1 Picasso Sq #22-F2, Ashburn, VA 20148New ConstructionBright MLS
- $649,9003 bd3 ba2.5k sqft43342 Farringdon Sq, Ashburn, VA 20148For SaleMLS ID #VALO2135358, Paul Thistle, Take 2 Real Estate LLC. Bright MLS
- $919,0004 bd4 ba3.6k sqft42936 Courtland Chase Sq, Ashburn, VA 20148For SaleMLS ID #VALO2130474, Gye Kim, GSHwang Realty. Bright MLS
- $870,0003 bd3 ba2.2k sqftMetro Walk Flats / Lifts Condo, Ashburn, VA 20148For SaleMLS ID #VALO2118832, Cyndi Anderson, Pearson Smith Realty, LLC. Bright MLS
- $879,7043 bd4 ba2.7k sqft42231 Shining Star Sq Homesite 4359, Ashburn, VA 20148New ConstructionBright MLS
- $790,9903 bd4 ba2.7k sqft2 Picasso Square Tyce #24-F2, Ashburn, VA 20148New ConstructionBright MLS
- $799,0004 bd4 ba3.1k sqft43450 Sweet Brandy Ter, Ashburn, VA 20147For SaleMLS ID #VALO2124214, Sreedhar Maram, Maram Realty, LLC. Bright MLS
- $639,9003 bd3 ba2.5k sqft43420 Stonewood Crossing Ter, Ashburn, VA 20148For SaleMLS ID #VALO2133280, Scotti Sellers, Compass. Bright MLS
- $699,0004 bd5 ba2.1k sqft22322 Foundation Dr, Ashburn, VA 20148For SaleMLS ID #VALO2125618, Joseph Obeid, Samson Properties. Bright MLS
- $1,065,0004 bd5 ba3.2k sqft43414 Grandmoore St, Ashburn, VA 20148For SaleMLS ID #VALO2126724, Lucia A Jason, Samson Properties. Bright MLS
- $775,0003 bd4 ba2.8k sqft43411 Briar Creek Ter, Ashburn, VA 20147For SaleMLS ID #VALO2131250, Cameron Salemi, Long & Foster Real Estate, Inc.. Bright MLS
- $599,9003 bd4 ba2.2k sqft43382 Farringdon Sq, Ashburn, VA 20148For SaleMLS ID #VALO2128630, Dilyara Daminova, Samson Properties. Bright MLS
- $850,0004 bd5 ba3.4k sqft19304 Forked Creek Ter, Leesburg, VA 20175For SaleMLS ID #VALO2134388, Scotti Sellers, Compass. Bright MLS
- $760,0003 bd4 ba2.1k sqft23099 Growler Sq, Ashburn, VA 20148For SaleMLS ID #VALO2133966, NEIL KHANNA, Pearson Smith Realty, LLC. Bright MLS
- $824,9994 bd4 ba2.2k sqft19708 Sepia Sq, Ashburn, VA 20147New ConstructionBright MLS
- $549,9003 bd3 ba2.4k sqftSummit At Birchwood Condo, Ashburn, VA 20148For SaleMLS ID #VALO2133938, Paul Thistle, Take 2 Real Estate LLC. Bright MLS
