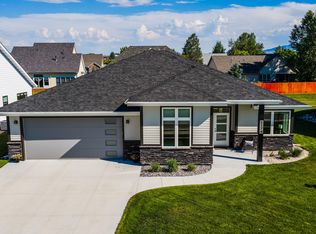
Must See and Move In Ready this 4 Bedroom/2.5 Bath Ranch-Style Home in the highly sought after Cloud Peak Subdivision near schools, hospital, doctors offices, walking paths, Hidden Bridge Golf Course and more.
Beautifully built home, by Sunrise Homes Const., with the Split Bedroom - Open Floor Plan Design that includes features such as Granite Countertops, Gas Stove, Luxury Vinyl Plank Flooring, Carpet in Bedrooms, Walk-In Shower with Tile Surrounds, Large Pantry Closet, and a Gas Fireplace with stone surrounds. This is a perfect home for the family with an oversized 3-Car Stacked Garage for plenty of storage, work space and room for the toys. Give us a Call Today for a Private Showing!
Sold
Price Unknown
2184 Paint Rock Dr, Sheridan, WY 82801
4beds
3baths
2,015sqft
Stick Built, Residential
Built in 2023
8,885 Square Feet Lot
$703,200 Zestimate®
$--/sqft
$3,005 Estimated rent
Home value
$703,200
$668,000 - $738,000
$3,005/mo
Zestimate® history
Owner options
List your home for rent
$3,005/mo
Rent Zestimate®
Find your next renter with Zillow Rental Manager. Plus, with online applications, you can quickly screen prospective tenants – for free.
$3,005/mo
Rent Zestimate®
Refinance and save
$300/mo
Est. payment
Refinancing to a lower rate could help reduce your monthly payments and save thousands over the life of the loan.
$300/mo
Est. payment
Explore your selling options
Work with a Zillow partner agent
Leverage their expertise and Zillow's premium Showcase listings to get your home seen by more buyers.
Get startedList with your own agent
Get your home in front of millions of buyers by listing it on Zillow.
Learn how to do itSell it yourself
Take full control of how buyers see your home on Zillow by listing For Sale by Owner (FSBO).
List your homeWhat's special
Split bedroomOpen floor plan designLuxury vinyl plank flooringGas fireplaceHidden bridge golf courseWalking pathsTile surrounds
Zillow last checked:
Listing updated:
Listed by:
The Bates Team 307-751-7435,
eXp Realty, LLC
Bought with:
April Poley, 13499
eXp Realty, LLC
Source: Sheridan County BOR,MLS#: 23-1083
Facts & features
Interior
Bedrooms & bathrooms
- Bedrooms: 4
- Bathrooms: 3
Primary bedroom
- Level: Main
- Area: 214.96
- Dimensions: 14.17 x 15.17
Bedroom 1
- Level: Main
- Area: 132
- Dimensions: 12.00 x 11.00
Bedroom 2
- Level: Main
- Area: 129.25
- Dimensions: 11.75 x 11.00
Primary bathroom
- Level: Main
- Area: 74.14
- Dimensions: 7.17 x 10.34
Full bathroom
- Level: Main
- Area: 49.6
- Dimensions: 5.00 x 9.92
Half bathroom
- Level: Main
- Area: 22.5
- Dimensions: 4.50 x 5.00
Dining room
- Level: Main
- Area: 145.92
- Dimensions: 13.17 x 11.08
Kitchen
- Level: Main
- Area: 131.7
- Dimensions: 13.17 x 10.00
Laundry
- Level: Main
- Area: 80.15
- Dimensions: 6.50 x 12.33
Living room
- Level: Main
- Area: 391.6
- Dimensions: 20.00 x 19.58
Office
- Level: Main
- Area: 137.5
- Dimensions: 12.50 x 11.00
Heating
- Gas Forced Air, Natural Gas
Cooling
- Central Air
Features
- Ceiling Fan(s), Pantry, Walk-In Closet(s)
- Basement: Crawl Space
- Has fireplace: Yes
- Fireplace features: # of Fireplaces, Gas
Interior area
- Total structure area: 2,015
- Total interior livable area: 2,015 sqft
- Finished area above ground: 0
Property
Parking
- Total spaces: 3
- Parking features: Concrete
- Attached garage spaces: 3
Features
- Patio & porch: Covered Patio
Lot
- Size: 8,885 Square Feet
Details
- Parcel number: R0029934
Construction
Type & style
- Home type: SingleFamily
- Architectural style: Ranch
- Property subtype: Stick Built, Residential
Materials
- Combination
- Roof: Asphalt
Condition
- New construction: Yes
- Year built: 2023
Utilities & green energy
- Sewer: Public Sewer
- Water: Public
Community & HOA
Community
- Subdivision: Cloud Peak Ranch 17th
HOA
- Has HOA: Yes
- HOA fee: $300 annually
Location
- Region: Sheridan
Financial & listing details
- Tax assessed value: $453,243
- Annual tax amount: $3,079
- Date on market: 12/18/2023
- Inclusions: Refrigerator, Range/Oven, Dishwasher, and Microwave
Price history
| Date | Event | Price |
|---|---|---|
| 2/16/2024 | Sold | -- |
Source:  Sheridan County BOR #23-1083 Report a problem Sheridan County BOR #23-1083 Report a problem | ||
| 12/18/2023 | Listed for sale | $674,900+2.3%$335/sqft |
Source: Sheridan County BOR #23-1083 Report a problem | ||
| 7/20/2023 | Listing removed | $659,900$327/sqft |
Source: Sheridan County BOR #23-165 Report a problem | ||
| 3/29/2023 | Listed for sale | $659,900$327/sqft |
Source: Sheridan County BOR #23-165 Report a problem | ||
Public tax history
| Year | Property taxes | Tax assessment |
|---|---|---|
| 2025 | $3,079 -24.7% | $43,058 -24.7% |
| 2024 | $4,089 +556% | $57,189 +556% |
| 2023 | $623 +3.7% | $8,718 +3.7% |
| 2022 | $601 +40.5% | $8,406 +40.5% |
| 2021 | $428 -23.4% | $5,984 -23.4% |
| 2020 | $558 +149.1% | $7,810 +149.1% |
| 2019 | $224 | $3,135 +112.1% |
| 2018 | -- | $1,478 +1.8% |
| 2017 | -- | $1,452 +20.7% |
| 2015 | -- | $1,203 +14.7% |
| 2014 | -- | $1,049 |
Find assessor info on the county website
Neighborhood: 82801
Nearby homes
- $697,6009,147 Square Feet2204 Paint Rock Dr, Sheridan, WY 82801Off Market
- $699,9003 bd2 ba1.8k sqft2174 Paint Rock Dr, Sheridan, WY 82801For Sale
- $524,71810,018 Square Feet2214 Paint Rock Dr, Sheridan, WY 82801Off Market
- $678,7003 bd2 ba2k sqft2164 Paint Rock Dr, Sheridan, WY 82801Off Market
- $480,7003 bd2 ba1.6k sqft2125 Bruce Mountain Dr, Sheridan, WY 82801Off Market
- $729,0005 bd3 ba1.6k sqft2135 Bruce Mountain Dr, Sheridan, WY 82801Off Market
- $--5 bd4 ba4.1k sqft2115 Bruce Mountain Dr, Sheridan, WY 82801Sold
- $719,0003 bd2 ba1.8k sqft2185 Paint Rock Dr, Sheridan, WY 82801For Sale
Nearby schools
GreatSchools rating
- 8/10Highland Park Elementary SchoolGrades: PK-5Distance: 0.2 mi
- 8/10Sheridan Junior High SchoolGrades: 6-8Distance: 1.3 mi
- 8/10Sheridan High SchoolGrades: 9-12Distance: 0.7 mi
- Wyoming
- Sheridan County
- Sheridan
- 82801
- 2184 Paint Rock Dr
Nearby cities
Nearby neighborhoods
Nearby zip codes
Other Sheridan Topics
